
Property Details for 5 Oakes St, Cook
5 Oakes St, Cook is a 4 bedroom, 2 bathroom House with 1 parking spaces. While the property is not currently for sale or for rent, it was last sold in February 2025.
Last Listing description (May 2025)
Stunning Brand New Home in Cook
Auction 22nd February at 12pm On-site
Buyers Guide: $1,170,000+
Welcome to a new chapter in the highly sought-after suburb of Cook. This brand-new, four-bedroom home is designed for those who value quality, comfort, and convenience. With a spacious layout, thoughtful design, and a ground-floor master suite, it truly ticks every box for modern family living.
The master bedroom, located on the ground floor, offers peace and privacy, complete with a sleek, modern ensuite. It's perfect for those who prefer easy access and luxury without compromising on comfort.
Upstairs, you'll find three generously sized bedrooms, each with built-in wardrobes and an abundance of natural light. These rooms are designed for ultimate comfort, and the added bonus of a study nook makes the upper level even more practical.
At the heart of the home lies an open-plan living area that effortlessly connects the kitchen, dining, and lounge spaces. Whether you're hosting a dinner party or enjoying a quiet night in, this flexible space adapts to your lifestyle. The kitchen is a standout feature, with premium appliances, sleek cabinetry, and a layout that makes cooking a joy.
Step outside to your private backyard a blank canvas ready for outdoor entertaining or creating your own tranquil retreat. Whether you're enjoying a morning coffee or hosting a weekend BBQ, this low-maintenance space is perfect for making it your own.
Located in one of Canberra's most desirable suburbs, this home offers an easy commute to the city, close proximity to local schools, parks, and shopping hubs, all within the charm of a friendly, family-oriented neighborhood.
Features:
- Light Filled
- Ground-floor master bedroom with ensuite
- Three large bedrooms upstairs with balcony access
- Study Nook upstairs
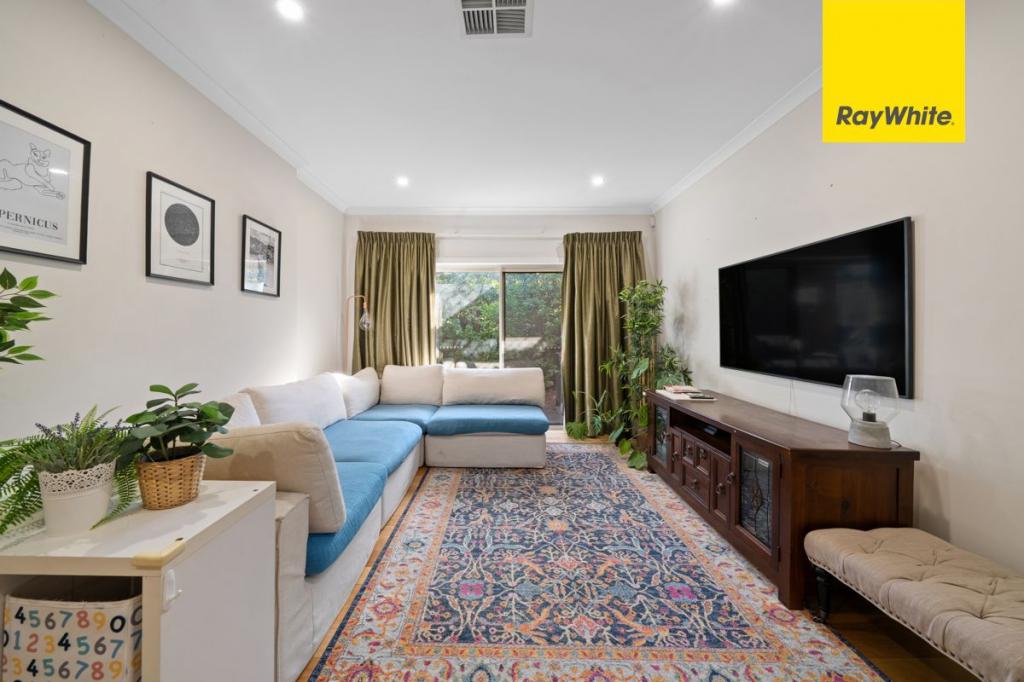
- Second living area
- Open-plan living perfect for family life and entertaining
- Contemporary design with high-end finishes
- Reverse Cycle heating & cooling
- 40mm stone kitchen bench with waterfall edge
- BOSCH wall oven and integrated microwave
- BOSCH 900mm induction cook top
- Floating timber floors
- Carpet to bedrooms
- Ample Storage throughout
- Balcony access from all three upstairs bedrooms
- Low-maintenance outdoor space
- Prime location in the heart of Cook
- Second car park adjacent garage
Living: 170m2
Garage: 24m2
Block: 400m2 Approx
EER: 6
Built: 2024
Whilst all care has been taken to ensure accuracy, the material and information contained are approximate only and no warranty can be given. Bastion Property Group does not accept responsibility and disclaim all liabilities regarding any errors or inaccuracies contained herein. You should not rely upon this material as a basis for making any formal decisions. We recommend all interested parties to make further enquiries.
Property History for 5 Oakes St, Cook, ACT 2614
- 30 Jan 2025Listed for Sale $1,170,000+

Recent sales nearby
See more recent sales nearby

/assets/perm/ne6zlo3mcui63ajdhp6d26hw5i?signature=4b981cf1119763048c87a309fd31b7199e67c927ab3410e91a3290f119ffd33b) 0
0
Similar properties For Sale nearby
See more properties for sale nearby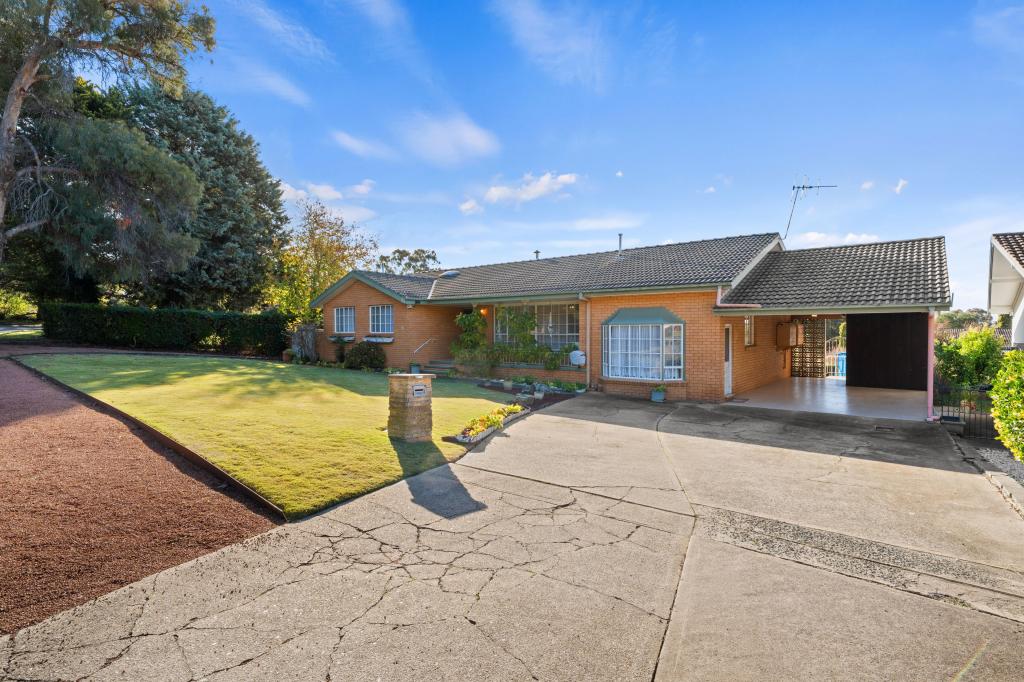 0
0
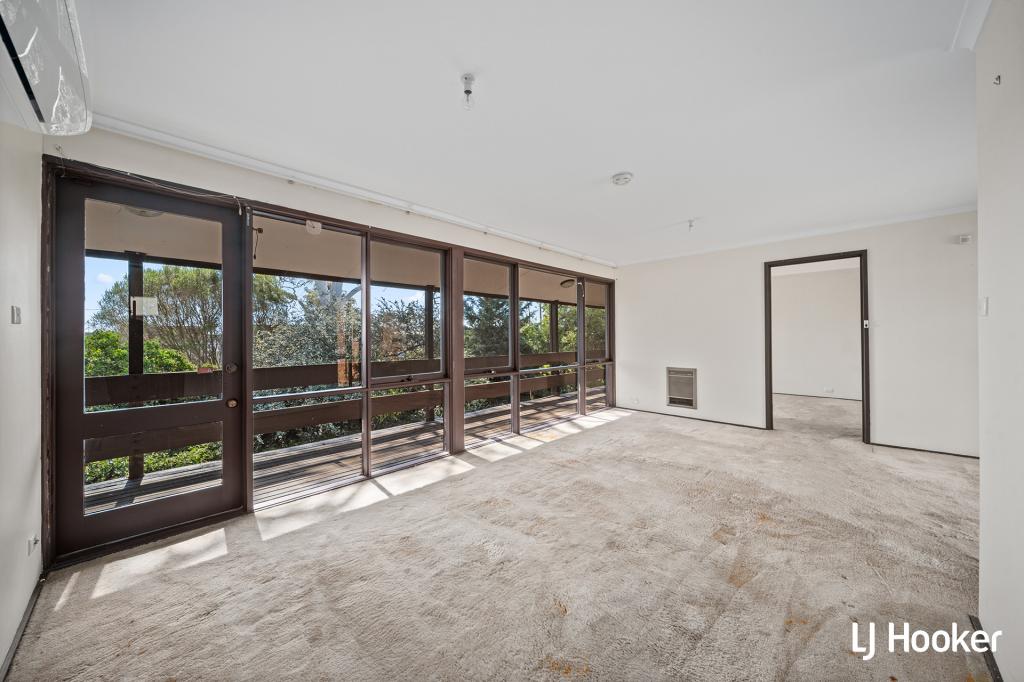 0
0


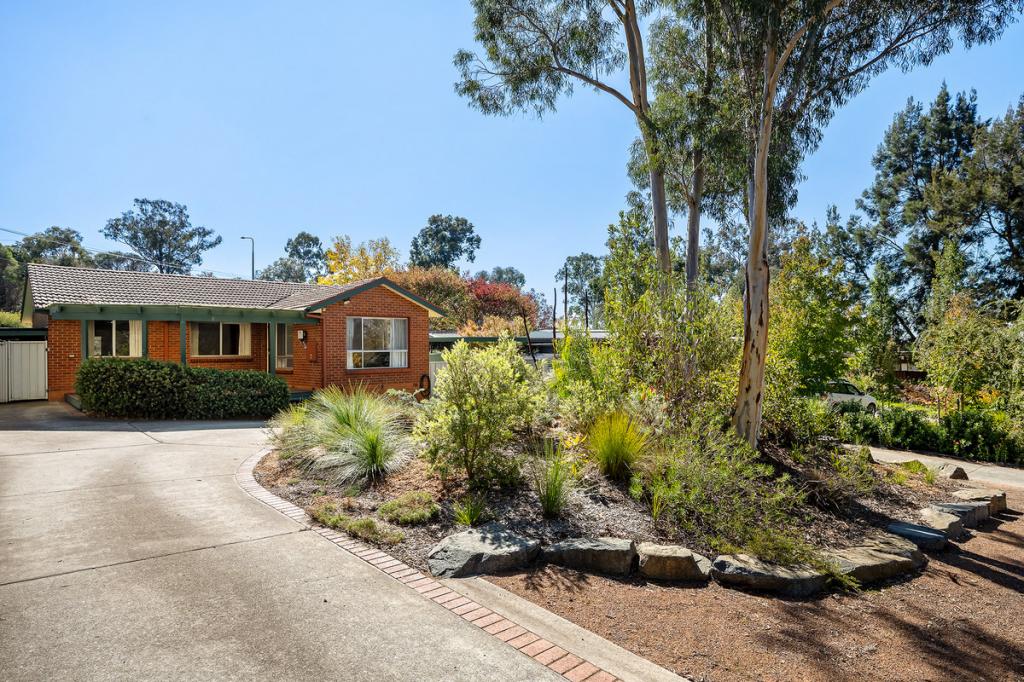 0
0

Similar properties For Rent nearby
See more properties for rent nearby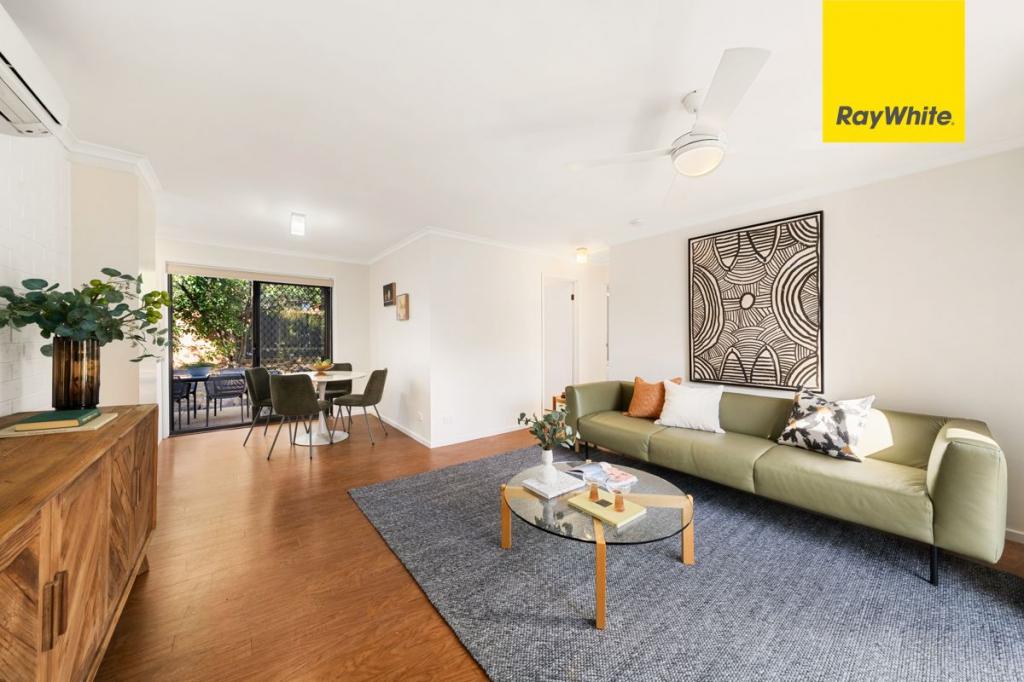 0
0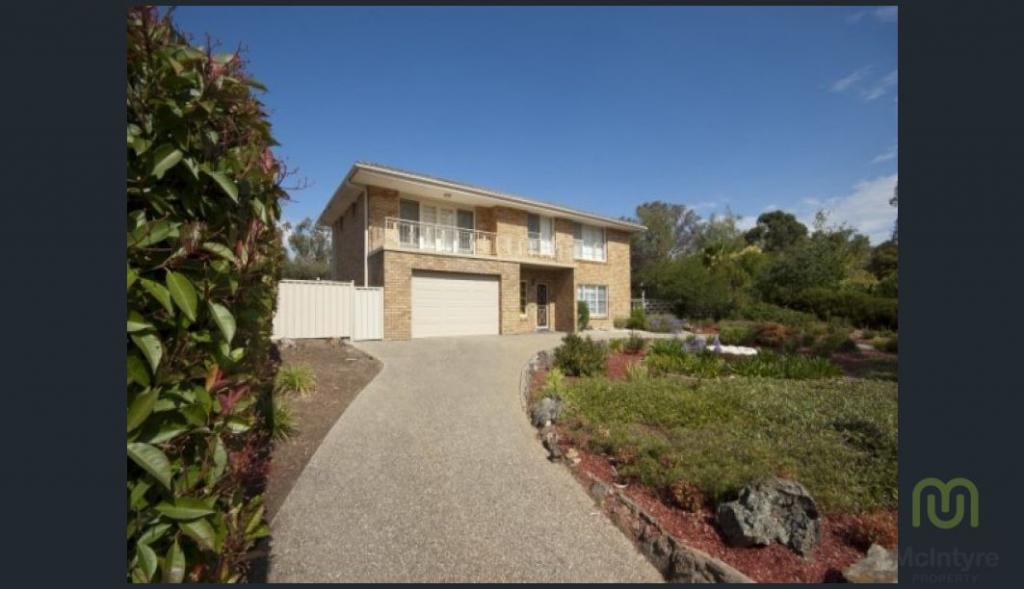 0
0
 0
0About Cook 2614
The size of Cook is approximately 1.6 square kilometres. There are 12 parks, covering nearly 11.6% of the total area. The population of Cook in 2016 was 2805 people. By 2021 the population was 2965 showing a population growth of 5.7% in the area during that time. The predominant age group in Cook is 40-49 years. Households in Cook are primarily childless couples and are likely to be repaying $1800 - $2399 per month on mortgage repayments. In general, people in Cook work in a professional occupation.In 2021, 74.70% of the homes in Cook were owner-occupied compared with 74.20% in 2016.
Cook has 1,405 properties. Over the last 5 years, Houses in Cook have seen a 13.75% increase in median value, while Units have seen a 25.28% increase. As at 31 May 2026:
- The median value for Houses in Cook is $1,038,183 while the median value for Units is $817,727.
- Houses have a median rent of $645 while Units have a median rent of $620.
Suburb Insights for Cook 2614
Market Insights
Cook Trends for Houses
N/A
N/A
View TrendN/A
N/A
Cook Trends for Units
N/A
N/A
View TrendN/A
N/A
Neighbourhood Insights
© Copyright 2026. RP Data Pty Ltd trading as Cotality (Cotality). All rights reserved. No reproduction, distribution, or transmission of the copyrighted materials is permitted. The information is deemed reliable but not guaranteed.
While Cotality uses commercially reasonable efforts to ensure the Cotality Data is current, Cotality does not warrant the accuracy, currency or completeness of the Cotality Data and to the full extent permitted by law excludes all loss or damage howsoever arising (including through negligence) in connection with the Cotality Data.
This product uses cookies and other similar technologies to improve and customise your browsing experience, to tailor content and adverts, and for analytics and metrics regarding visitor usage on this product and other media. We may share cookie and analytics information with third parties for the purposes of advertising. By continuing to use our website, you consent to cookies being used. View our Privacy Policy here.
X
