
20 Templeton StreetCook ACT 2614
Property Details for 20 Templeton St, Cook
20 Templeton St, Cook is a 3 bedroom, 1 bathroom House with 2 parking spaces and was built in 1969. The property has a land size of 755m2 and floor size of 120m2. While the property is not currently for sale or for rent, it was last transferred in April 2014.
Last Listing description (November 2026)
Beautifully modernised while retaining the charm and character that makes Cook homes so desirable, 20 Templeton Street presents an exceptional opportunity to secure a truly special residence in one of Belconnen's most tightly held and sought-after suburbs.
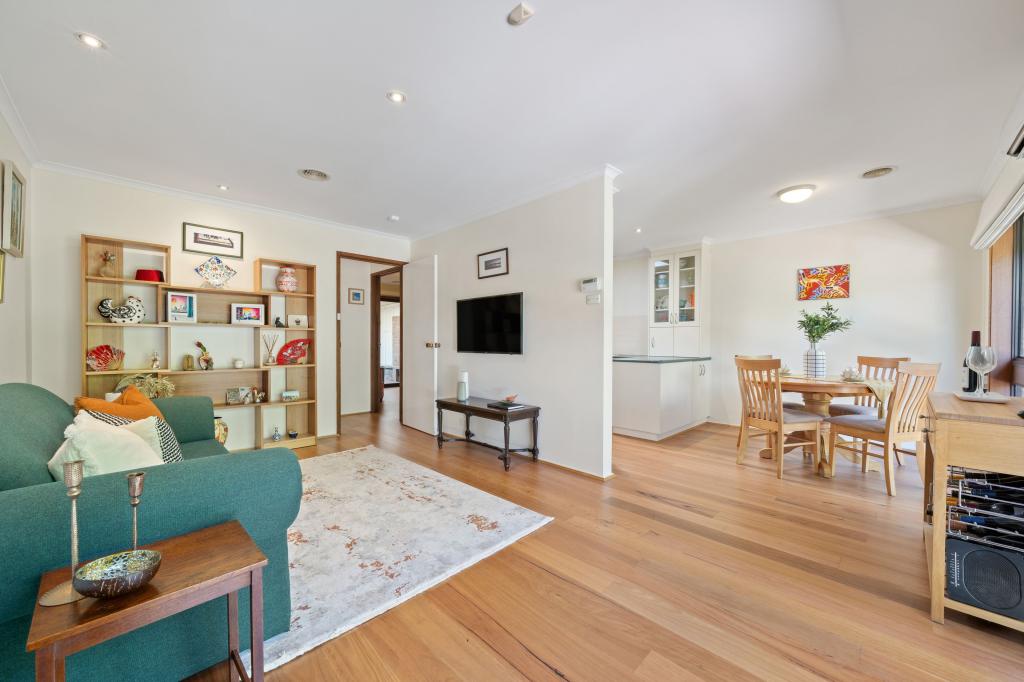
Positioned on a generous 755m parcel, this beautifully presented home offers an effortless combination of contemporary finishes, inviting living spaces and established gardens that create a wonderful sense of privacy and tranquillity. Every element has been thoughtfully considered, delivering a home that feels both sophisticated and welcoming.
Offering 142m of internal living, the thoughtfully designed floor plan comprises three bedrooms, a dedicated study and beautifully connected living spaces that embrace natural light and everyday functionality. The homes original charm remains an integral part of its appeal, complemented by carefully selected modern upgrades that enhance both comfort and style.
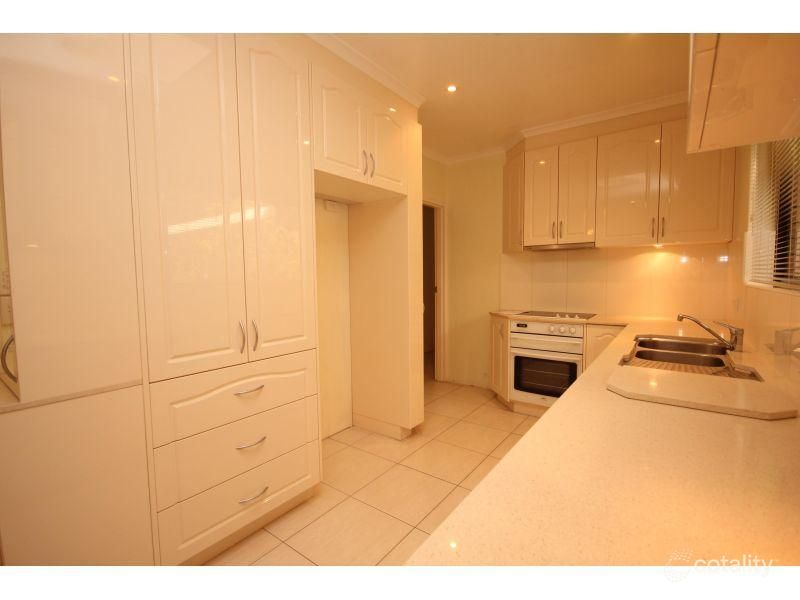
At the heart of the home, the beautifully appointed kitchen delivers a refined balance of design and practicality, featuring a complete suite of quality Bosch appliances including an induction cooktop, oven, rangehood and dishwasher. The kitchen connects seamlessly with the surrounding living and dining spaces, creating an inviting environment for everyday living and entertaining.
A beautiful gas fireplace adds warmth, character and ambience to the living environment, while reverse-cycle heating and cooling provides year-round comfort.
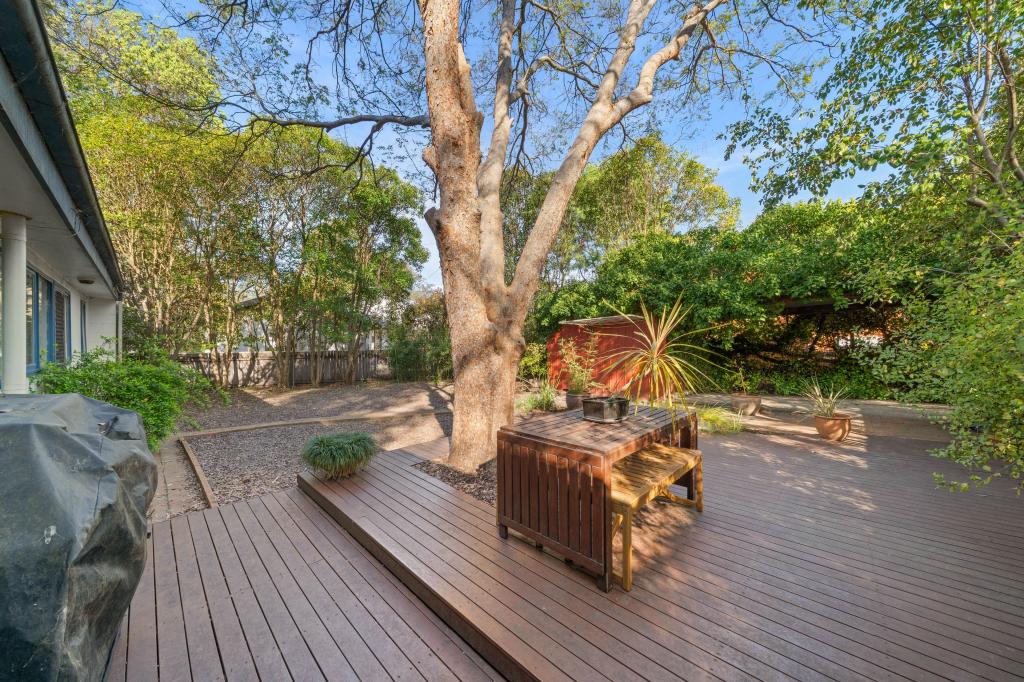
Beyond the interiors, the outdoor spaces are equally captivating. The beautifully established gardens have been lovingly curated over time, showcasing an exceptional collection of ornamental trees and flowering plants. Crab Apple, Crepe Myrtle, Japanese Maple and espalier Camellia feature trees combine with a wonderful variety of roses to create a picturesque garden setting that transforms with the seasons.
A tranquil sensory water feature adds another dimension to the rear garden, creating a peaceful sanctuary where the sounds of flowing water complement the surrounding greenery. Whether enjoying a quiet morning coffee, entertaining family and friends or simply appreciating the beauty of the gardens, the outdoor environment is a genuine highlight of this remarkable property.
Practical additions include a gas bayonet connection for BBQ entertaining and a garden shed positioned at the rear of the property, providing valuable additional storage.
Combining the enduring appeal of an established Cook residence with the sophistication of modern living, 20 Templeton Street is a home of warmth, individuality and exceptional lifestyle appeal.
The home
* Beautifully modernised residence retaining its original charm and character
* Generous 755m block with stunning established gardens
* 142m of internal living accommodation
* Three well-proportioned bedrooms plus a dedicated study
* Fully double glazed windows
* Beautifully appointed contemporary kitchen with quality Bosch appliances
* Bosch induction cooktop, oven, rangehood and dishwasher
* Inviting living and dining spaces with a wonderful sense of warmth and character
* Gas fireplace creating a beautiful ambience throughout the cooler months
* Reverse-cycle heating and cooling for year-round comfort
* Thoughtfully updated interiors combining contemporary finishes with timeless appeal
* Beautifully established gardens featuring Crab Apple, Crepe Myrtle, Japanese Maple and espalier Camellia trees
* Wonderful variety of established roses providing seasonal colour and charm
* Tranquil sensory water feature within the rear garden
* Gas bayonet connection for convenient outdoor BBQ entertaining
* Rear garden shed providing additional storage
* Private and peaceful outdoor surroundings with beautifully maintained landscaping
The Lifestyle
* Positioned within the highly sought-after and tightly held suburb of Cook, renowned for its leafy streets, established homes and wonderful community atmosphere
* Convenient access to the popular Cook shops, including local cafs and neighbourhood amenities, creating a relaxed village-style lifestyle
* Surrounded by beautiful parklands, walking trails and nature reserves, with nearby access to the Bruce Ridge and Mount Painter recreational areas
* Excellent proximity to local schools, childcare facilities and educational opportunities, including the University of Canberra and Australian National University
* Just a short drive to Belconnen Town Centre, Westfield Belconnen, Calvary Hospital and the Canberra CBD
* An exceptional opportunity to enjoy the character, tranquillity and convenience of one of Canberras most desirable established neighbourhoods
Living Size: 142m (approx.)
Block Size: 755 sqm (approx.)
Year Built: 1968
Rates: $3,968 (approx.)
EER: 3.0
Inspections:
We are opening the home most Saturdays with mid-week inspections. However, If you would like to arrange a viewing outside of these times please contact the listing agents.
Disclaimer: The material and information contained within this marketing is for general information purposes only. Onyx Property Agency does not accept responsibility and disclaim all liabilities regarding any errors or inaccuracies contained herein. You should not rely upon this material as a basis for making any formal decisions. We recommend all interested parties to make further enquires.
Property History for 20 Templeton St, Cook, ACT 2614
- 29 Oct 2026Listed for Sale $1,075,000+
- 11 Apr 2014Transferred

Recent sales nearby
See more recent sales nearby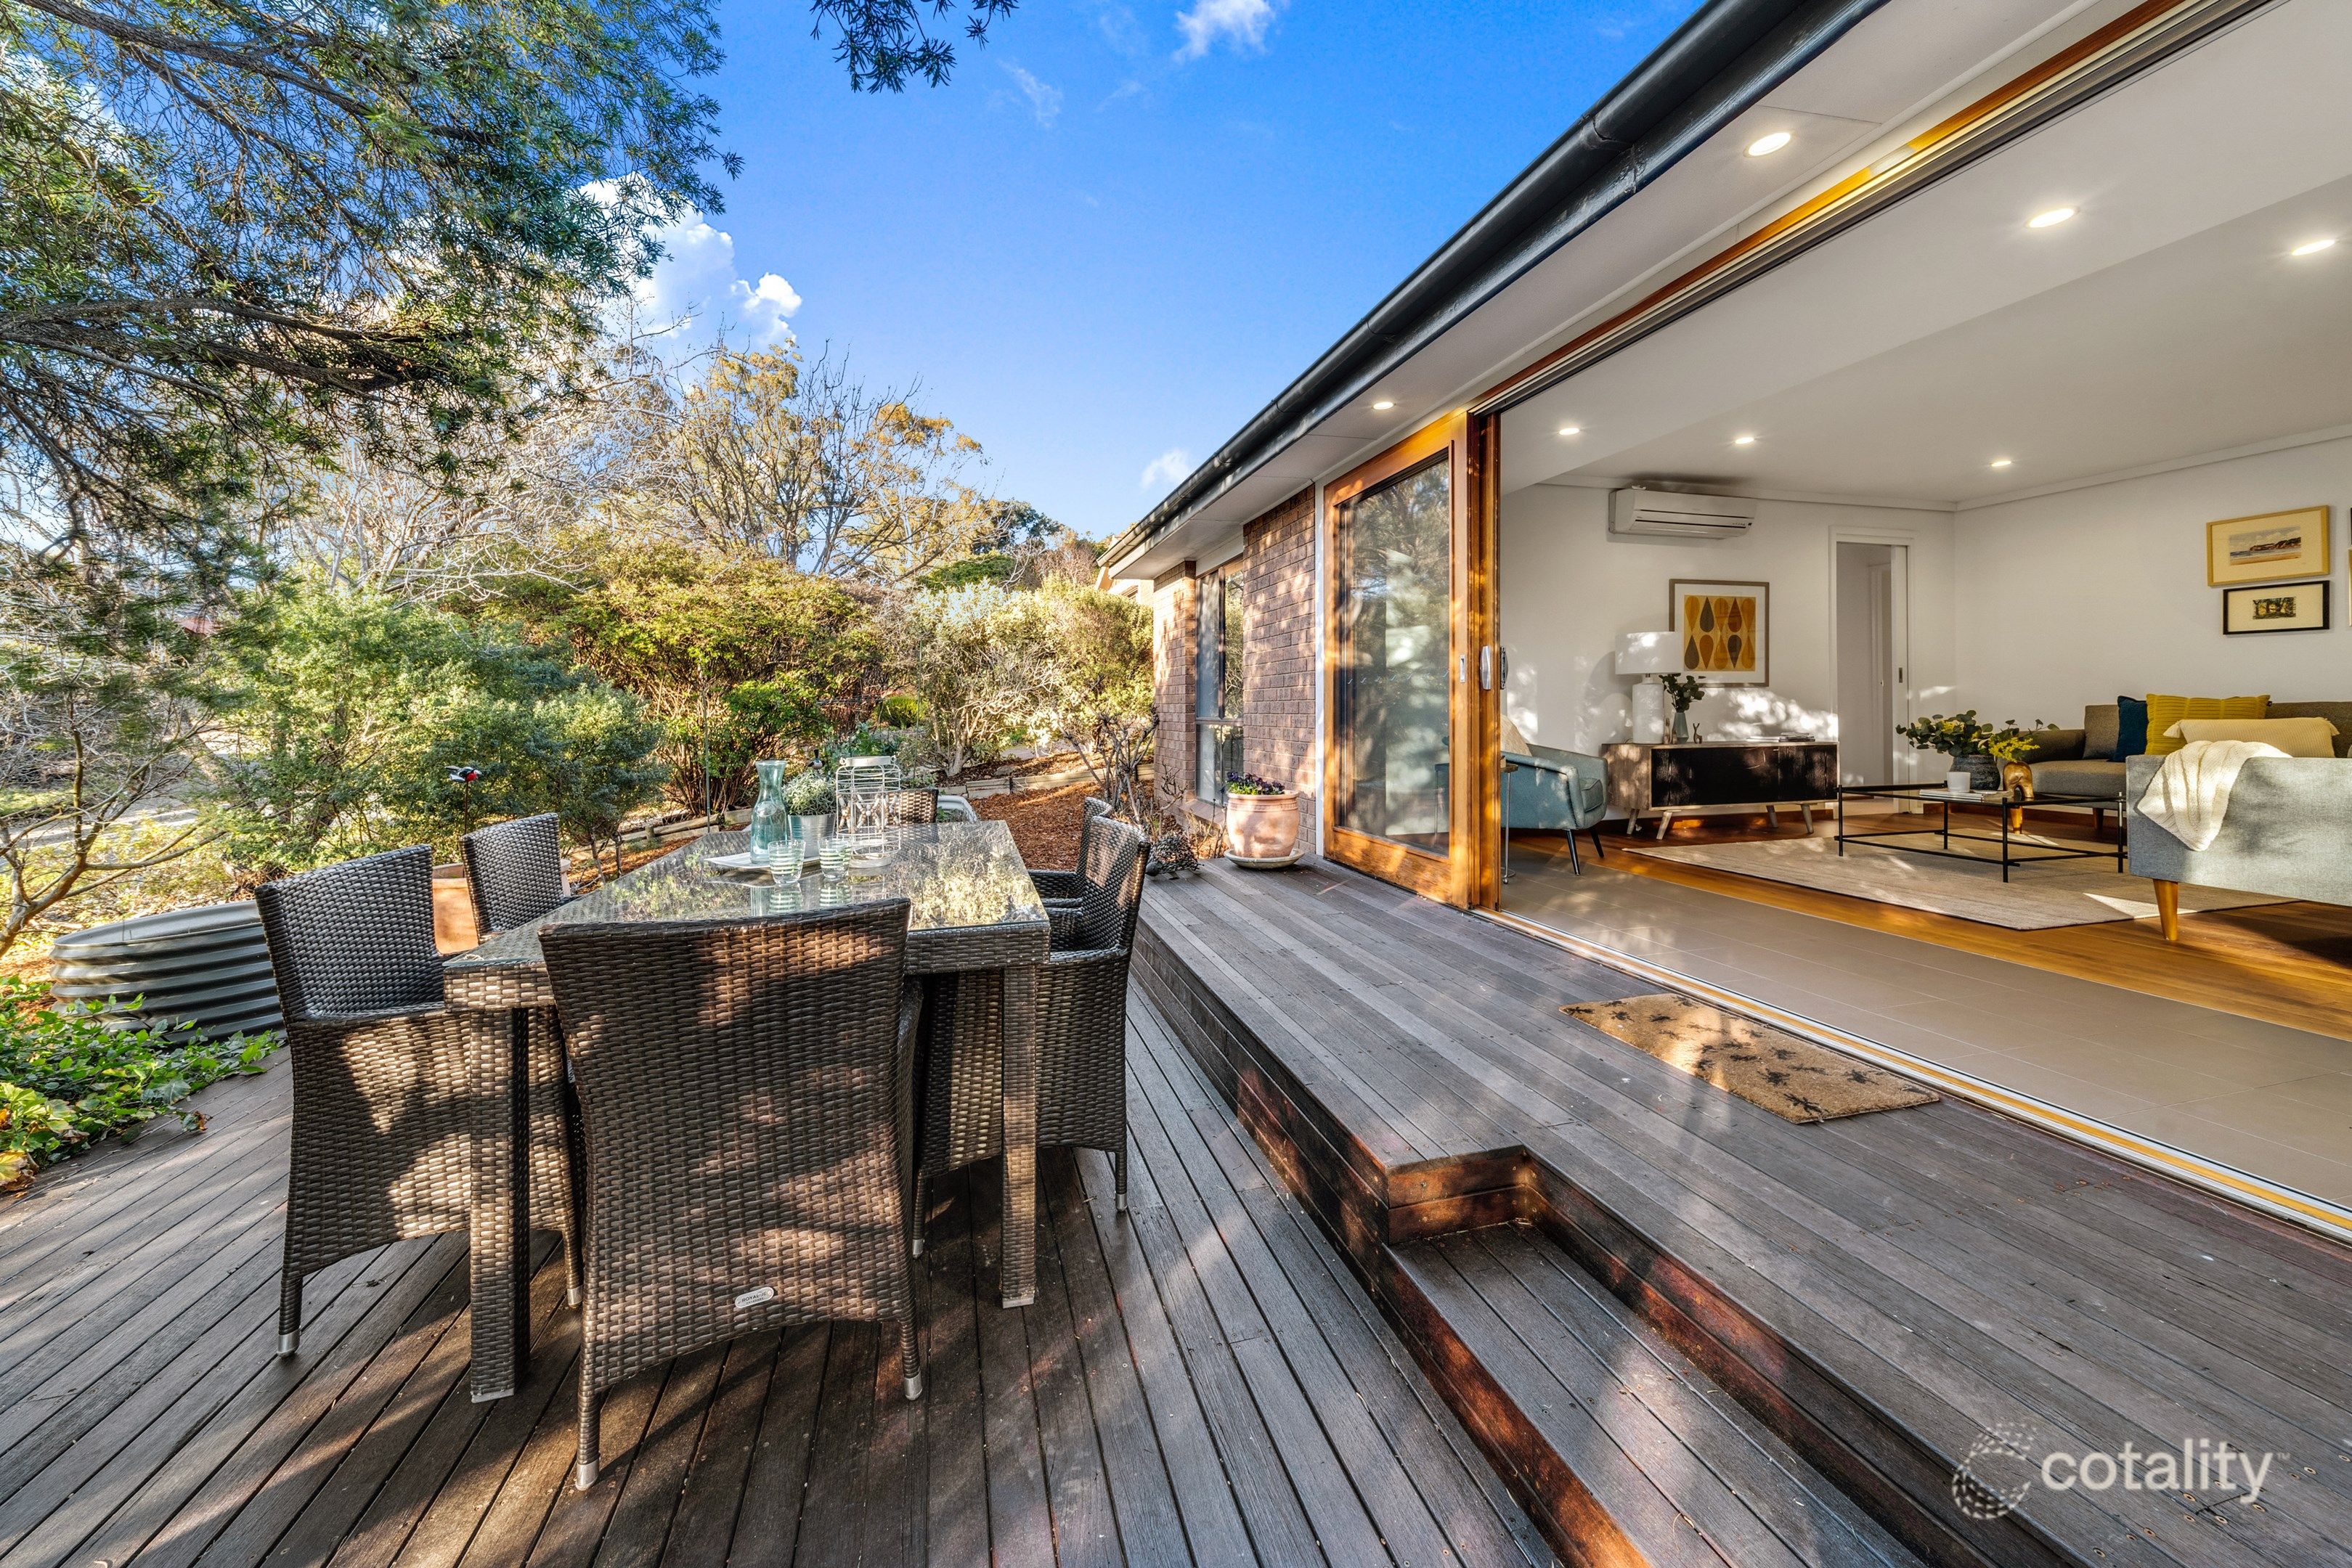 0

 0


Similar properties For Sale nearby
See more properties for sale nearby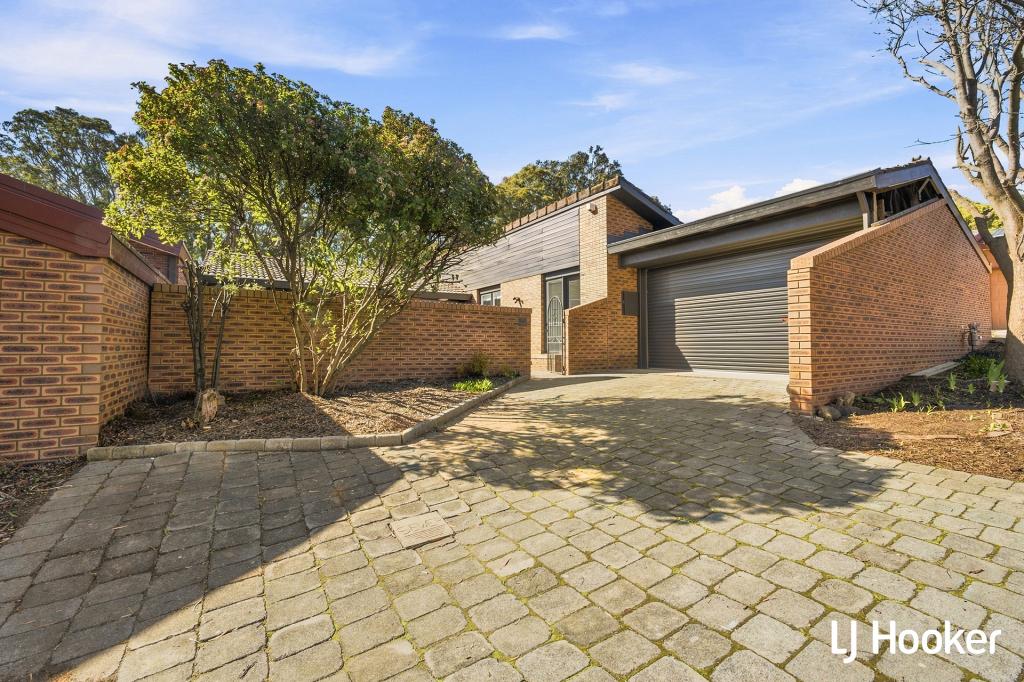 0

 0
 0
Similar properties For Rent nearby
See more properties for rent nearby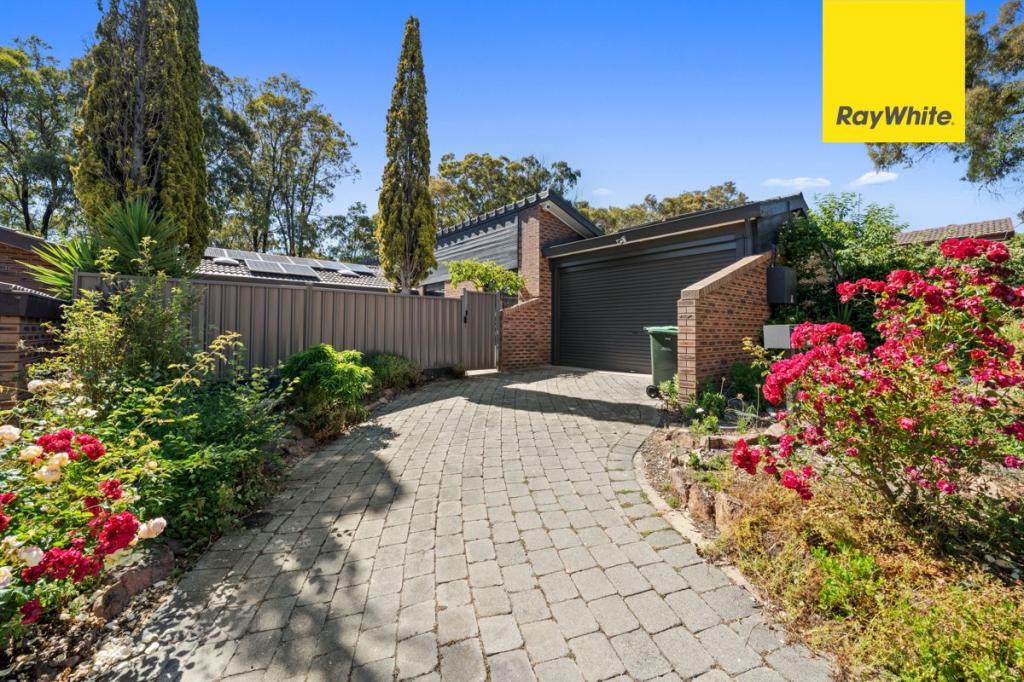 0

 0
About Cook 2614
The size of Cook is approximately 1.6 square kilometres. There are 12 parks, covering nearly 11.6% of the total area. The population of Cook in 2016 was 2805 people. By 2021 the population was 2965 showing a population growth of 5.7% in the area during that time. The predominant age group in Cook is 40-49 years. Households in Cook are primarily childless couples and are likely to be repaying $1800 - $2399 per month on mortgage repayments. In general, people in Cook work in a professional occupation.In 2021, 74.70% of the homes in Cook were owner-occupied compared with 74.20% in 2016.
Cook has 1,388 properties. Over the last 5 years, Houses in Cook have seen a 2.01% increase in median value, while Units have seen a 8.38% increase. As at 31 October 2026:
- The median value for Houses in Cook is $997,821 while the median value for Units is $782,596.
- Houses have a median rent of $655 while Units have a median rent of $610.
Suburb Insights for Cook 2614
Market Insights
Cook Trends for Houses
N/A
N/A
View TrendN/A
N/A
Cook Trends for Units
N/A
N/A
View TrendN/A
N/A
Neighbourhood Insights
© Copyright 2026. RP Data Pty Ltd trading as Cotality (Cotality). All rights reserved. No reproduction, distribution, or transmission of the copyrighted materials is permitted. The information is deemed reliable but not guaranteed.
While Cotality uses commercially reasonable efforts to ensure the Cotality Data is current, Cotality does not warrant the accuracy, currency or completeness of the Cotality Data and to the full extent permitted by law excludes all loss or damage howsoever arising (including through negligence) in connection with the Cotality Data.
This product uses cookies and other similar technologies to improve and customise your browsing experience, to tailor content and adverts, and for analytics and metrics regarding visitor usage on this product and other media. We may share cookie and analytics information with third parties for the purposes of advertising. By continuing to use our website, you consent to cookies being used. View our Privacy Policy here.
X
