
17/18 Teague StreetCook ACT 2614


Property Details for 17/18 Teague St, Cook
17/18 Teague St, Cook is a 3 bedroom, 2 bathroom Unit with 2 parking spaces and was built in 1977. The property has a land size of 9119m2 and floor size of 107m2. While the property is not currently for sale or for rent, it was last sold in June 2026. There are other 3 bedroom Unit sold in Cook in the last 12 months.
Last Listing description (September 2026)
##Another sold by Phyllis - $970,000##An understated street presence gives way to stunning, fully renovated interiors in this tri-level townhouse with the feel of a standalone residence. Constructed by the renowned Capezio Brothers and thoughtfully modernised to exacting standards, it's a welcome retreat for modern family living.The master suite is segregated on the entry level, creating a private sanctuary away from the rest of the house. It features a generous walk-through robe and a fully renovated ensuite. A few steps up, two further bedrooms share their own wing, both stylishly appointed, with a luxe family bathroom with a bath for long soaks at the end of the day. Both bathrooms are styled with floor-to-ceiling tiles and floating vanities and are deliciously warm underfoot with floor heating.Upstairs, a bank of wall-to-wall windows in the open-plan living room takes full advantage of the northeast aspect, framing treetop views and bathing the living space in abundant natural light. Finished with warm, timber-look Karndean floors and custom cabinetry, it's an inviting space for everyday living and entertaining. The designer kitchen is the heart of the home, where a vast stone-topped island anchors the space, paired with ample honey-toned cabinetry and gourmet appliances, making it as practical as it is stylish. But the showstopper is the bespoke dining table in matching timber tones that extends from the island. It invites long Sunday lunches, family gatherings and milestones marked, and the everyday rhythm of weekday meals. You could also venture out to the covered and sunny patio for a morning coffee.Outside, an open-air timber deck framed by a stone wall with a built-in timber bench seat offers a fantastic space for alfresco entertaining, surrounded by established low-maintenance gardens where a Japanese maple offers seasonal colour against layered plantings. A back gate opens to parkland and beyond, with amenities all a short stroll away, including Jamison Plaza, Canberra High School, Aranda Primary School and the Cook and Aranda Shops, where you can enjoy a coffee at the popular Two Before Ten. Easy access to major roads connects you to Belconnen in minutes, as well as universities, hospitals, and the CBD. With every detail carefully considered - the solar power, double glazing, custom window furnishings, added insulation, abundant custom storage, and reverse-cycle heating and cooling throughout - this is a true turnkey property in a sought-after location that you can enjoy to the fullest from day one. Special features: Renovated tri-level, three-bedroom family residence Positioned within a small boutique complex Situated on the high side of Teague Street with elevated views Welcoming front entrance with porch Abundant natural light from the northeast-facing aspect Constructed by the highly regarded and reputable builder, Capezio Bros. Segregated master bedroom on the lower level with custom-built walk-through robe, and serene bathroom with under-cabinet lighting, underfloor heating, and walk-in shower Bespoke kitchen - clever design with a unique extendable dining table, stone benchtops, NEFF appliances including Induction cooktop, steam injected oven, under-cabinet lighting, ample storage, and pantry space, ASKO dishwasher and study nook Light and bright open plan living, dining and kitchen with high ceilings Access from dining and kitchen to an inviting covered entertaining area Low-profile ceiling fans and reverse-cycle heating and cooling split systems throughout Double glazing throughout Bedrooms two and three with built-in robes Renovated main bathroom with underfloor heating and bathtub - ideal for family bath times Separate toilet Quality window treatments Added underfloor insulation 21 solar panels -7.7 kWp Storage galore - with abundant custom-built cabinetry to all levels of the home Friendly family neighbourhood NBN with fibre to the home Upgraded electrics throughout, new smart meter box, and three-phase power Rear courtyard garden designed by local architect Plot Designs Low-maintenance grounds with automated weather-based drip watering system Rare double-height, dual garage with and storeroom/workshop Front and rear doors with a modern window in each door - a great balance between style, added ventilation and security Family friendly street A short stroll to the popular Jamison Centre, public transport, and Holy Covenant Anglican Church Close by are the Aranda and Cook local shops, including Two B4 Ten and Little Oink Coffee shops, Westfield Belconnen, North Canberra Hospital, a quick exit to the main arterial roadsStats: Home size: 117sqm EER: 2.5 Year built: 1977 Rates: $3,048 pa Land Tax if rented: $4,134 pa Body Corp: $5,900 pa Disclaimer: All information regarding this property is from sources we believe to be accurate, however we cannot guarantee its accuracy. Interested persons should make and rely on their own enquiries in relation to inclusions, figures, measurements, dimensions, layout, furniture and descriptions.
Property History for 17/18 Teague St, Cook, ACT 2614
- 18 Jun 2026Sold for $970,000
- 28 May 2026Listed for Sale Auction 18/06/2026
- 06 May 2015Listed for Rent $400 / week

Recent sales nearby
See more recent sales nearby/assets/perm/wmzvvhv464i6nemgfogbgpgczy?signature=d7d7609b4e45dcce9b1837b0a26c179072332d5d64da2d5f29e6fbee1f328699) 0
0
Similar properties For Sale nearby
See more properties for sale nearby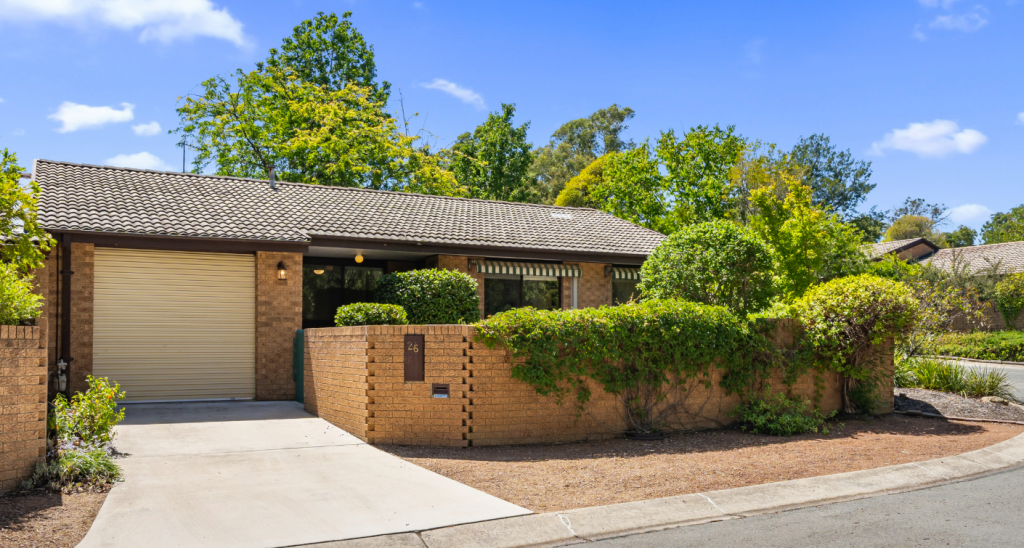 0
0
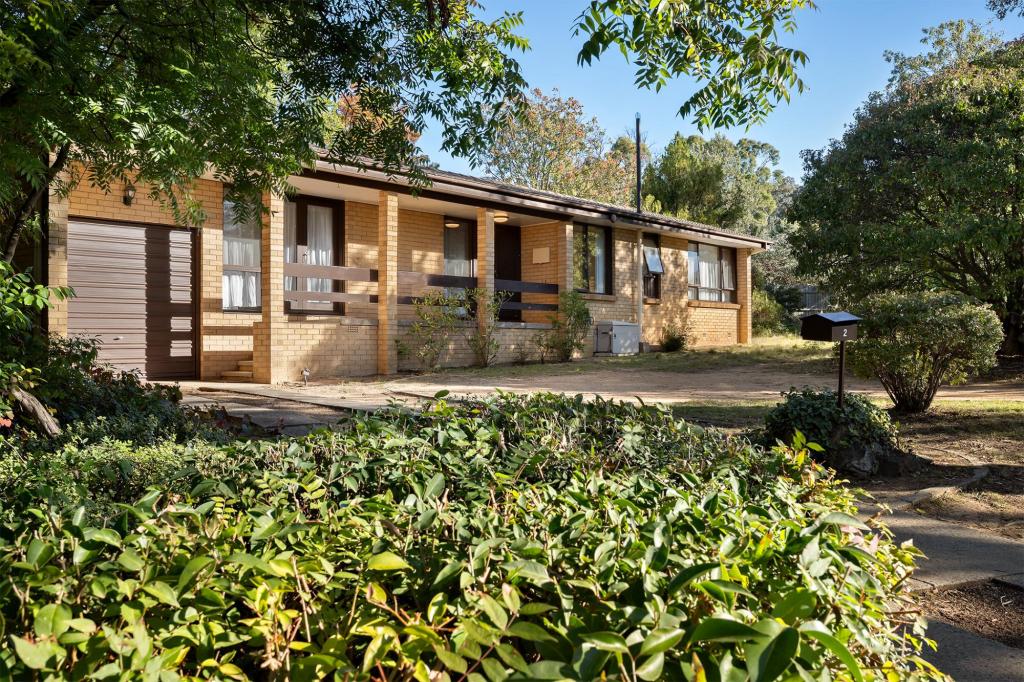 0
0

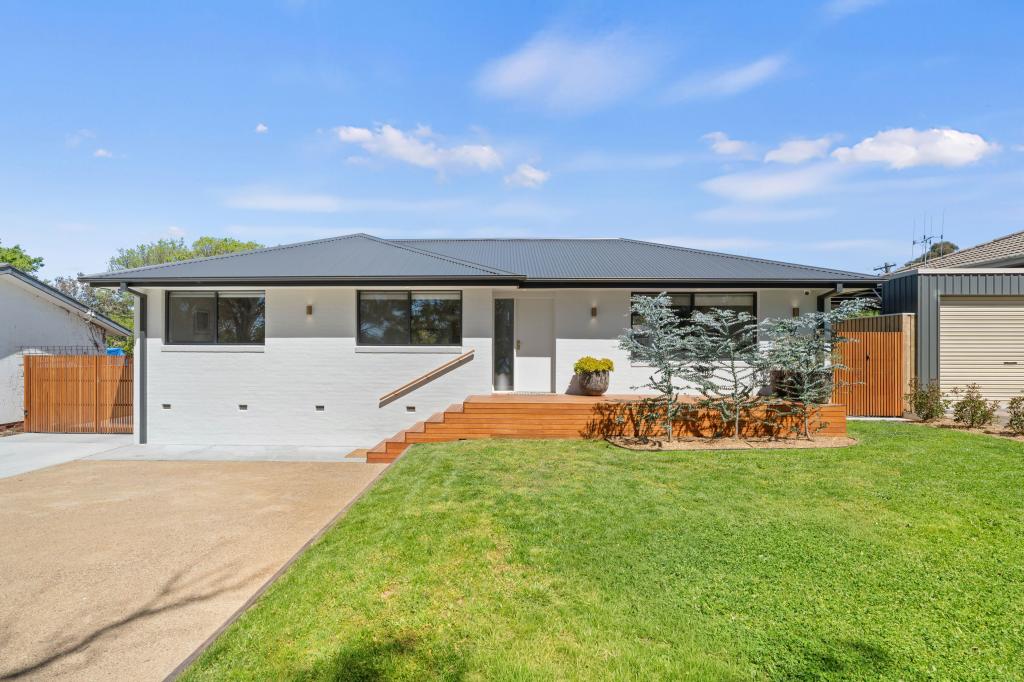 0
0Similar properties For Rent nearby
See more properties for rent nearby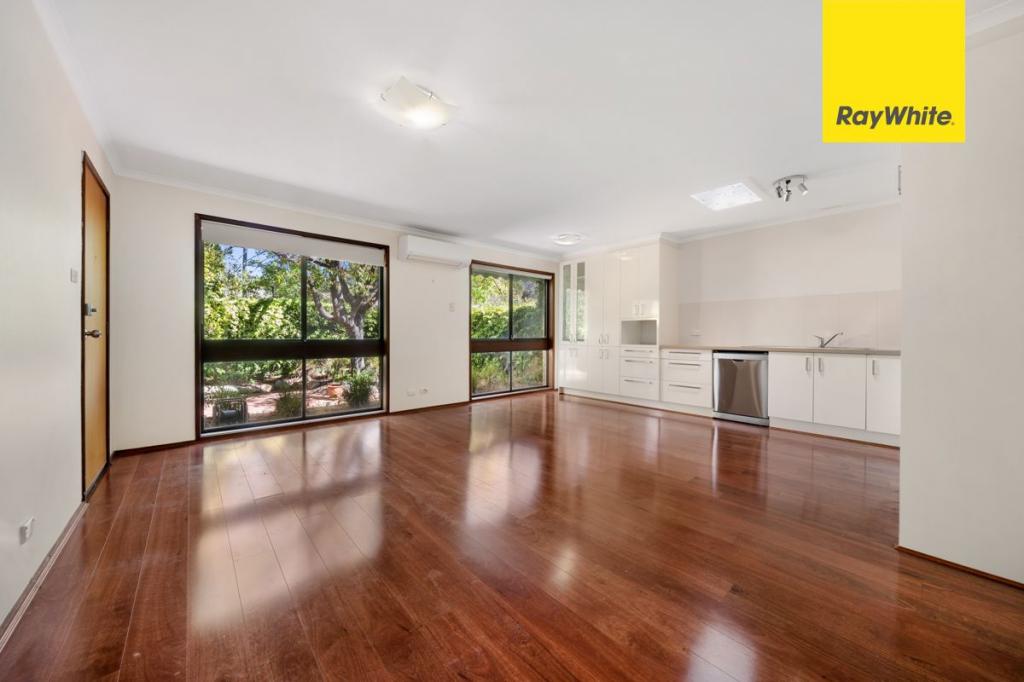 0
0 0
0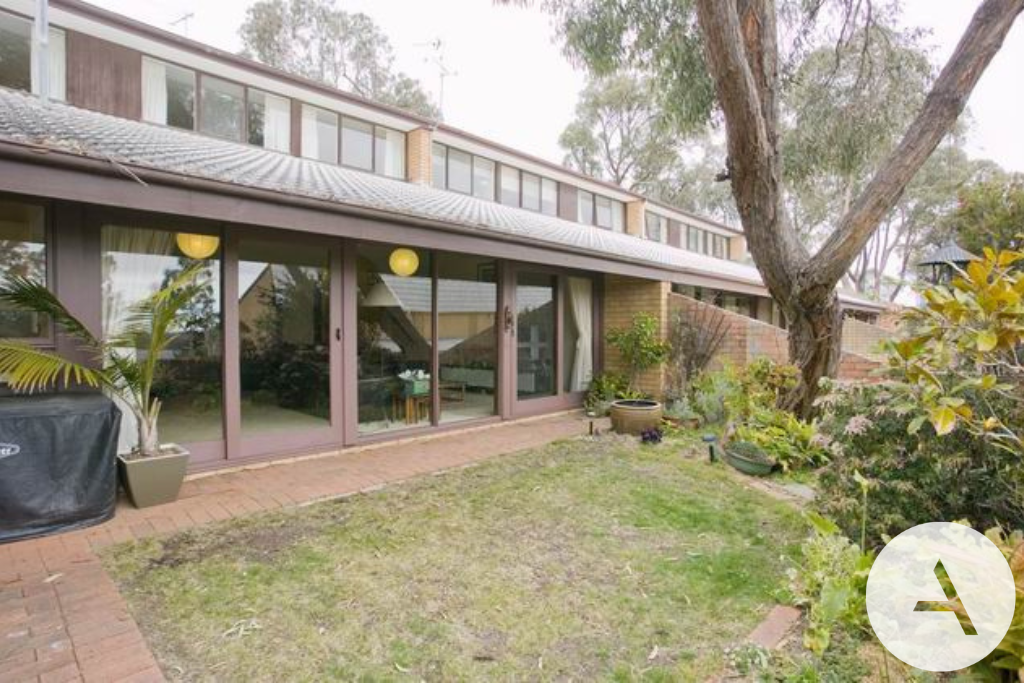 0
0
About Cook 2614
The size of Cook is approximately 1.6 square kilometres. There are 12 parks, covering nearly 11.6% of the total area. The population of Cook in 2016 was 2805 people. By 2021 the population was 2965 showing a population growth of 5.7% in the area during that time. The predominant age group in Cook is 40-49 years. Households in Cook are primarily childless couples and are likely to be repaying $1800 - $2399 per month on mortgage repayments. In general, people in Cook work in a professional occupation.In 2021, 74.70% of the homes in Cook were owner-occupied compared with 74.20% in 2016.
Cook has 1,389 properties. Over the last 5 years, Houses in Cook have seen a 6.14% increase in median value, while Units have seen a 7.62% increase. As at 30 September 2026:
- The median value for Houses in Cook is $999,752 while the median value for Units is $771,243.
- Houses have a median rent of $660 while Units have a median rent of $610.
Suburb Insights for Cook 2614
Market Insights
Cook Trends for Houses
N/A
N/A
View TrendN/A
N/A
Cook Trends for Units
N/A
N/A
View TrendN/A
N/A
Neighbourhood Insights
© Copyright 2026. RP Data Pty Ltd trading as Cotality (Cotality). All rights reserved. No reproduction, distribution, or transmission of the copyrighted materials is permitted. The information is deemed reliable but not guaranteed.
While Cotality uses commercially reasonable efforts to ensure the Cotality Data is current, Cotality does not warrant the accuracy, currency or completeness of the Cotality Data and to the full extent permitted by law excludes all loss or damage howsoever arising (including through negligence) in connection with the Cotality Data.
This product uses cookies and other similar technologies to improve and customise your browsing experience, to tailor content and adverts, and for analytics and metrics regarding visitor usage on this product and other media. We may share cookie and analytics information with third parties for the purposes of advertising. By continuing to use our website, you consent to cookies being used. View our Privacy Policy here.
X
