
58 Templestowe AvenueConder ACT 2906

Property Details for 58 Templestowe Ave, Conder
58 Templestowe Ave, Conder is a 4 bedroom, 2 bathroom House with 3 parking spaces and was built in 1994. The property has a land size of 784m2 and floor size of 200m2. While the property is not currently for sale or for rent, it was last sold in October 2026. There are other 4 bedroom House sold in Conder in the last 12 months.
Last Listing description (November 2026)
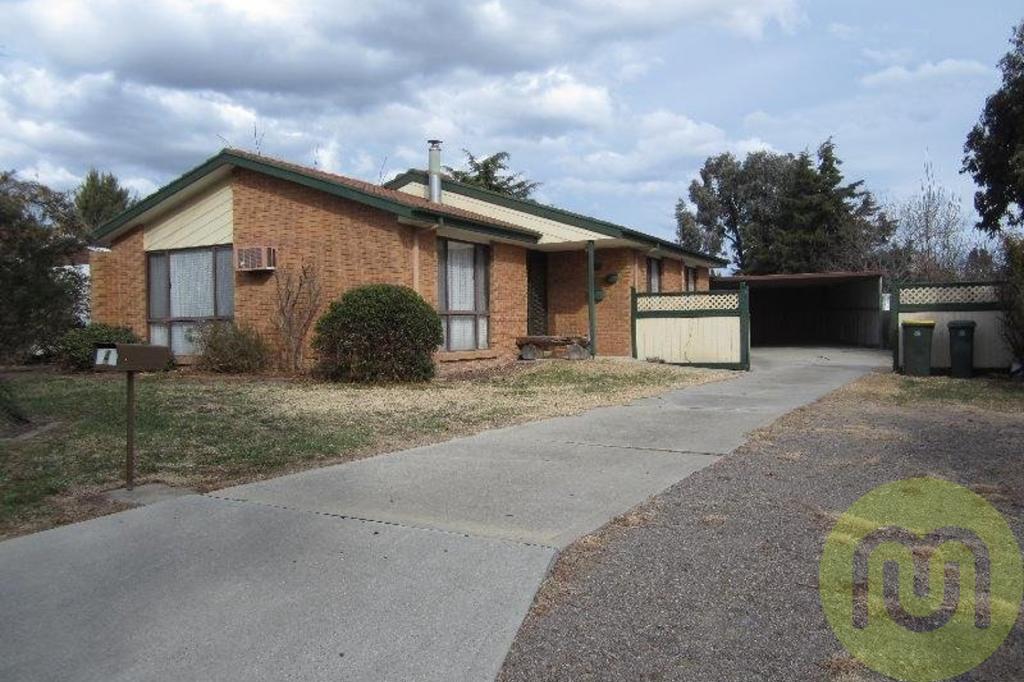
Imagine a warm Canberra Saturday: the barbecue is sizzlin', music is floating from the sunroom, kids and pets are running across the lush lawn, and you're kicking back with a cold drink beside your own 8m x 4m solar-heated pool. Welcome to your ultimate spring sanctuary. Set within 784m2 of mature, private gardens, this light-filled four-bedroom home brings indoor and outdoor living together in total comfort. Everything is complete; just move in and start enjoying the space!At the centre of the home sits a newly renovated chef's kitchen that's equal parts showroom and workspace, complete with waterfall stone countertops, custom storage, and high-performance culinary gear including a 900mm Electrolux induction cooktop and matching Westinghouse pyrolytic oven. Flowing effortlessly from the light-filled L-shaped lounge and central dining areas, the home opens directly out to a massive pergola.The outdoor space is a complete lifestyle hub, featuring an incredible sunroom retreat outfitted with its own built-in bar, pool table, and independent Daikin climate control, all overlooking a private backyard framed by Colorbond fencing.When the weekend comes to an end, the thoughtful four-bedroom layout offers total peace and quiet. The master suite serves as a true sanctuary, bathed in natural light through a classic bay window with plantation shutters and featuring a renovated ensuite complete with floor-to-ceiling tiles, sleek black tapware, and a dual rain-shower setup. Flexibility is built right in, with a fourth bedroom featuring twin sliding doors that easily transforms into an executive home office, while the main family bathroom mimics a luxury spa experience with its deep waterfall-tap soaking tub.Every practical detail has been considered for low-stress, efficient living, starting with a 28-panel, 8kW solar system designed to help manage household energy demands year-round. Ducted gas heating, evaporative cooling, and energy-saving LED lighting keep the home comfortable in every season, while a double garage and additional automatic carport take care of parking and storage with ease. Best of all, you're nestled in a peaceful, established neighbourhood just moments from the scenic walking trails of Tuggeranong Hill and Rob Roy Nature Reserves, Point Hut Pond, local schools, and Lanyon Marketplace.Don't just buy a new home this spring, upgrade your entire lifestyle.EER 3.5What makes this house solely the right fit for you:* Spacious four-bedroom, two-bathroom family home on a 784m2 block, complete with generous living spaces, a great backyard for kids and pets, and an in-ground pool for summer fun* Well-presented from the street with a lush, established garden* Light-filled lounge/dining in an L-shaped design, featuring practical vinyl plank flooring* A large, versatile family/meals space, ideal for both casual living or entertaining* Cook, entertain, and gather in the stylish renovated kitchen, complete with a stone topped and waterfall-edge island bench, smart storage, and professional-quality appliances including a 900mm Electrolux induction cooktop, a 900mm Westinghouse pyrolytic oven, and a Dishlex dishwasher* Spacious pergola accessible from the family room and connecting to the externally accessed sunroom, complete with a bar, pool table, and Daikin split-system air conditioner* Enjoy the outdoors in a large garden complete with an 8mx4m solar-heated pool, deck, good-sized shed, and Colorbond fencing for privacy* Comfortable four-bedroom layout, three featuring built-in robes for easy storage* The main bedroom is bathed in natural light through a charming bay window and features plantation shutters, a generous robe, and a four-year-old ensuite with floor-to-ceiling tiles, black tapware, a mirrored cabinet, and a large shower with both rain and handheld shower heads* With twin sliding doors, the fourth bedroom can easily double as a home office or extra living area* Renovated around four years ago, the family bathroom complements the ensuite and features a spa bath with waterfall tap, floor-to-ceiling tiling, a spacious vanity with black tapware, a shower with both rain and handheld heads, and a separate toilet* Energy-conscious living with 28 solar panels (approx. 8kW) helping to reduce electricity bills* Enjoy consistent comfort with ducted gas heating, evaporative cooling, and a reverse-cycle air conditioner in the sunroom/rumpus area* Energy-saving LED lighting throughout the home* Rinnai electric water heater for reliable hot water* Premium window treatments with both privacy and block-out options* Recently refreshed with a warm neutral colour palette* Double garage with one automatic door, plus a single carport with automatic door* Set in an established neighbourhood, close to Tuggeranong Hill and Rob Roy Nature Reserves with walking trails, and just a short drive to Lanyon Marketplace, local schools, and Point Hut Pond. The Tuggeranong Town Centre, including South.Point shopping, is also easily accessible* House size: Residence - 145.11m2; Sunroom/Enclosed Patio - 31.35m2; Garage - 36.32m2; Carport - 15.55m2
Property History for 58 Templestowe Ave, Conder, ACT 2906
- 30 Oct 2026Sold for $1,055,000
- 03 Sep 2026Listed for Sale $1,080,000+
- 20 Mar 2003Sold for $331,000

Recent sales nearby
See more recent sales nearby
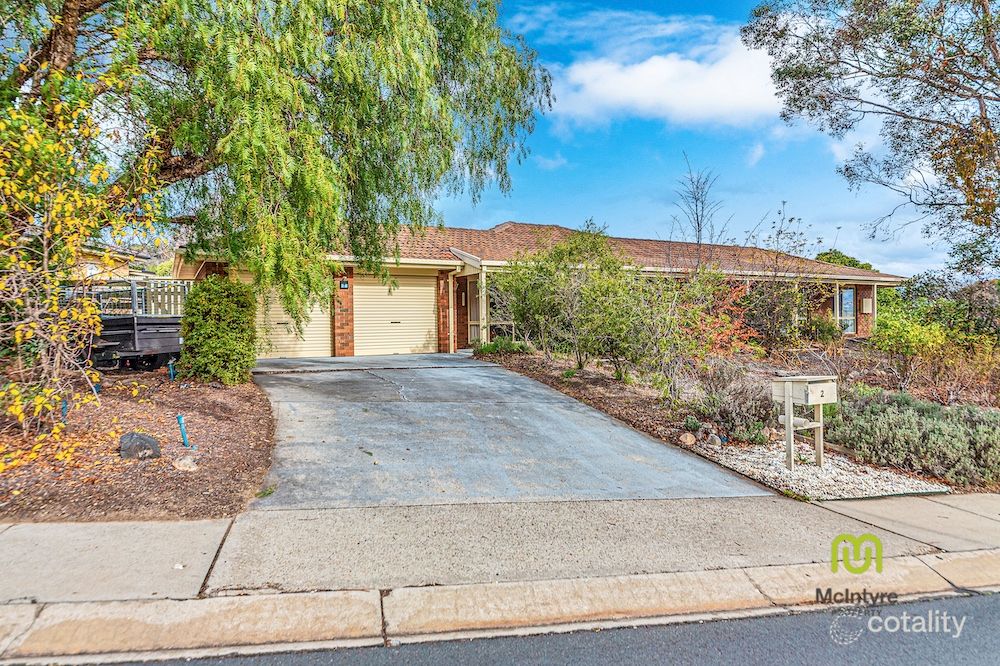 0

Similar properties For Sale nearby
See more properties for sale nearby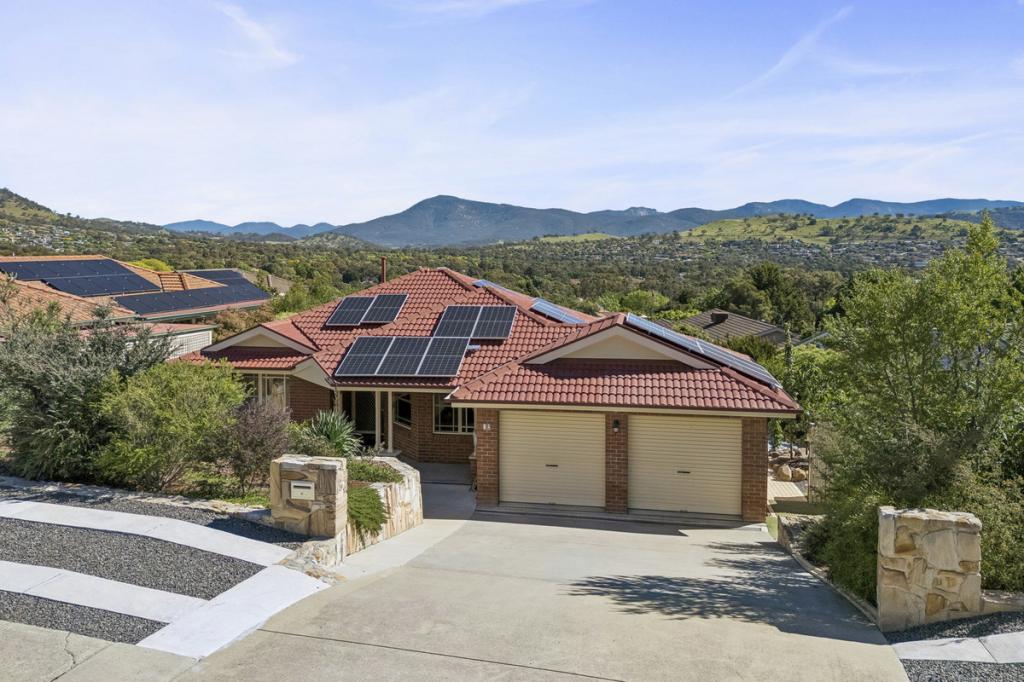 0

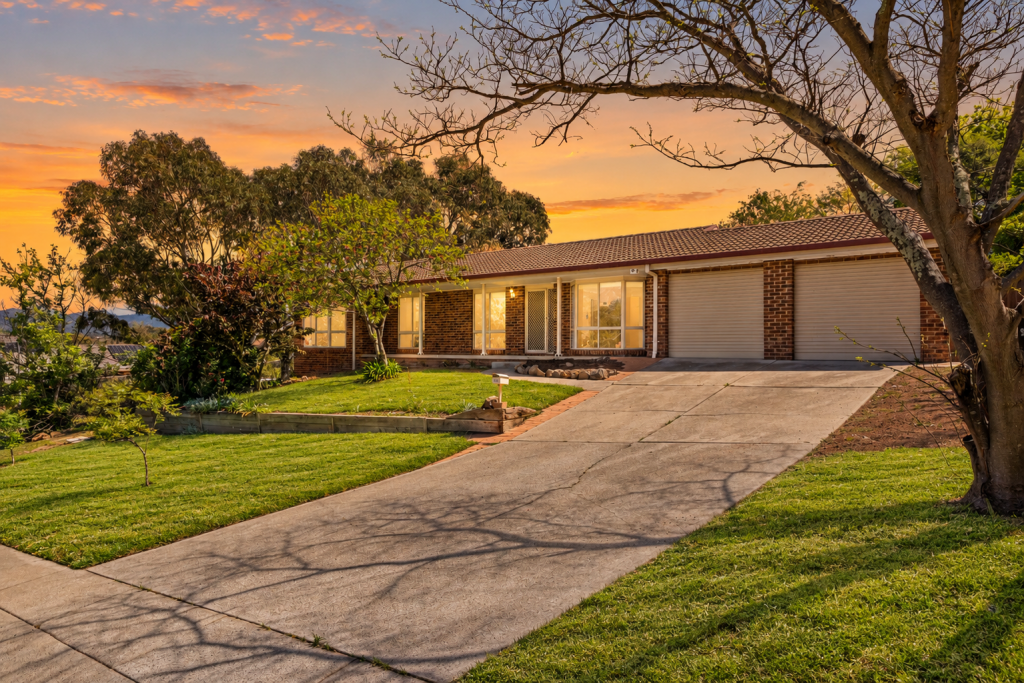 0
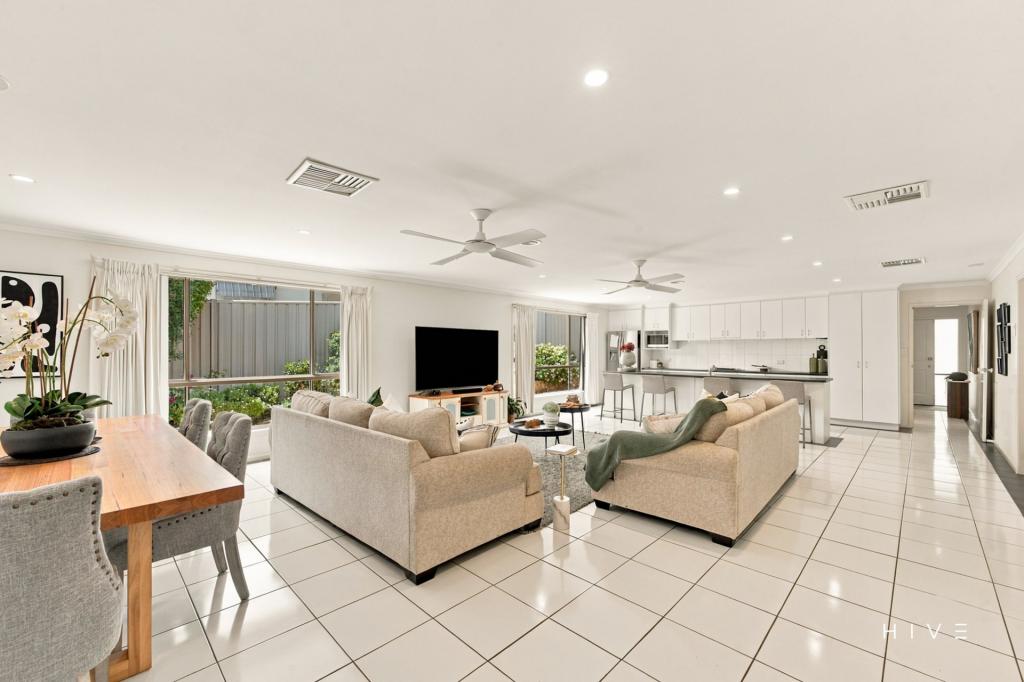 0


Similar properties For Rent nearby
See more properties for rent nearby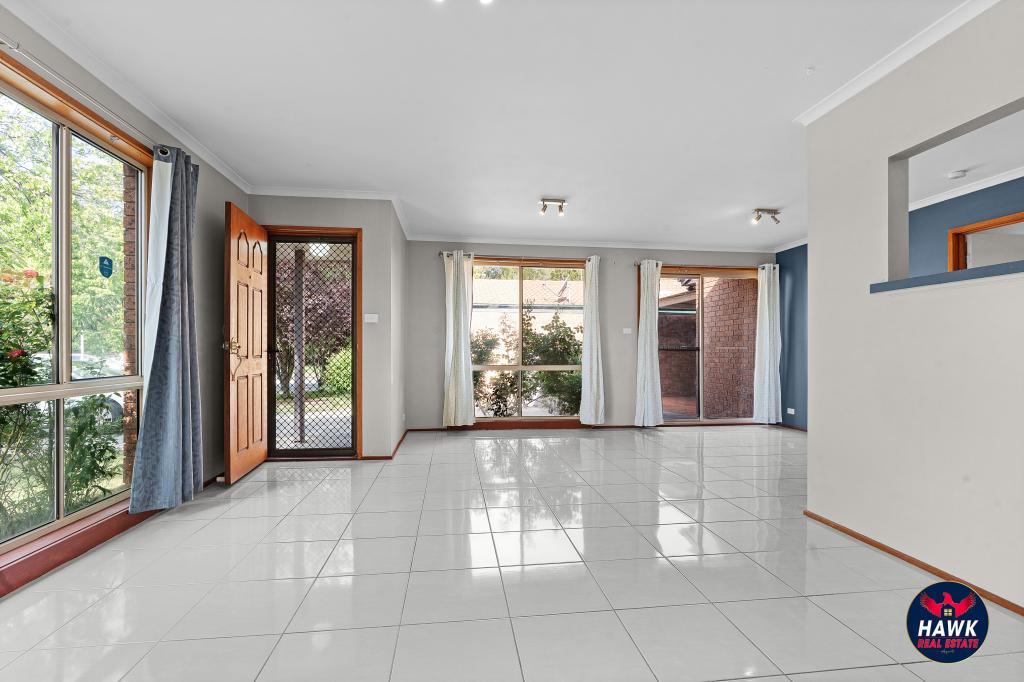 0
 0
 0
About Conder 2906
The size of Conder is approximately 4.5 square kilometres. There are 12 parks, covering nearly 41.2% of the total area. The population of Conder in 2016 was 5059 people. By 2021 the population was 5108 showing a population growth of 1.0% in the area during that time. The predominant age group in Conder is 50-59 years. Households in Conder are primarily couples with children and are likely to be repaying $1800 - $2399 per month on mortgage repayments. In general, people in Conder work in a professional occupation.In 2021, 80.50% of the homes in Conder were owner-occupied compared with 78.20% in 2016.
Conder has 1,916 properties. Over the last 5 years, Houses in Conder have seen a 9.22% increase in median value, while Units have seen a 12.60% increase. As at 31 October 2026:
- The median value for Houses in Conder is $966,596 while the median value for Units is $655,028.
- Houses have a median rent of $780 while Units have a median rent of $420.
Suburb Insights for Conder 2906
Market Insights
Conder Trends for Houses
N/A
N/A
View TrendN/A
N/A
Conder Trends for Units
N/A
N/A
View TrendN/A
N/A
Neighbourhood Insights
© Copyright 2026. RP Data Pty Ltd trading as Cotality (Cotality). All rights reserved. No reproduction, distribution, or transmission of the copyrighted materials is permitted. The information is deemed reliable but not guaranteed.
While Cotality uses commercially reasonable efforts to ensure the Cotality Data is current, Cotality does not warrant the accuracy, currency or completeness of the Cotality Data and to the full extent permitted by law excludes all loss or damage howsoever arising (including through negligence) in connection with the Cotality Data.
This product uses cookies and other similar technologies to improve and customise your browsing experience, to tailor content and adverts, and for analytics and metrics regarding visitor usage on this product and other media. We may share cookie and analytics information with third parties for the purposes of advertising. By continuing to use our website, you consent to cookies being used. View our Privacy Policy here.
X
