
411/19 Marcus Clarke StreetCity ACT 2601

Property Details for 411/19 Marcus Clarke St, City
411/19 Marcus Clarke St, City is a 2 bedroom, 2 bathroom Unit with 2 parking spaces and was built in 2010. The property has a land size of 4070m2 and floor size of 105m2. While the property is not currently for sale or for rent, it was last sold in September 2026. There are other 2 bedroom Unit sold in City in the last 12 months.
Last Listing description (September 2026)
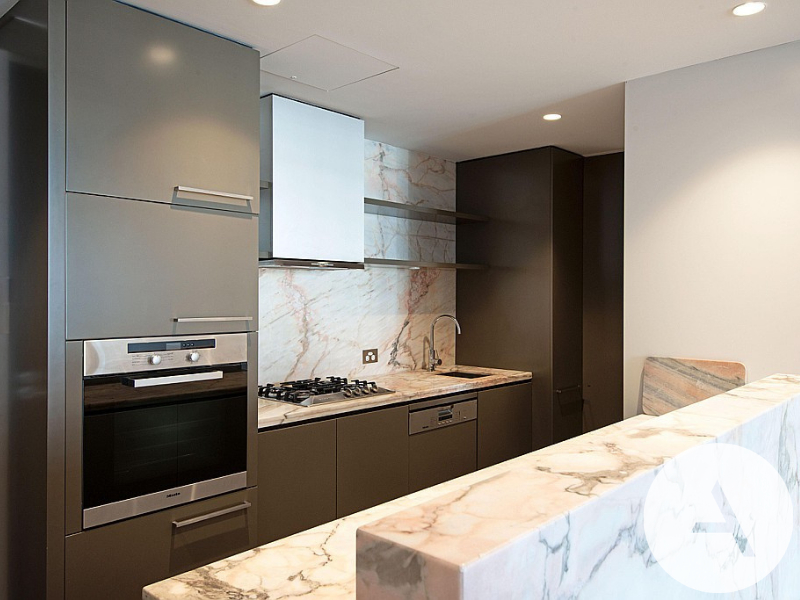
#SoldbyMcReynolds #SoldbyCris $830,000Brilliant location and quality build in this stunning apARTments complex!The endless balcony delivers you to northern sunshine and stunning views, extending the lived experience into the skyline. Notes of walnut and lightning struck stone nod to the natural beauty of the lake and reserve. While contemporary details - concrete ceilings and black framed double glazing - echo the surrounding metropolis. This cool two-bedder floats you above the vibrant community and enticements of New Acton. Pop down to Mocan & Green Grout for coffee, divine food, artful interiors and a warm mix of tourists and locals. Journey the shared bike and walking paths that hug the shores of Lake Burley Griffin or wander to the artful Ovalo Nishi Hotel for drinks and grab a movie at Palace Electric. You can ditch the car and enjoy the human connection of village life - curated and vibrant with a myriad of unique foodie and business offerings to choose from.Designed by award winning architectural firm Fender Katsalidis, the apARTments are just a standout when it comes to superior quality. The interiors only add to the interesting architectural dialoguefloor plans defy symmetry and sculpted concrete ceilings ooze brutalist style. Positioned on the fourth floor, no 411 delivers on elevation, privacy and light. Open plan living spills via glass sliders to the expansive 39m2 balcony, doubling down on space for work, rest and play. Stone bench tops extend to the floor and cabinets reach to the ceiling; the stunning, kitchen perfectly arrayed to maximise utility while delivering gorgeous tone and texture. There is the surprisingly interactive master bedroom with its curved wall that comes alive with both sunlight and the lights of the city. This is a generous and engaging space, with great storage an ensuite bathroom and room for a study nook. The second bedroom also has excellent storage, and there is a decadent second bathroom. Both bathrooms evoke the dynamism of life after dark, think swathes of city chic black, lots of mirrored glass, a threading of gold.The development delivers a playful and suggestive foyer, ever-changing art installations, a fully equipped gymnasium and two sky gardens. The whole New Acton precinct is famed for its cultural events and offerings, interesting builds and mix of boutique cafes, bars and restaurants. To the north there is a dynamic enclave of eateries, pubs and cafes bounded by London Circuit, connecting you to the heart of the CBD. The home is also within walking distance to the leafy ANU campus, dynamic Braddon precinct, light rail and the Capital Metro City Station connecting you to the whole of Canberra. features..currently tenanted .elegant and spacious two-bedroom ensuite apartment in the iconic apARTments .north facing with stunning panoramic views.designed by award winning architectural firm, Fender Katsalidis .light filled with walls of glass and high sculptural concrete ceilings.wonderfully positioned within the creative New Acton precinct, and handy to the ANU.close to the peaceful walking and biking trails of Lake Burley Griffin.easy stroll to the CBD.ideally placed on the fourth floor.open plan kitchen, dining and living spilling to a huge 39m2 balcony.gourmet kitchen with lots of storage, quality appliances, waterfall stone worktops and dramatic feature marble.generous master bedroom with wall of curved glass, stunning views, space for a study nook, 2 built-in-robes and ensuite bathroom.second bedroom with built-in-robe.second bathroom.both bathrooms finished in floor-to-ceiling tiling.woollen carpets throughout .reverse cycle ducted heating and cooling.data points in every room .NBN and ADSL ready .full height doors.dimmable lights .onsite building manager .bin chutes .bike shed .recycling room .fully equipped gymnasium and two huge garden areas in the complex.heated common areas.14-year-old build.WIFI throughout the basement.secure intercom access.two secure basement parking spaces with large storage cage.walking distance to a cornucopia of restaurants, cafes and bars and shopping experiences.moments from ANU and the CBDfiner details below (all approx)EER: 6Rates: $2,320 per annum Body Corporate: 1,830 per quarter living: 105m2Balcony: 39m2 Disclaimer: The information contained in this advertisement is derived from sources we deem reliable. However, we cannot provide any guarantees or warranties regarding the information supplied. Any references to rates, land tax or other statutory charges are indicative only and have been calculated in good faith using publicly available information. Some images may have been virtually styled for marketing and illustrative purposes only. Buyers are encouraged to conduct and rely exclusively on their own enquiries. Note: From 1 July 2026, Anti-Money Laundering and Counter-Terrorism Financing (AML/CTF) legislation may require additional identification, verification and due diligence processes for buyers and sellers involved in property transactions.
Property History for 411/19 Marcus Clarke St, City, ACT 2601
- 18 Sep 2026Sold for $830,000
- 07 Sep 2026Listed for Sale $830,000
- 20 May 2026Listed for Sale $830,000+

Recent sales nearby
See more recent sales nearby/assets/perm/eleo6k2xqmi65a2qg7f6oiyhmi?signature=c3397e8186d515c2586e48cb1e567885c17ea873ec083f247e2c8a5fd68d2af5) 0
0
/assets/perm/x72st2ideui6vc42lw2ky47pdm?signature=1885563023ebf5703640d851b4361a3cd048238c3ace100a01aa7266f2647996) 0
0
Similar properties For Sale nearby
See more properties for sale nearby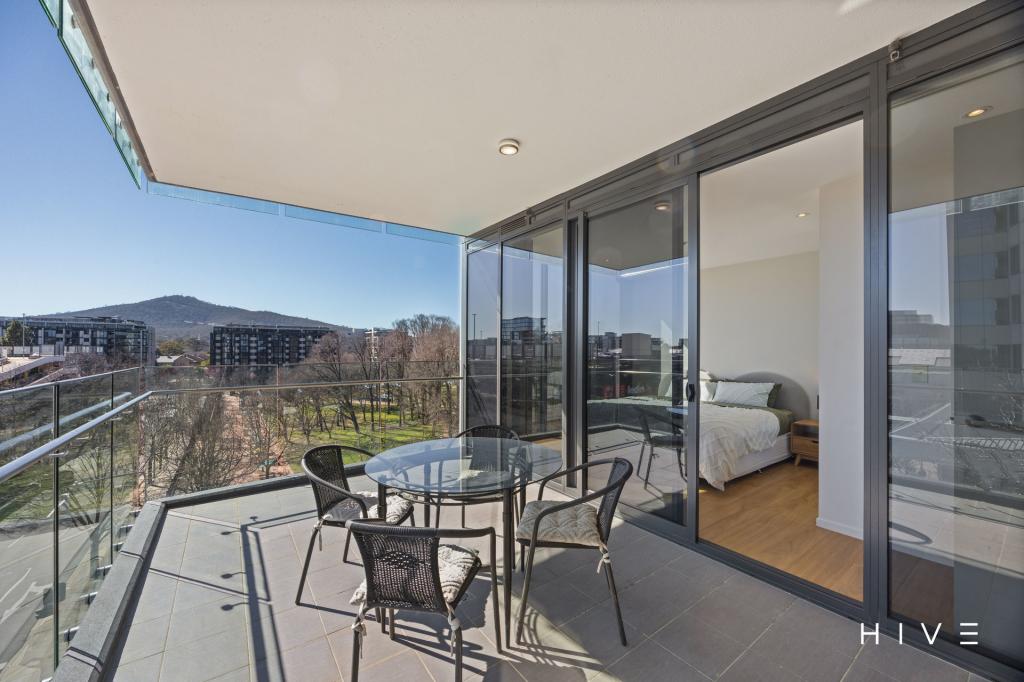 0
0

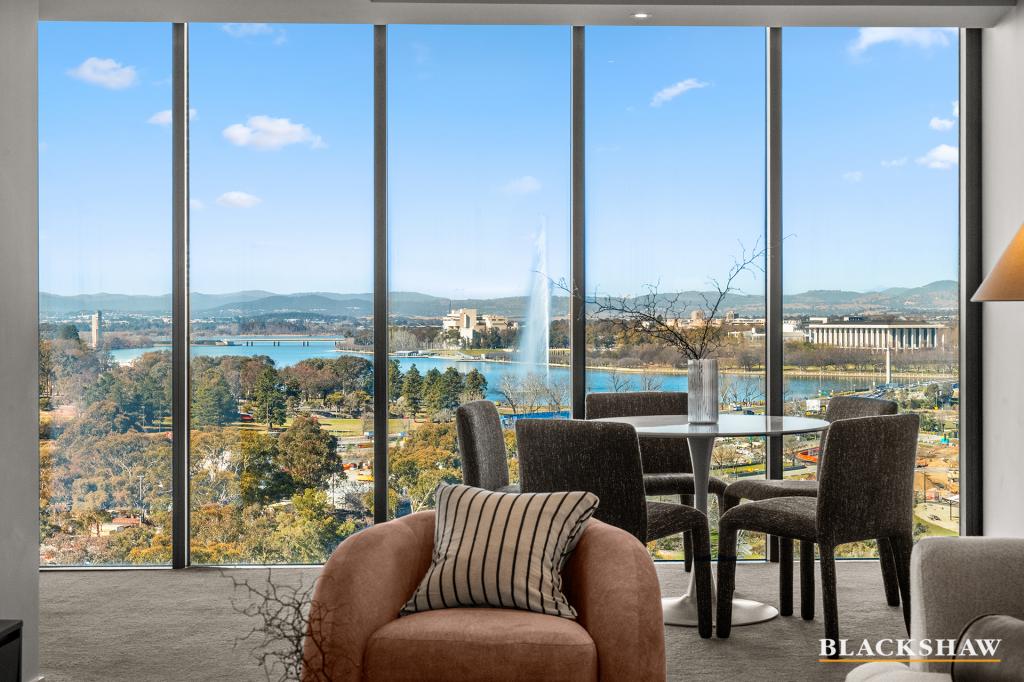 0
0
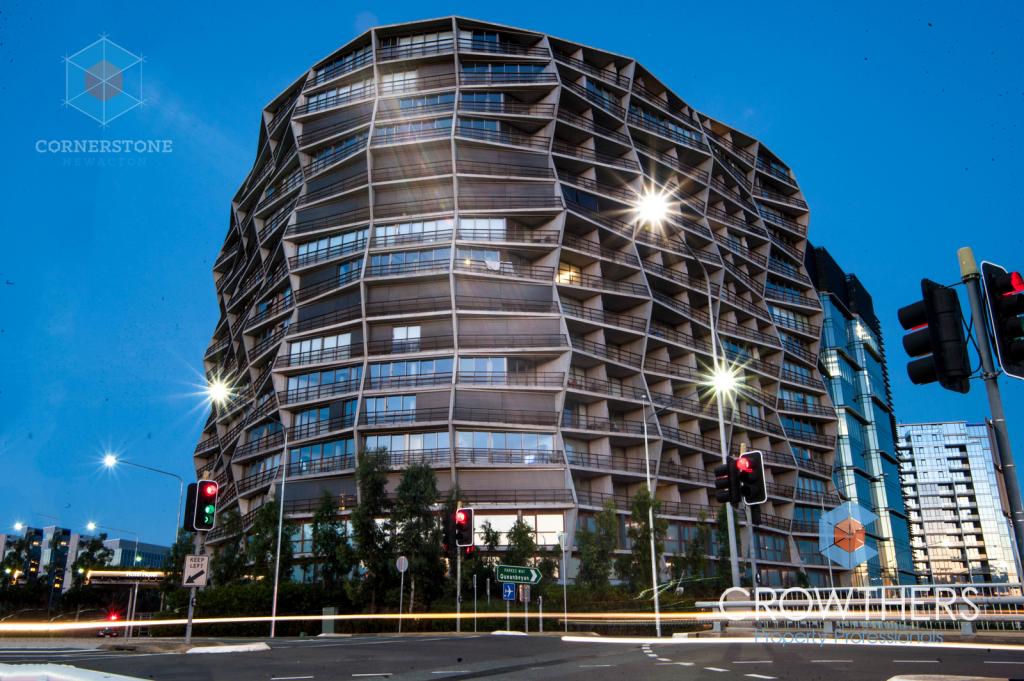 0
0Similar properties For Rent nearby
See more properties for rent nearby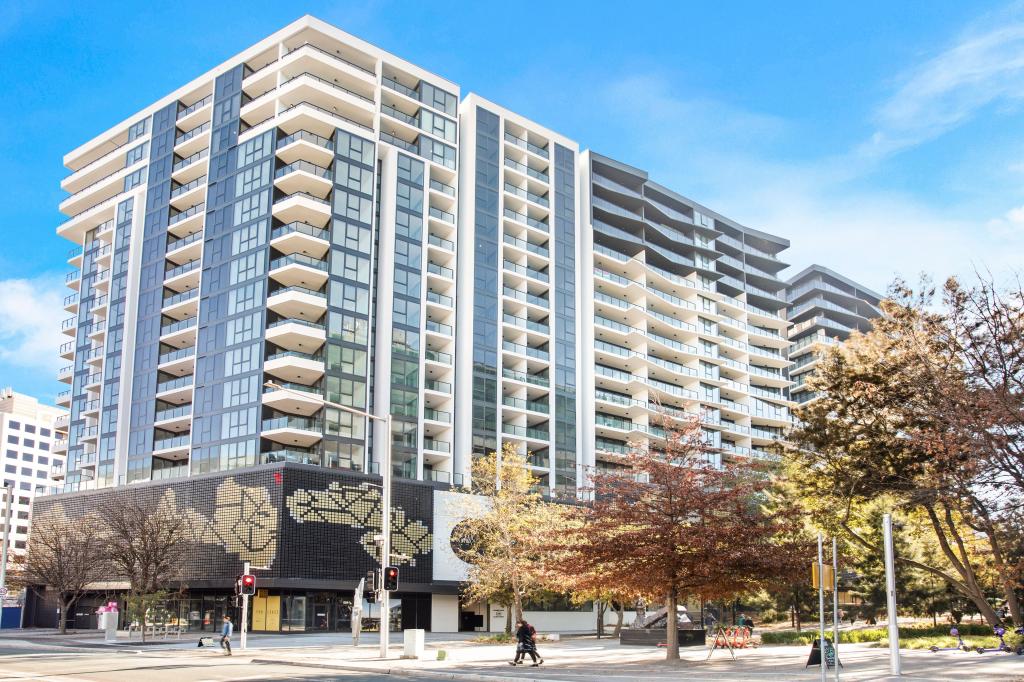 0
0
 0
0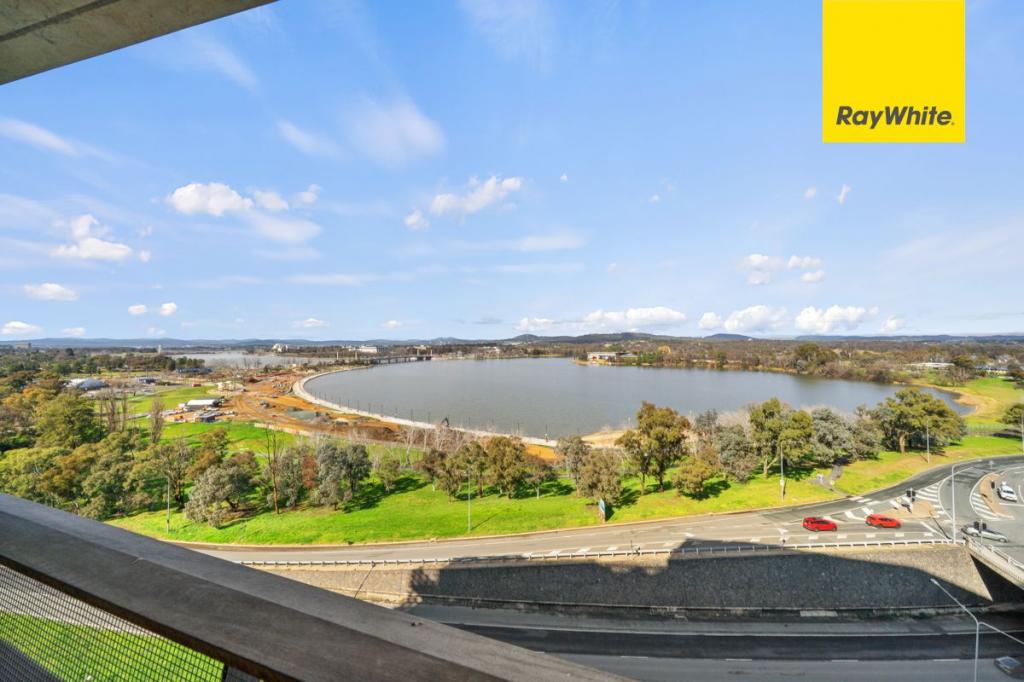 0
0About City 2601
The size of City is approximately 1.4 square kilometres. There are 8 parks, covering nearly 9.9% of the total area. The population of City in 2016 was 4276 people. By 2021 the population was 4835 showing a population growth of 13.1% in the area during that time. The predominant age group in City is 20-29 years. Households in City are primarily childless couples and are likely to be repaying $1800 - $2399 per month on mortgage repayments. In general, people in City work in a professional occupation.In 2021, 36.30% of the homes in City were owner-occupied compared with 30.00% in 2016.
City has 3,343 properties. Over the last 5 years, Houses in City have seen a -11.77% decrease in median value, while Units have seen a -2.53% decrease. As at 31 August 2026:
- The median value for Houses in City is $482,479 while the median value for Units is $559,758.
- Units have a median rent of $650.
Suburb Insights for City 2601
Market Insights
City Trends for Houses
N/A
N/A
View TrendN/A
N/A
City Trends for Units
N/A
N/A
View TrendN/A
N/A
Neighbourhood Insights
© Copyright 2026. RP Data Pty Ltd trading as Cotality (Cotality). All rights reserved. No reproduction, distribution, or transmission of the copyrighted materials is permitted. The information is deemed reliable but not guaranteed.
While Cotality uses commercially reasonable efforts to ensure the Cotality Data is current, Cotality does not warrant the accuracy, currency or completeness of the Cotality Data and to the full extent permitted by law excludes all loss or damage howsoever arising (including through negligence) in connection with the Cotality Data.
This product uses cookies and other similar technologies to improve and customise your browsing experience, to tailor content and adverts, and for analytics and metrics regarding visitor usage on this product and other media. We may share cookie and analytics information with third parties for the purposes of advertising. By continuing to use our website, you consent to cookies being used. View our Privacy Policy here.
X
