
7 Southern CloseChisholm ACT 2905



Property Details for 7 Southern Cl, Chisholm
7 Southern Cl, Chisholm is a 4 bedroom, 2 bathroom House with 4 parking spaces. The property has a land size of 1063m2 and floor size of 200m2. While the property is not currently for sale or for rent, it was last sold in October 2026. There are other 4 bedroom House sold in Chisholm in the last 12 months.
Last Listing description (October 2026)
Positioned peacefully at the end of a quiet cul-de-sac, this family home offers an outstanding combination of space, comfort and versatility on a generous 1,063sqm block.
Designed with family living in mind, this substantial home features four well-proportioned bedrooms, three complete with built-in robes. The master bedroom enjoys the added benefit of a private ensuite, while the remaining bedrooms are serviced by the updated family bathroom.
At the heart of the home is the kitchen, flowing through to a dedicated family and meals area, while a separate lounge room provides additional space for relaxing or entertaining. The home has been freshly painted throughout, creating a bright and inviting feel.
Comfort is assured year-round with ducted heating and reverse-cycle air-conditioning.
Step outside from the living areas onto the deck and pergola, creating an ideal space for outdoor entertaining, family gatherings or simply enjoying the substantial backyard.
For those needing room for vehicles, hobbies, storage or a home workshop, this property really stands out. The large double garage features high ceilings, workshop space and drive-through access to an additional double metal garage/workshop, providing an exceptional amount of secure parking and practical workspace. The ultimate tradie setup.
* Generous 1,063sqm block
* Quiet end-of-cul-de-sac position
* Four bedrooms, three with built-in robes
* Master bedroom with ensuite
* Separate lounge room
* Spacious kitchen with adjoining family and meals area
* Freshly painted throughout
* Ducted heating
* Reverse-cycle air-conditioning
* Deck and pergola adjoining the living areas
* Large double garage with high ceilings
* Workshop space
* Drive-through garage access
* Additional double metal garage/workshop
* Exceptional storage, parking and workshop potential
* Proximity to transport, schools and future new local shops.
* Build Year: 1984
* Land Size: 1063sqm
* Property Size: 200sqm | Living: 146sqm | Garage: 54sqm
* EER: 2.0
* Rates: $3,333 p.a.
* Land Tax: $6,215 p.a. (investors only)
* UV: $507,000
Disclaimer:
All information contained herein is gathered from external sources we consider to be reliable. However, we cannot guarantee or give any warranty about the information provided. Interested parties must solely rely on their own enquiries and satisfy themselves in all respects.
Property History for 7 Southern Cl, Chisholm, ACT 2905
- 31 Oct 2026Sold for $950,000
- 07 Oct 2026Listed for Sale Auction
- 23 May 2026Transferred

Recent sales nearby
See more recent sales nearby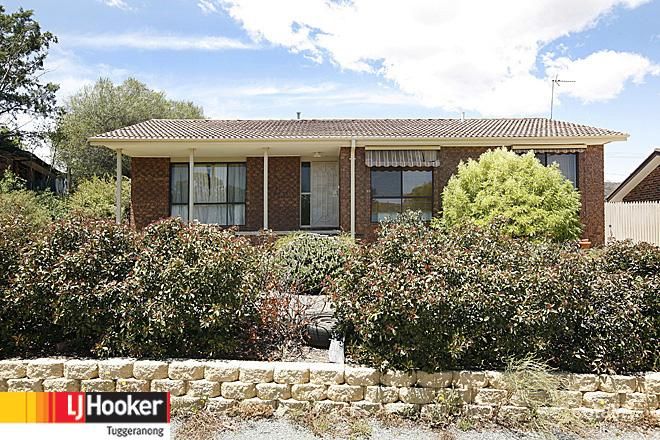 0

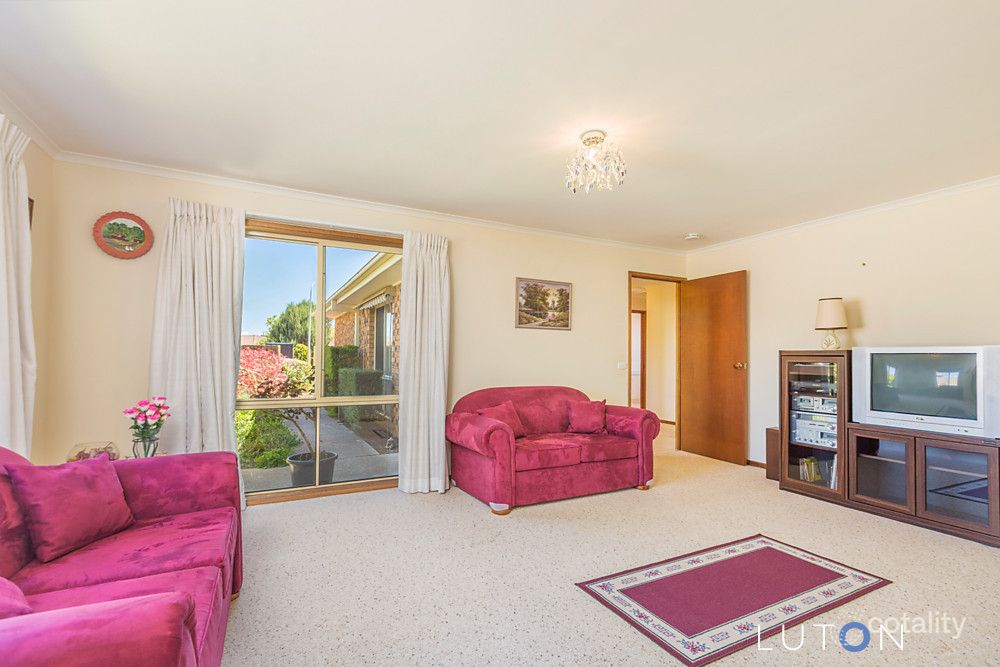 0

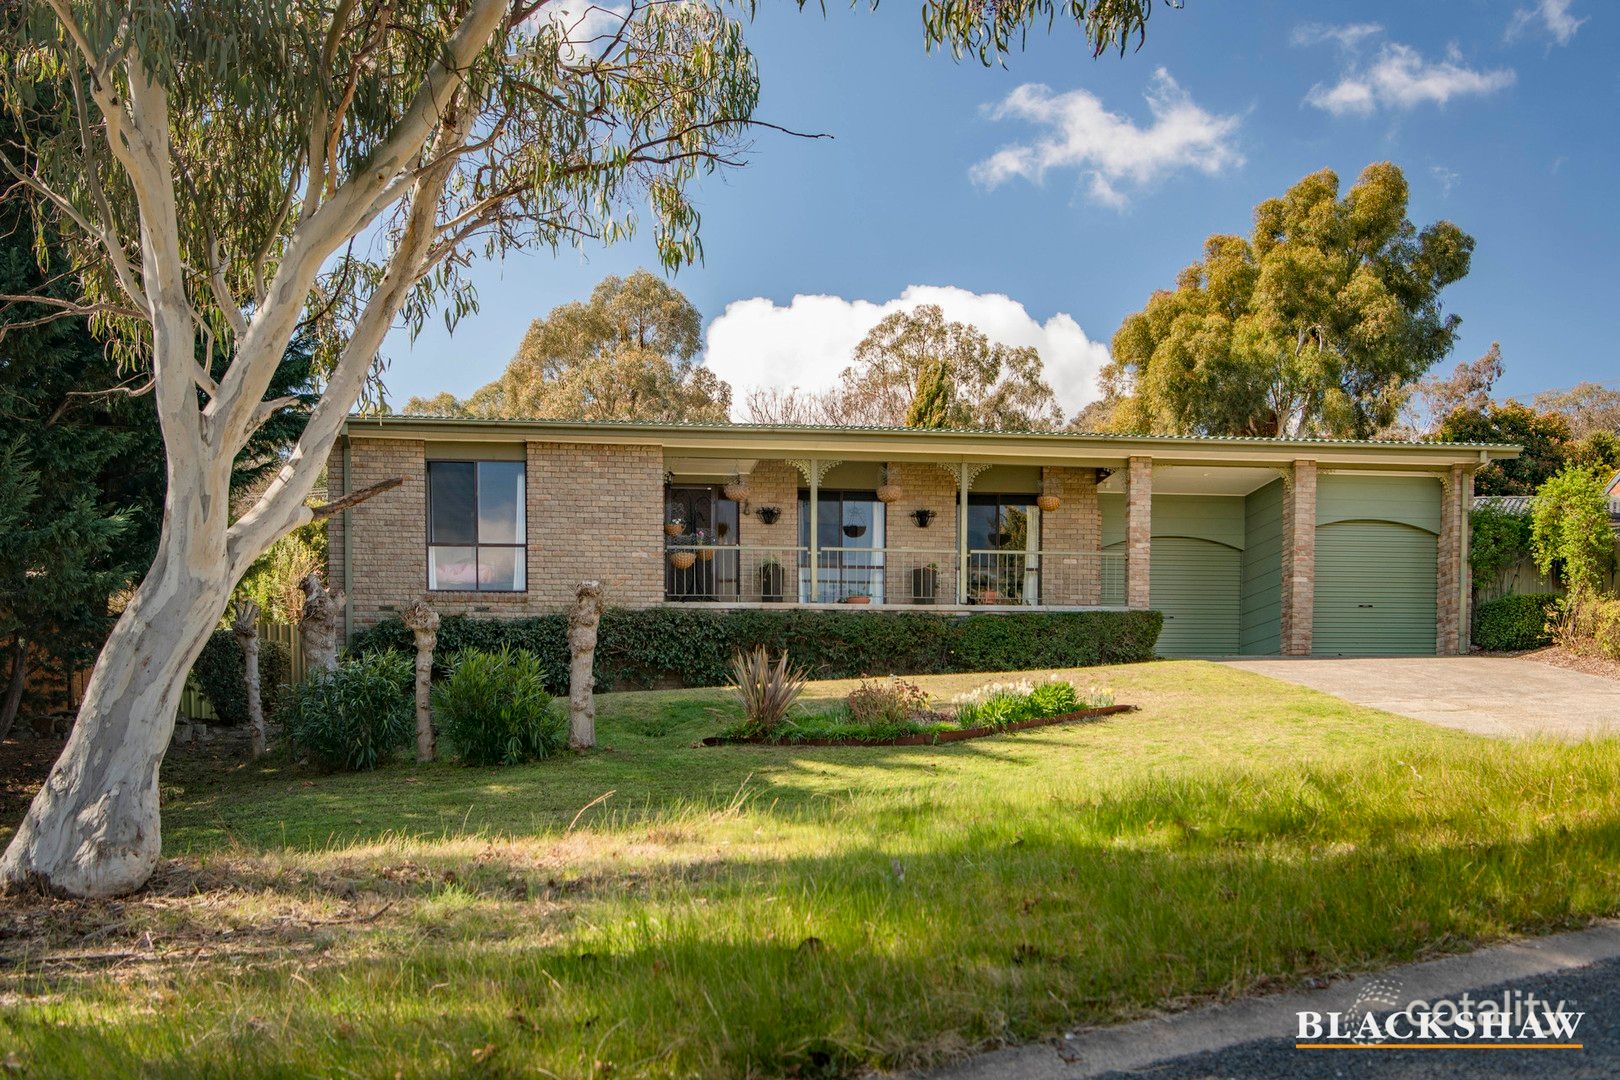 0


Similar properties For Sale nearby
See more properties for sale nearby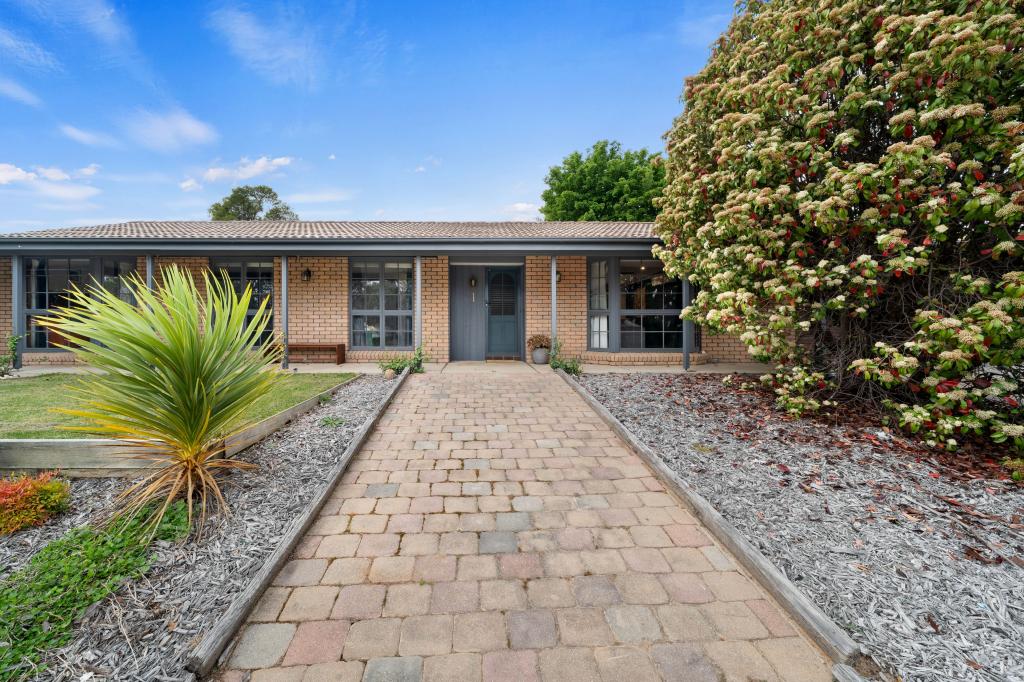 0
 0
 0
Similar properties For Rent nearby
See more properties for rent nearby
 0
 0
About Chisholm 2905
The size of Chisholm is approximately 3.1 square kilometres. There are 16 parks, covering nearly 20.5% of the total area. The population of Chisholm in 2016 was 5121 people. By 2021 the population was 5268 showing a population growth of 2.9% in the area during that time. The predominant age group in Chisholm is 30-39 years. Households in Chisholm are primarily couples with children and are likely to be repaying $1800 - $2399 per month on mortgage repayments. In general, people in Chisholm work in a professional occupation.In 2021, 78.60% of the homes in Chisholm were owner-occupied compared with 77.70% in 2016.
Chisholm has 2,014 properties. Over the last 5 years, Houses in Chisholm have seen a 4.86% increase in median value, while Units have seen a 2.01% increase. As at 31 October 2026:
- The median value for Houses in Chisholm is $829,400 while the median value for Units is $571,363.
- Houses have a median rent of $710.
Suburb Insights for Chisholm 2905
Market Insights
Chisholm Trends for Houses
N/A
N/A
View TrendN/A
N/A
Chisholm Trends for Units
N/A
N/A
View TrendN/A
N/A
Neighbourhood Insights
© Copyright 2026. RP Data Pty Ltd trading as Cotality (Cotality). All rights reserved. No reproduction, distribution, or transmission of the copyrighted materials is permitted. The information is deemed reliable but not guaranteed.
While Cotality uses commercially reasonable efforts to ensure the Cotality Data is current, Cotality does not warrant the accuracy, currency or completeness of the Cotality Data and to the full extent permitted by law excludes all loss or damage howsoever arising (including through negligence) in connection with the Cotality Data.
This product uses cookies and other similar technologies to improve and customise your browsing experience, to tailor content and adverts, and for analytics and metrics regarding visitor usage on this product and other media. We may share cookie and analytics information with third parties for the purposes of advertising. By continuing to use our website, you consent to cookies being used. View our Privacy Policy here.
X
