
5 Sage CloseChisholm ACT 2905
Property Details for 5 Sage Cl, Chisholm
5 Sage Cl, Chisholm is a 4 bedroom, 1 bathroom House with 2 parking spaces and was built in 1990. The property has a land size of 478m2 and floor size of 116m2. While the property is not currently for sale or for rent, it was last sold in February 2020.
Last Listing description (September 2026)
Price Guide: $800,000+
Auction On-Site Saturday 10th October 1:45pm unless sold prior.
Located in a quiet cul-de-sac and surrounded by lush gardens, this beautifully renovated four-bedroom home offers a warm and inviting setting with plenty of space for the whole family.
Stepping inside, you are welcomed by a spacious living area before moving through to the updated kitchen and second living space. The kitchen has been thoughtfully renovated with generous bench space, stone benchtops, a glass splashback, six-burner gas cooktop, double-drawer dishwasher and breakfast bar, creating a practical and stylish space for everyday living.
The second living area opens directly onto the covered outdoor entertaining space, creating an easy connection between the indoors and out. A dedicated laundry and additional storeroom sit just off the family room, with both providing convenient access to the covered entertaining area.
Accommodation is provided by four generously sized bedrooms, with two featuring built-in robes. The central bathroom services the home and includes a bathtub, while the thoughtful layout provides plenty of flexibility for families.
Surrounded by established gardens and positioned within a peaceful cul-de-sac, this is a home that combines comfortable living with beautifully renovated interiors and excellent outdoor space.
Chisholm offers a peaceful suburban lifestyle surrounded by open space, while still keeping everyday amenities within easy reach. With parks, walking paths, local schools and shops nearby, the suburb provides a relaxed setting for families and those looking for a quieter pace, with easy access to Tuggeranong and the broader Canberra region.
Features
- Updated kitchen
- Stone benchtops
- 6 Burner gas stove
- Double drawer dishwasher
- Ducted heating & cooling
- Double roller blinds
- Quality and hard-wearing flooring throughout
- Covered and paved outdoor entertaining area
- Spacious backyard
- Double carport
- Garden shed
Figures
Block size: 478m
Living size: 120.50m
Carport: 28.17m
EER: 1.0
Rates: $2,816pa
Land tax: $4,861pa
Property History for 5 Sage Cl, Chisholm, ACT 2905
- 17 Sep 2026Listed for Sale Auction 10/10/2026
- 21 Feb 2020Sold for $595,000
- 30 Jan 2020Listed for Sale $540,000+

Recent sales nearby
See more recent sales nearby/assets/perm/4is2h43l34i63bdx4mcmlina3u?signature=019e192e3d88b0956f50910bfc36e62ad4668115797b8660520185a9ac72f663) 0
0

/assets/perm/zatvjatl7ii63gx6i5so4xr3fm?signature=44524e78d2adebc4b07c17ae483c7a9c25d7141f3a23806860a835d61025c52f) 0
0/assets/perm/udrex72iuyi65ooagv6dlh7c3i?signature=ffc342e1237d60cd3cbfc73c56b8ab91bef13fb3388c524a27f3627caa5ddb02) 0
0

Similar properties For Sale nearby
See more properties for sale nearby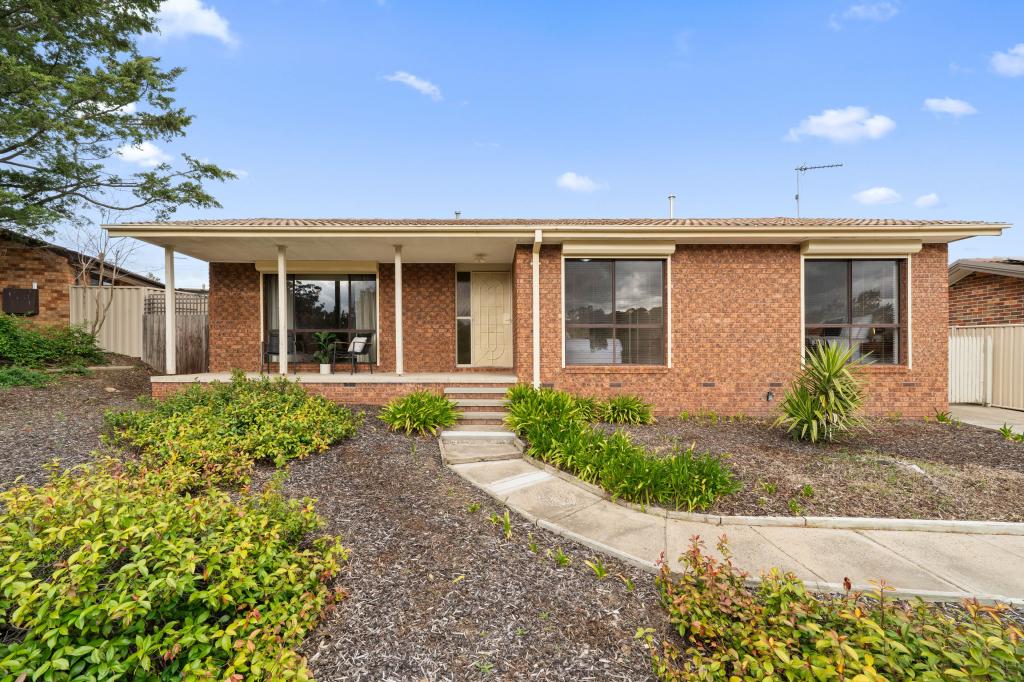 0
0
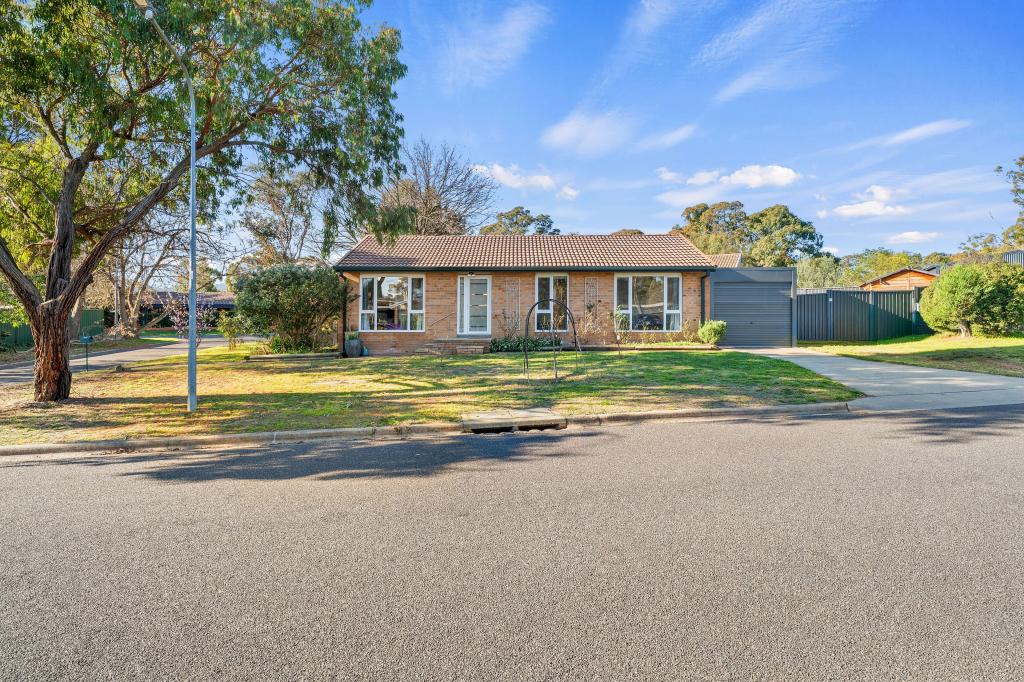 0
0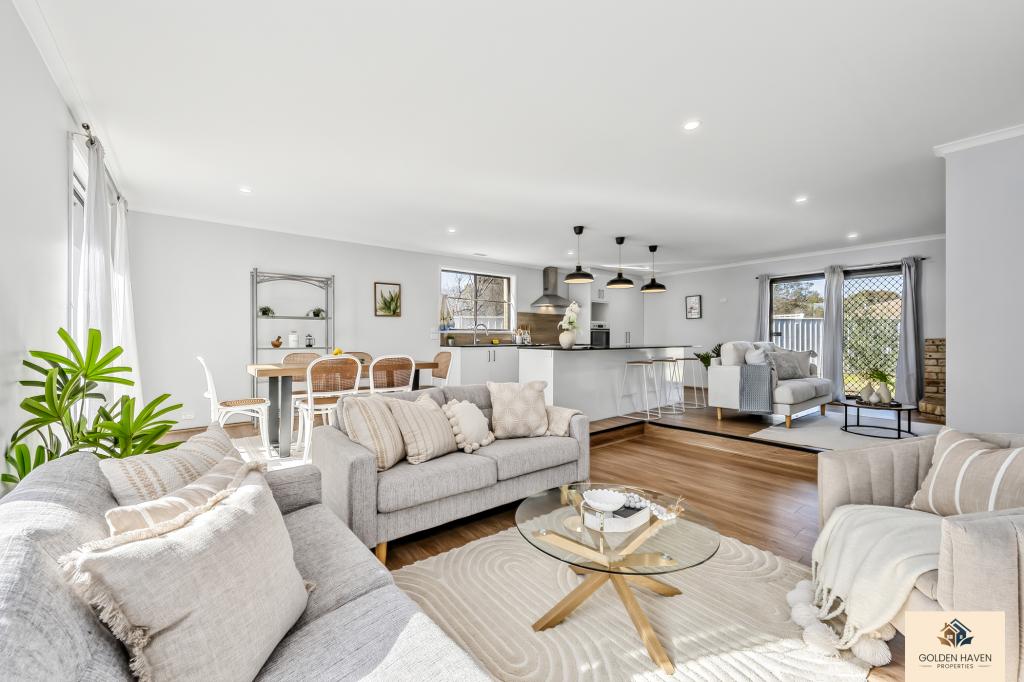 0
0Similar properties For Rent nearby
See more properties for rent nearby 0
0 0
0 0
0
About Chisholm 2905
The size of Chisholm is approximately 3.1 square kilometres. There are 16 parks, covering nearly 20.5% of the total area. The population of Chisholm in 2016 was 5121 people. By 2021 the population was 5268 showing a population growth of 2.9% in the area during that time. The predominant age group in Chisholm is 30-39 years. Households in Chisholm are primarily couples with children and are likely to be repaying $1800 - $2399 per month on mortgage repayments. In general, people in Chisholm work in a professional occupation.In 2021, 78.60% of the homes in Chisholm were owner-occupied compared with 77.70% in 2016.
Chisholm has 2,013 properties. Over the last 5 years, Houses in Chisholm have seen a 12.90% increase in median value, while Units have seen a 3.56% increase. As at 31 August 2026:
- The median value for Houses in Chisholm is $843,848 while the median value for Units is $576,656.
- Houses have a median rent of $725.
Suburb Insights for Chisholm 2905
Market Insights
Chisholm Trends for Houses
N/A
N/A
View TrendN/A
N/A
Chisholm Trends for Units
N/A
N/A
View TrendN/A
N/A
Neighbourhood Insights
© Copyright 2026. RP Data Pty Ltd trading as Cotality (Cotality). All rights reserved. No reproduction, distribution, or transmission of the copyrighted materials is permitted. The information is deemed reliable but not guaranteed.
While Cotality uses commercially reasonable efforts to ensure the Cotality Data is current, Cotality does not warrant the accuracy, currency or completeness of the Cotality Data and to the full extent permitted by law excludes all loss or damage howsoever arising (including through negligence) in connection with the Cotality Data.
This product uses cookies and other similar technologies to improve and customise your browsing experience, to tailor content and adverts, and for analytics and metrics regarding visitor usage on this product and other media. We may share cookie and analytics information with third parties for the purposes of advertising. By continuing to use our website, you consent to cookies being used. View our Privacy Policy here.
X
