
12 Heagney CrescentChisholm ACT 2905

Property Details for 12 Heagney Cres, Chisholm
12 Heagney Cres, Chisholm is a 3 bedroom, 1 bathroom House with 2 parking spaces and was built in 1980. The property has a land size of 765m2 and floor size of 102m2. While the property is not currently for sale or for rent, it was last sold in September 2026. There are other 3 bedroom House sold in Chisholm in the last 12 months.
Last Listing description (September 2026)
Big backyards and fully renovated spaces are a rare pairing, but 12 Heagney Crescent delivers both in effortless style. Sitting proudly on a 764m allotment, this three-bedroom home offers the space families crave with the modern updates today's lifestyle demands.Inside, smooth vinyl timber floors anchor an open dining and living layout, bathed in natural light and kept at the perfect temperature year-round by three dedicated split systems and protective window blinds. The updated kitchen takes centre stage with clean stone waterfall benches and a full set of Omega appliances including gas cooking, an electric oven, and a dishwasher, keeping dinner prep completely effortless.All three bedrooms offer great proportions. The master bedroom comes equipped with built-in robes, a Daikin split system, and a ceiling fan, while bedroom two features its own split system for personalised climate control. The bright, updated bathroom impresses with crisp tiling and matte black hardware.Stepping through to the back, the deep block opens up into a private backyard paradise, featuring a huge covered entertaining patio, double carport, and a big lock-up shed for hobbies. Its all the space youve been looking for, wrapped in a fresh, move-in-ready package within walking distance to everything Chisholm has to offer.EER 2.5* Set on a 764m2 flat block* House size (approx.): Residence - 101.80m2; Carport & shed - 54.00m2* Easy-care, durable vinyl timber flooring flows seamlessly from the high-traffic entryway directly into the central meals area* The light-filled living area pairs natural light with dual window protectionsleek interior roller blinds and external front shades to block out extreme seasonal heat* An upgraded, sleek kitchen anchors the home, featuring a stone waterfall benchtop and a full suite of Omega stainless-steel appliances (gas cooktop, electric oven, and dishwasher)* The main master bedroom is tailored for effortless comfort with built-in robes, a Daikin split system, and an overhead ceiling fan* Bedroom two features its own dedicated split system, offering zoned heating and cooling for family members or guests* A bright, stylish central bathroom comes updated with crisp tiling and striking matte black hardware* Climate control in the main lounge is powered by a high-capacity Hisense reverse-cycle split system to keep the home comfortable in every season* The broad, covered alfresco patio sits right off the main living space, creating the perfect setting for year-round barbecues and outdoor dining* Off-street parking and storage are well catered for with a double covered carport backed by a large, fully lockable storage shed for tools or hobbies* Positioned in a prime, walkable pocket of Chisholm, just a short stroll to local neighbourhood shops, primary and secondary schools, and main bus routes
Property History for 12 Heagney Cres, Chisholm, ACT 2905
- 04 Sep 2026Sold for $860,000
- 13 Aug 2026Listed for Sale $845,000+
- 29 Feb 2024Listed for Rent $660 / week

Recent sales nearby
See more recent sales nearby
/assets/perm/7xs2ajyc24i6vllwl5prchuy7e?signature=e1ccbe891963de153e30b4aad3cc710b5fabc915ae879cec34fb2e4b63703e73) 0
0Similar properties For Sale nearby
See more properties for sale nearby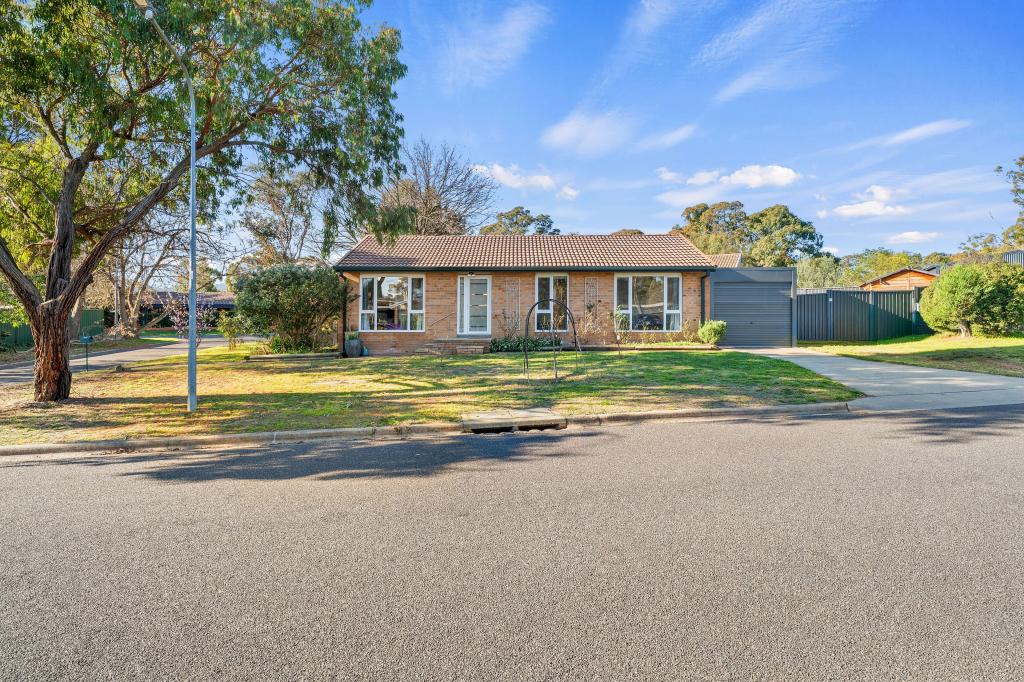 0
0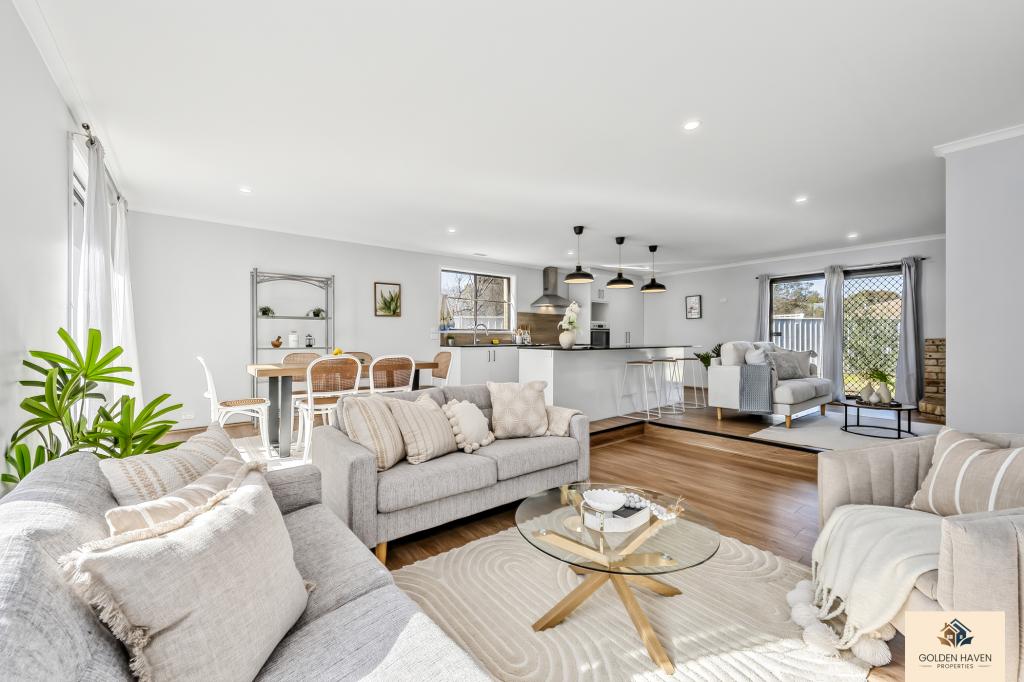 0
0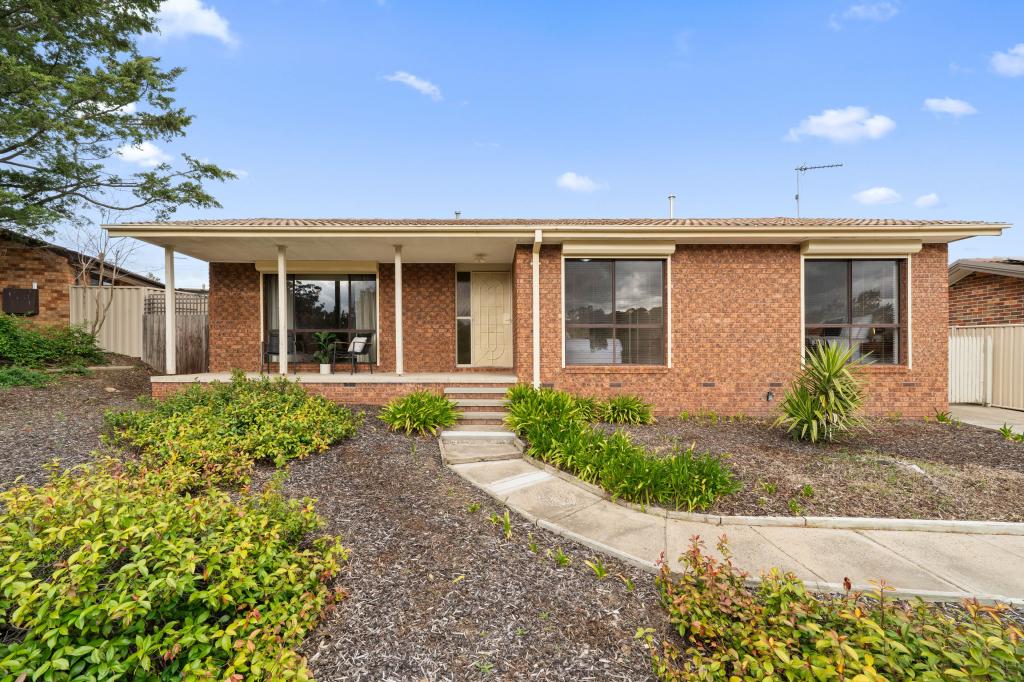 0
0Similar properties For Rent nearby
See more properties for rent nearby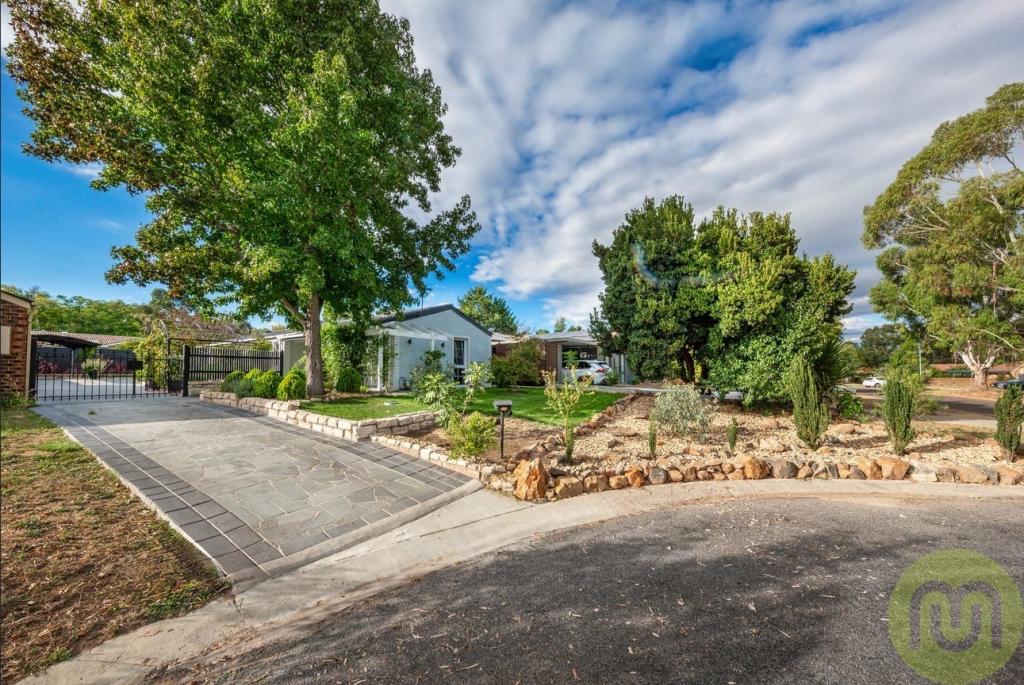 0
0
 0
0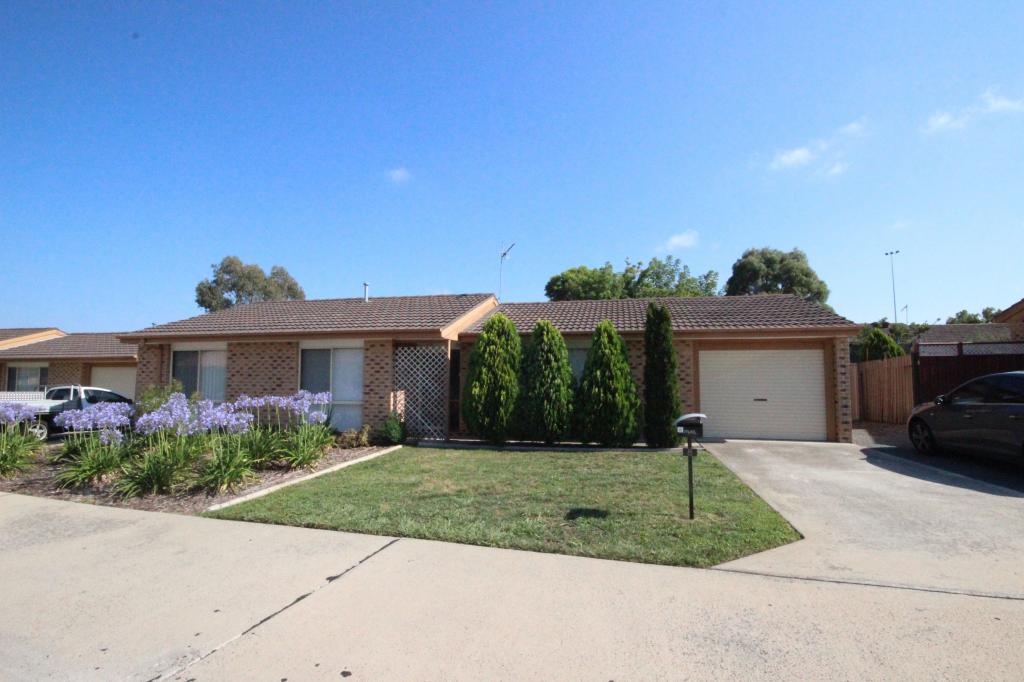 0
0About Chisholm 2905
The size of Chisholm is approximately 3.1 square kilometres. There are 16 parks, covering nearly 20.5% of the total area. The population of Chisholm in 2016 was 5121 people. By 2021 the population was 5268 showing a population growth of 2.9% in the area during that time. The predominant age group in Chisholm is 30-39 years. Households in Chisholm are primarily couples with children and are likely to be repaying $1800 - $2399 per month on mortgage repayments. In general, people in Chisholm work in a professional occupation.In 2021, 78.60% of the homes in Chisholm were owner-occupied compared with 77.70% in 2016.
Chisholm has 2,014 properties. Over the last 5 years, Houses in Chisholm have seen a 12.90% increase in median value, while Units have seen a 3.56% increase. As at 31 August 2026:
- The median value for Houses in Chisholm is $843,848 while the median value for Units is $576,656.
- Houses have a median rent of $725.
Suburb Insights for Chisholm 2905
Market Insights
Chisholm Trends for Houses
N/A
N/A
View TrendN/A
N/A
Chisholm Trends for Units
N/A
N/A
View TrendN/A
N/A
Neighbourhood Insights
© Copyright 2026. RP Data Pty Ltd trading as Cotality (Cotality). All rights reserved. No reproduction, distribution, or transmission of the copyrighted materials is permitted. The information is deemed reliable but not guaranteed.
While Cotality uses commercially reasonable efforts to ensure the Cotality Data is current, Cotality does not warrant the accuracy, currency or completeness of the Cotality Data and to the full extent permitted by law excludes all loss or damage howsoever arising (including through negligence) in connection with the Cotality Data.
This product uses cookies and other similar technologies to improve and customise your browsing experience, to tailor content and adverts, and for analytics and metrics regarding visitor usage on this product and other media. We may share cookie and analytics information with third parties for the purposes of advertising. By continuing to use our website, you consent to cookies being used. View our Privacy Policy here.
X
