
38 Gledden StreetChifley ACT 2606
Property Details for 38 Gledden St, Chifley
38 Gledden St, Chifley is a 5 bedroom, 3 bathroom House with 2 parking spaces and was built in 2023. The property has a land size of 789m2 and floor size of 279m2. While the property is not currently for sale or for rent, it was last sold in October 2021.
Last Listing description (September 2026)
What you see:
A meticulously built, thoughtfully designed multi-gen home with grand proportions, multiple living zones, and seamless indoor-outdoor flow. Light-filled interiors capture sweeping Woden Valley and mountain views, while high-end finishes, a designer kitchen, theatre room, and resort-style pool create an impressive yet functional family environment.
What we see:
See more:
Near new home
Multiple living zones for flexible family living
Views of Woden Valley, Black Mountain Tower & Isaac's Ridge
Defined entrance with feature pendant
North-facing formal lounge/multipurpose room
Open-plan kitchen, living & dining
Modern kitchen featuring 40mm stone island bench with waterfall edge & underslung double sink
Integrated smeg microwave
Smeg dishwasher
900mm smeg oven & smeg induction cooktop
Industrial externally ducted rangehood
Walk-in pantry
Pendant feature lighting over bench
Soft close custom joinery
Theatre room/rumpus
Downstairs guest suite with en-suite & walk-in robe
Upstairs study area with built-in desk
North-facing main bedroom with floor-to-ceiling windows, walk-in robe & luxe en-suite
Floating double vanity, full height tiling, oversized shower with dual shower heads
Three additional bedrooms with built-in robes
Large main bathroom with bathtub & floor-to-ceiling tiles
Hybrid flooring & carpeted bedrooms
Downstairs powder room
Under stair storage & linen closet
Large laundry with bench space & storage
Double garage with internal access
Double glazed windows & doors
S-wave sheers, roller blinds & heavy drapes
Fully ducted multi-zone reverse-cycle heating & cooling
LED downlights
Covered, tiled alfresco with ceiling fan
Tiled pool area
Heated saltwater pool with automatic dosing & 24kW heat pump
Grassed & landscaped backyard
Automatic sprinkler system
18.6kW solar system
22kW Tesla EV charger
Back to base alarm, intercom & hard wired CCTV
Doorbell with camera
Side access for additional parking of boats, caravan or cars
Location:
10 min walk to Chifley Shops
4 min drive to Marist College & Melrose High School
5 min drive to Woden Town Centre
7 min drive to Southlands Shopping Centre
10 min drive to Canberra Hospital
15 min drive to Canberra Centre
Statistics:
Living: 279m
Garage: 38m
Alfresco: 23m
Porch: 7m
Total Under Roof: 346m
Block: 789m
Built: 2024
EER: 5.5
Rates: $4,577 per annum
Land Tax: $9,344 per annum (only applicable if rented)
Rental Range: $1,300 - $1,350 per week
Disclaimer: Please note the property will not be marked under offer and inspections will not cease until the exchange of contracts has taken place. The above figures are approximate only. The material and information contained within this marketing is for general information purposes only. HIVE Property does not accept responsibility and disclaim all liabilities regarding any errors or inaccuracies contained herein. You should not rely upon this material as a basis for making any formal decisions. We recommend all interested parties to make further enquiries. By submitting an enquiry you are agreeing to opt in to further communication from HIVE Property (ACT) PTY LTD in line with our Privacy Policy. A copy of our Privacy Policy & Notices can be found on our website (https://hiveproperty.co/).
Property History for 38 Gledden St, Chifley, ACT 2606
- 30 Apr 2026Listed for Sale By Negotiation
- 26 Oct 2021Sold for $1,000,000
- 22 Sep 2021Listed for Sale $1,000,000+

Recent sales nearby
See more recent sales nearby
/assets/perm/hnpy3d7vmii6xn5t7o2eotnlba?signature=53282e5e3f35f2112795cebb3002c6a18d43b71e666b374bfc4743eeba90f874) 0
0
Similar properties For Sale nearby
See more properties for sale nearby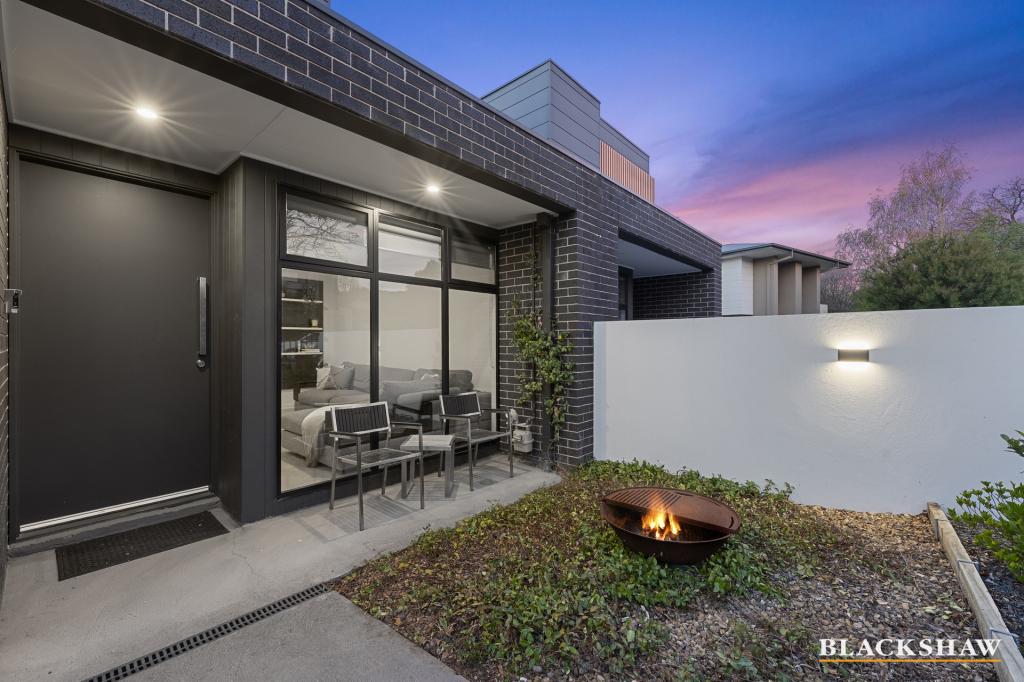 0
0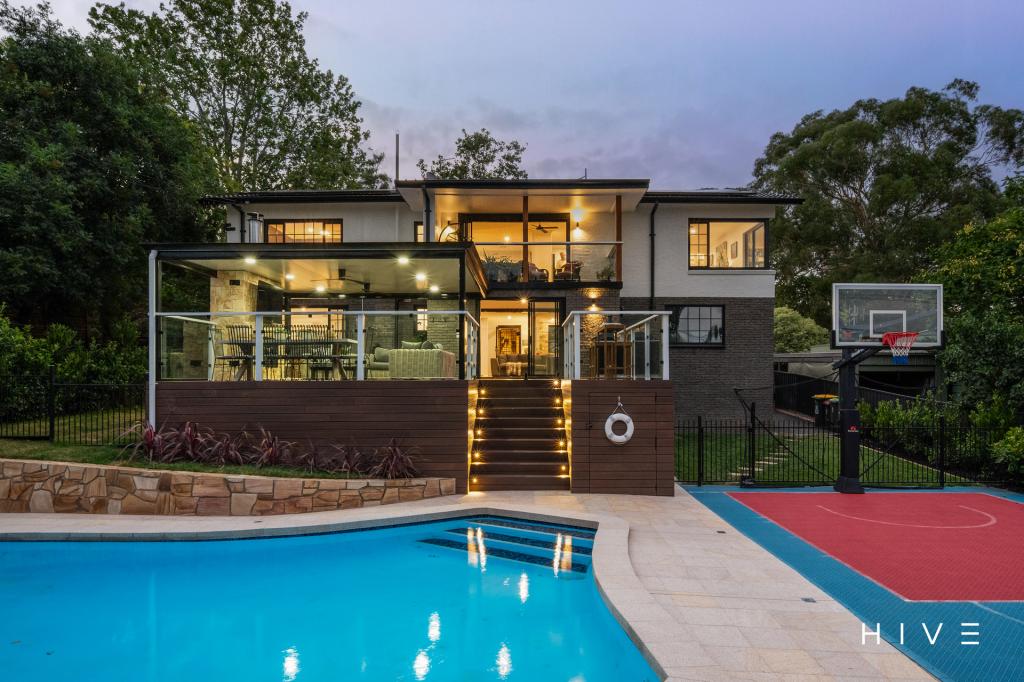 0
0

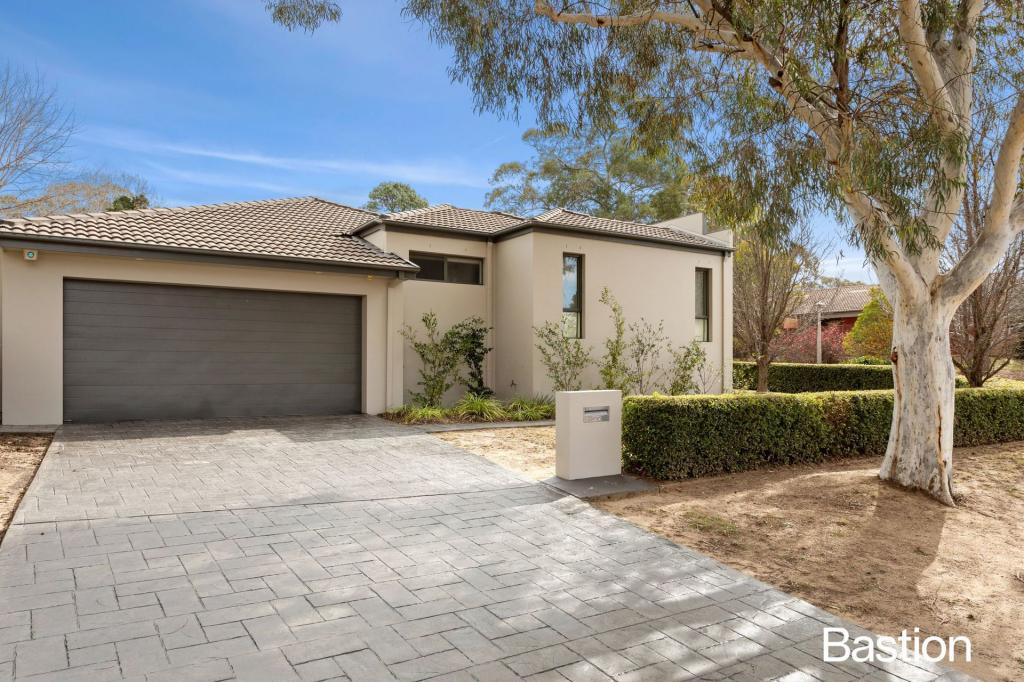 0
0
Similar properties For Rent nearby
See more properties for rent nearby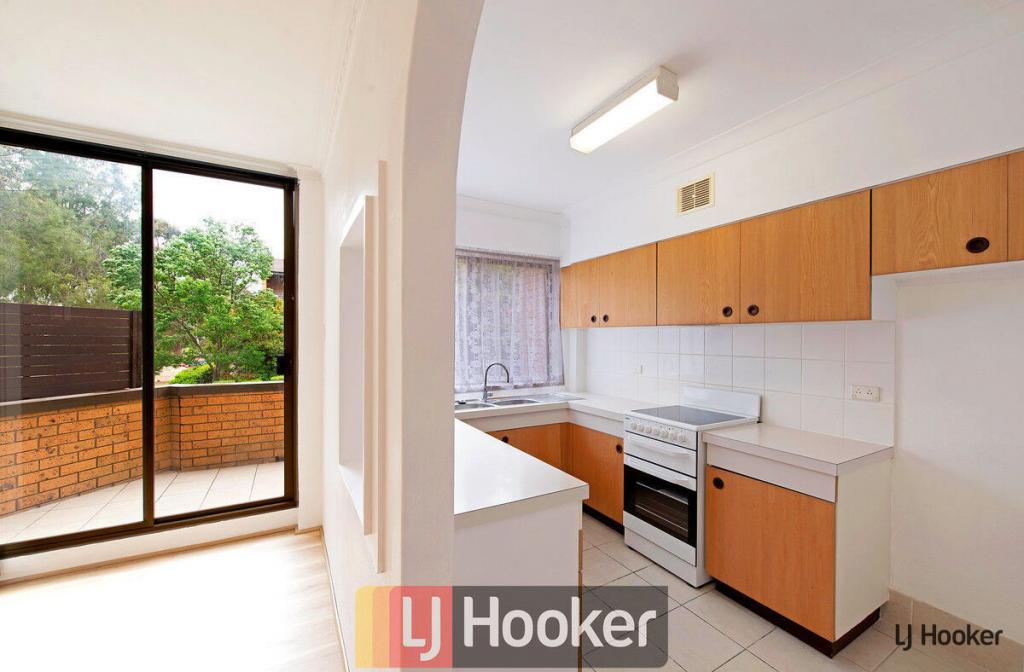 0
0

 0
0
 0
0
About Chifley 2606
The size of Chifley is approximately 1.6 square kilometres. There are 7 parks, covering nearly 31.7% of the total area. The population of Chifley in 2016 was 2407 people. By 2021 the population was 2680 showing a population growth of 11.3% in the area during that time. The predominant age group in Chifley is 30-39 years. Households in Chifley are primarily couples with children and are likely to be repaying $2400 - $2999 per month on mortgage repayments. In general, people in Chifley work in a professional occupation.In 2021, 66.20% of the homes in Chifley were owner-occupied compared with 60.30% in 2016.
Chifley has 1,288 properties. Over the last 5 years, Houses in Chifley have seen a 15.37% increase in median value, while Units have seen a 13.83% increase. As at 31 August 2026:
- The median value for Houses in Chifley is $1,140,669 while the median value for Units is $465,200.
- Houses have a median rent of $700 while Units have a median rent of $570.
Suburb Insights for Chifley 2606
Market Insights
Chifley Trends for Houses
N/A
N/A
View TrendN/A
N/A
Chifley Trends for Units
N/A
N/A
View TrendN/A
N/A
Neighbourhood Insights
© Copyright 2026. RP Data Pty Ltd trading as Cotality (Cotality). All rights reserved. No reproduction, distribution, or transmission of the copyrighted materials is permitted. The information is deemed reliable but not guaranteed.
While Cotality uses commercially reasonable efforts to ensure the Cotality Data is current, Cotality does not warrant the accuracy, currency or completeness of the Cotality Data and to the full extent permitted by law excludes all loss or damage howsoever arising (including through negligence) in connection with the Cotality Data.
This product uses cookies and other similar technologies to improve and customise your browsing experience, to tailor content and adverts, and for analytics and metrics regarding visitor usage on this product and other media. We may share cookie and analytics information with third parties for the purposes of advertising. By continuing to use our website, you consent to cookies being used. View our Privacy Policy here.
X
