
3 Plunkett StreetChifley ACT 2606



Property Details for 3 Plunkett St, Chifley
3 Plunkett St, Chifley is a 4 bedroom, 2 bathroom House with 2 parking spaces. The property has a land size of 739m2 and floor size of 228m2. While the property is not currently for sale or for rent, it was last sold in September 2026. There are other 4 bedroom House sold in Chifley in the last 12 months.
Last Listing description (September 2026)
What you see:
A beautifully maintained, move-in ready family home with multiple living zones, a segregated master retreat, generous parking and a practical floor plan, all just moments from local schools, shops and everyday amenities - ideal for families and downsizers alike.
What we see:
See more:
Large single-level family home with multiple living zones
Open plan kitchen, meals & family area
Designer kitchen with 20mm stone island bench with waterfall edge
Bosch built-in double electric oven & Omega 5 burner gas cooktop
Bosch dishwasher
Walk-in pantry
Separate formal lounge
Separate dining with French doors to spa area
Segregated master suite with walk-in robe and ensuite
Ensuite with floor-to-ceiling tiles, oversized shower & bath
Three additional bedrooms with built-in robes in separate wing
Main bathroom with floor-to-ceiling tiles, bathtub & oversized shower
Separate toilet
Dedicated laundry with external access
Linen closet & ample storage throughout
Ducted reverse-cycle heating & cooling
Predominantly double glazed windows
Sheer roller blinds in living
Heavy drapes in bedrooms
Freshly painted & carpeted
Crimsafe doors
Security Alarm System
CCTV System with recording
Colourbond roof with gutter guard
Garden shed
Multiple outdoor seating areas
Spa with 3 phase power
Manicured, low maintenance gardens
Horse-shoe driveway with additional boat/trailer/car parking
Oversized double garage with internal access
Covered outdoor alfresco area
Established gardens & manicured lawns
Rain water tanks
13.5 solar panels with a 10kW inverter
Above Average building report
5 min walk to Chifley Shops
4 min drive to Westfield Woden
5 min drive to Marist College & Melrose High School
7 min drive to Canberra College
8 min drive to Canberra Hospital
12 min drive to Parliament House
15 min drive to Canberra Centre
20 min drive to Canberra Airport
Living: 228m²
Garage: 44m²
Block: 739m²
Built: 2012
EER: 6.0
Rates: $4,198 per annum
Land Tax: $8,364 per annum
Rental Estimate: $950 - $1,000 per week
Disclaimer: Please note the property will not be marked under offer and inspections will not cease until the exchange of contracts has taken place. The above figures are approximate only. The material and information contained within this marketing is for general information purposes only. HIVE Property does not accept responsibility and disclaim all liabilities regarding any errors or inaccuracies contained herein. You should not rely upon this material as a basis for making any formal decisions. We recommend all interested parties to make further enquiries. By submitting an enquiry you are agreeing to opt in to further communication from HIVE Property (ACT) PTY LTD in line with our Privacy Policy. A copy of our Privacy Policy & Notices can be found on our website (https://hiveproperty.co/).
Property History for 3 Plunkett St, Chifley, ACT 2606
- 09 Sep 2026Sold for $1,750,000
- 20 Aug 2026Listed for Sale Sold Prior to Auction $1,750,000
- 18 Mar 2021Sold for $1,300,000

Recent sales nearby
See more recent sales nearby


/assets/perm/f2fegeh624i63efzah55ixnl44?signature=3c092fb9fe65b93f70a2e40ca6356a356d3051385e0c9bee670a6c5ad6373189) 0
0Similar properties For Sale nearby
See more properties for sale nearby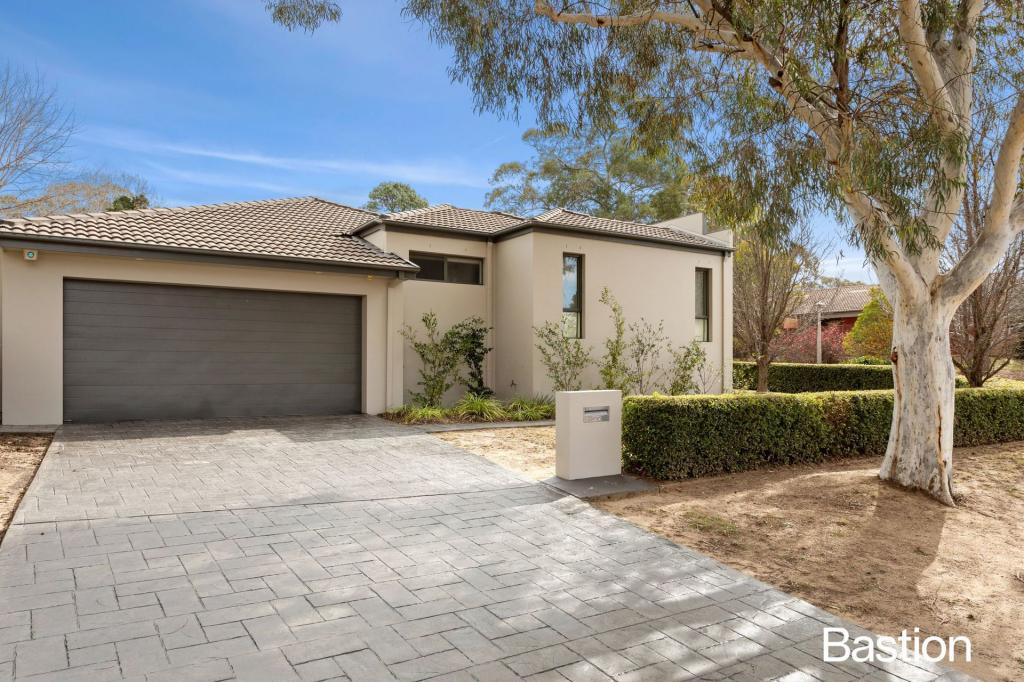 0
0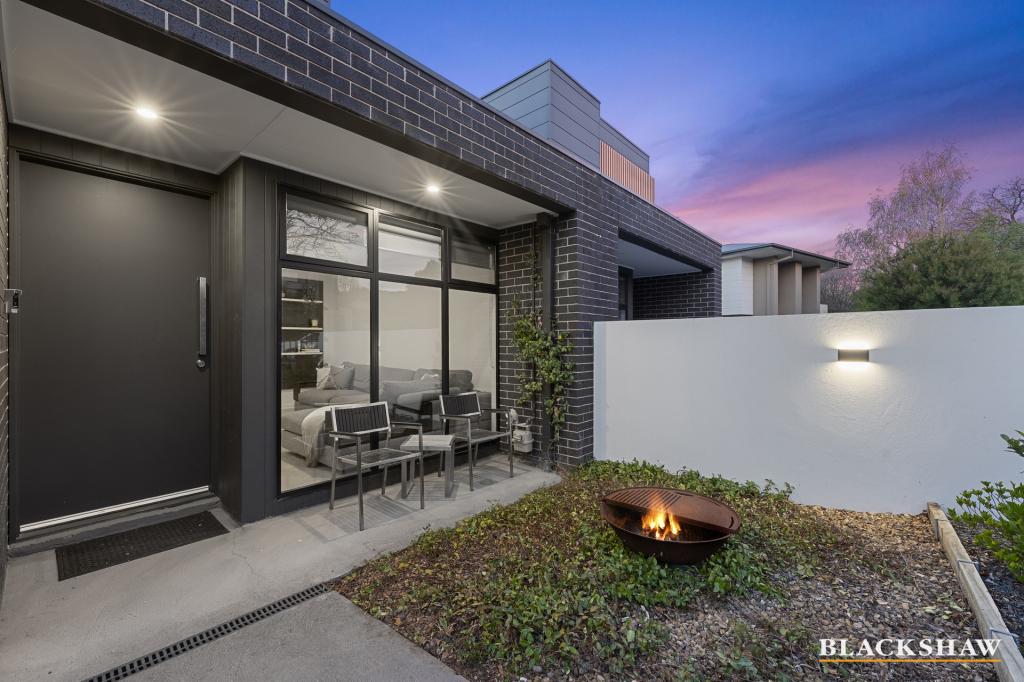 0
0
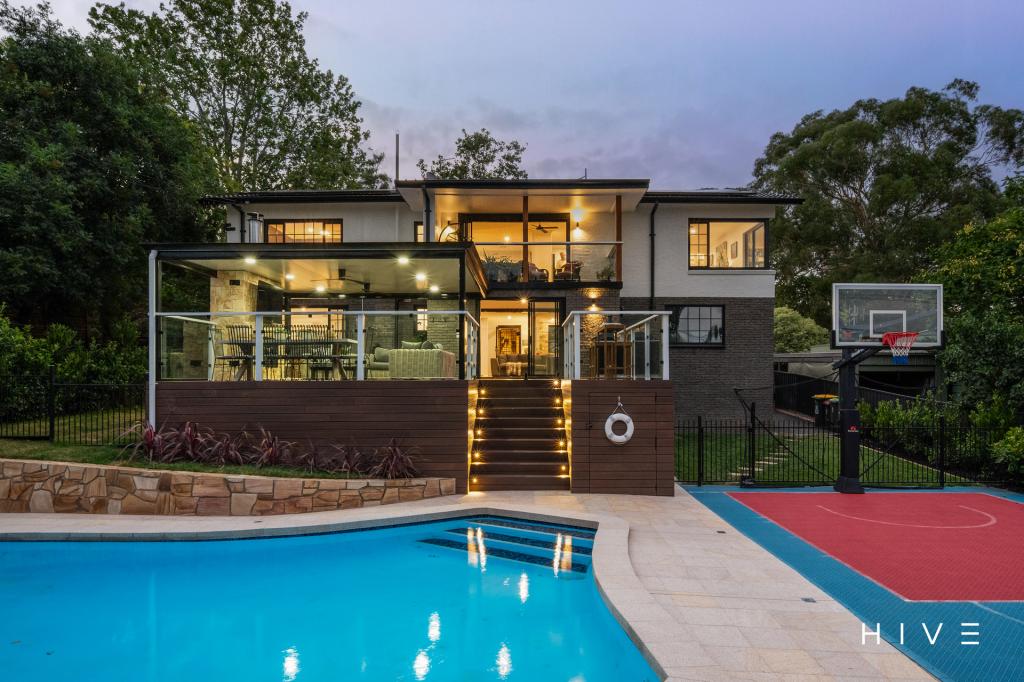 0
0
Similar properties For Rent nearby
See more properties for rent nearby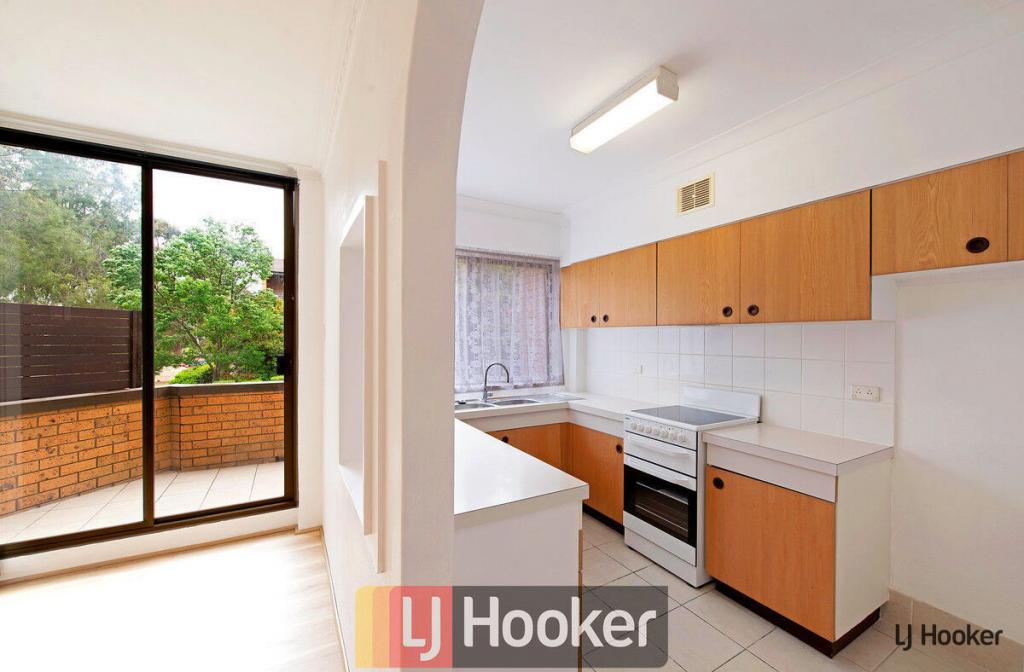 0
0

 0
0
 0
0About Chifley 2606
The size of Chifley is approximately 1.6 square kilometres. There are 7 parks, covering nearly 31.7% of the total area. The population of Chifley in 2016 was 2407 people. By 2021 the population was 2680 showing a population growth of 11.3% in the area during that time. The predominant age group in Chifley is 30-39 years. Households in Chifley are primarily couples with children and are likely to be repaying $2400 - $2999 per month on mortgage repayments. In general, people in Chifley work in a professional occupation.In 2021, 66.20% of the homes in Chifley were owner-occupied compared with 60.30% in 2016.
Chifley has 1,287 properties. Over the last 5 years, Houses in Chifley have seen a 15.37% increase in median value, while Units have seen a 13.83% increase. As at 31 August 2026:
- The median value for Houses in Chifley is $1,140,669 while the median value for Units is $465,200.
- Houses have a median rent of $700 while Units have a median rent of $570.
Suburb Insights for Chifley 2606
Market Insights
Chifley Trends for Houses
N/A
N/A
View TrendN/A
N/A
Chifley Trends for Units
N/A
N/A
View TrendN/A
N/A
Neighbourhood Insights
© Copyright 2026. RP Data Pty Ltd trading as Cotality (Cotality). All rights reserved. No reproduction, distribution, or transmission of the copyrighted materials is permitted. The information is deemed reliable but not guaranteed.
While Cotality uses commercially reasonable efforts to ensure the Cotality Data is current, Cotality does not warrant the accuracy, currency or completeness of the Cotality Data and to the full extent permitted by law excludes all loss or damage howsoever arising (including through negligence) in connection with the Cotality Data.
This product uses cookies and other similar technologies to improve and customise your browsing experience, to tailor content and adverts, and for analytics and metrics regarding visitor usage on this product and other media. We may share cookie and analytics information with third parties for the purposes of advertising. By continuing to use our website, you consent to cookies being used. View our Privacy Policy here.
X
