
3 Jauncey CourtCharnwood ACT 2615
Property Details for 3 Jauncey Ct, Charnwood
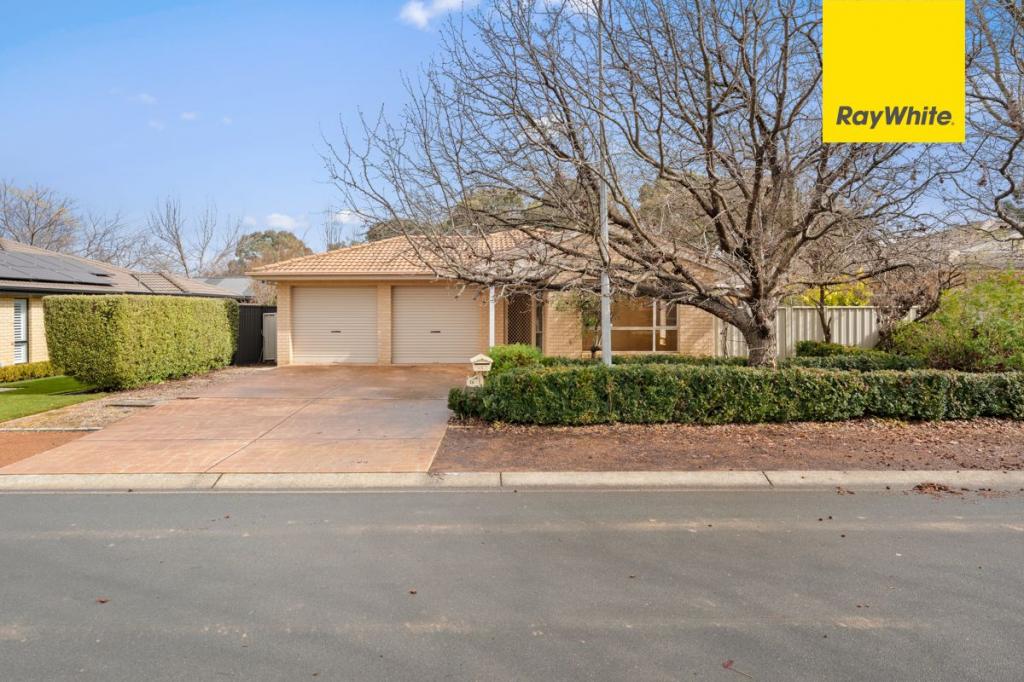
3 Jauncey Ct, Charnwood is a 4 bedroom, 2 bathroom House with 3 parking spaces and was built in 1973. The property has a land size of 830m2 and floor size of 152m2. While the property is not currently for sale or for rent, it was last sold in February 2012.
Last Listing description (July 2024)
. please ensure you visit www.homebyholly.com.au to book in for any advertised inspections relating to this property. This is the best way to be kept informed about this property and any others that may be of interest to you on your hunt for a new rental home
. if you do not register, we cannot notify you of any time changes, cancellations, or further inspection times
Community is all about connection. Designed with this in mind, the suburb of Charnwood is linked by a network of pathways and common parkland, making it possible to walk from any point in the suburb to another without crossing a road. These walkways encourage pedestrian traffic, creating more opportunities to enjoy the outdoors and connect with the surrounding neighbourhood.
Positioned in a quiet cul de sac, backing one of these renowned walkways, this four-bedroom family home ticks all the boxes.
Updated throughout with a modern aesthetic the home features a spacious and updated kitchen with a huge open plan living and dining space, filled with natural light.
The bedrooms are generous, two with built in robes and both the main bathroom and ensuite have been completely renovated.
Outside the kids have the choice of the front and backyards to play in whilst you can watch them from every corner of this home.
The nearby Charnwood shopping centre offers plenty of shopping and eating options, or a surprisingly short drive will take you to Lake Ginninderra and the Belconnen Town Centre the commercial and retail hub of the Northside.
Please note whilst this property is currently not compliant with ceiling insulation, compliant ceiling insulation will be installed in early July making the house even more inviting and efficient for your back pocket.
features include;
. generous four-bedroom family home
. built-in wardrobes to three bedrooms
. huge open plan living area
. renovated kitchen with induction cooktop
. renovated ensuite and main bathroom
. ensuite with underfloor heating
. newly installed west facing window awnings
. updated lighting
. reverse cycle split systems to open plan living and main bedroom
. double metal garage
. carport with auto door
. near new hot water system
. the productive garden includes veggie beds, established fruit trees and a chook run (bring your own chickens!)
. outdoor entertaining you have the choice between the covered pergola area or the new timber deck perfect for enjoying a drink with friends
eer unknown
The property does not comply with the minimum ceiling insulation standard.
available 5 july 2024
. prospective tenants must obtain prior consent from the Owner of the property to keep pets on the premises.
. this property is unfurnished
. rent is paid calendar monthly on the first day of each month
. bond = 4 weeks rent
. applicants or a representative on their behalf must inspect the property
.disclaimer
hbh collective take all due care in with the details provided regarding properties for rent, however we accept no responsibility for any inaccuracies herein. All prospective parties should trust their own research.
Property History for 3 Jauncey Ct, Charnwood, ACT 2615
- 26 Jun 2024Listed for Rent $690 / week
- 30 Oct 2019Listed for Rent - Price not available
- 05 Jul 2017Listed for Rent $460 / week

Recent sales nearby
See more recent sales nearby

Similar properties For Sale nearby
See more properties for sale nearby 0
0

 0
0 0
0Similar properties For Rent nearby
See more properties for rent nearby 0
0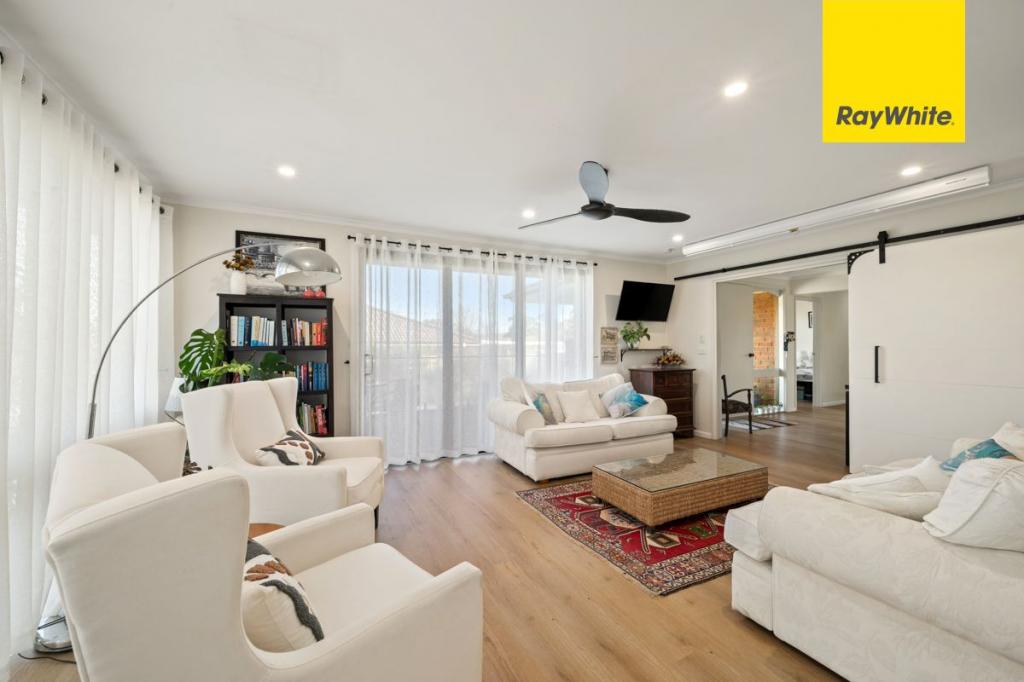 0
0
 0
0About Charnwood 2615
The size of Charnwood is approximately 1.9 square kilometres. There are 12 parks, covering nearly 21.6% of the total area. The population of Charnwood in 2016 was 2979 people. By 2021 the population was 3055 showing a population growth of 2.6% in the area during that time. The predominant age group in Charnwood is 30-39 years. Households in Charnwood are primarily couples with children and are likely to be repaying $1800 - $2399 per month on mortgage repayments. In general, people in Charnwood work in a professional occupation.In 2021, 67.50% of the homes in Charnwood were owner-occupied compared with 65.80% in 2016.
Charnwood has 1,302 properties. Over the last 5 years, Houses in Charnwood have seen a 14.22% increase in median value, while Units have seen a 35.66% increase. As at 31 July 2026:
- The median value for Houses in Charnwood is $707,230 while the median value for Units is $606,500.
- Houses have a median rent of $625 while Units have a median rent of $550.
Suburb Insights for Charnwood 2615
Market Insights
Charnwood Trends for Houses
N/A
N/A
View TrendN/A
N/A
Charnwood Trends for Units
N/A
N/A
View TrendN/A
N/A
Neighbourhood Insights
© Copyright 2026. RP Data Pty Ltd trading as Cotality (Cotality). All rights reserved. No reproduction, distribution, or transmission of the copyrighted materials is permitted. The information is deemed reliable but not guaranteed.
While Cotality uses commercially reasonable efforts to ensure the Cotality Data is current, Cotality does not warrant the accuracy, currency or completeness of the Cotality Data and to the full extent permitted by law excludes all loss or damage howsoever arising (including through negligence) in connection with the Cotality Data.
This product uses cookies and other similar technologies to improve and customise your browsing experience, to tailor content and adverts, and for analytics and metrics regarding visitor usage on this product and other media. We may share cookie and analytics information with third parties for the purposes of advertising. By continuing to use our website, you consent to cookies being used. View our Privacy Policy here.
X
