
8 Doyle TerraceChapman ACT 2611
Property Details for 8 Doyle Tce, Chapman
8 Doyle Tce, Chapman is a 5 bedroom, 3 bathroom House with 2 parking spaces and was built in 1980. The property has a land size of 891m2 and floor size of 185m2. While the property is not currently for sale or for rent, it was last sold in June 2002.
Last Listing description (November 2026)
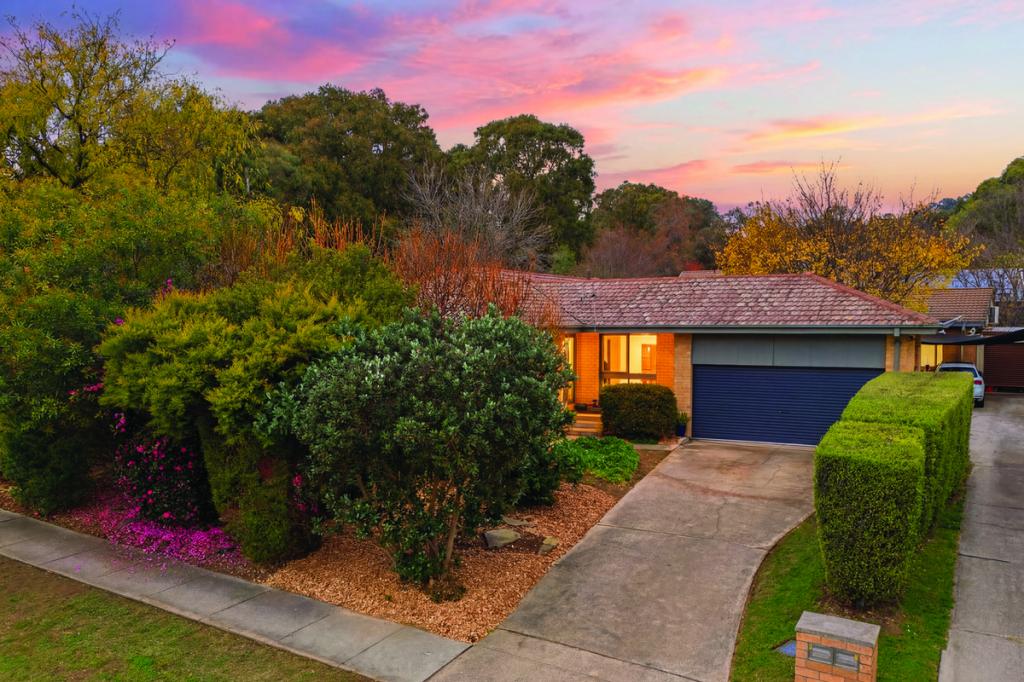
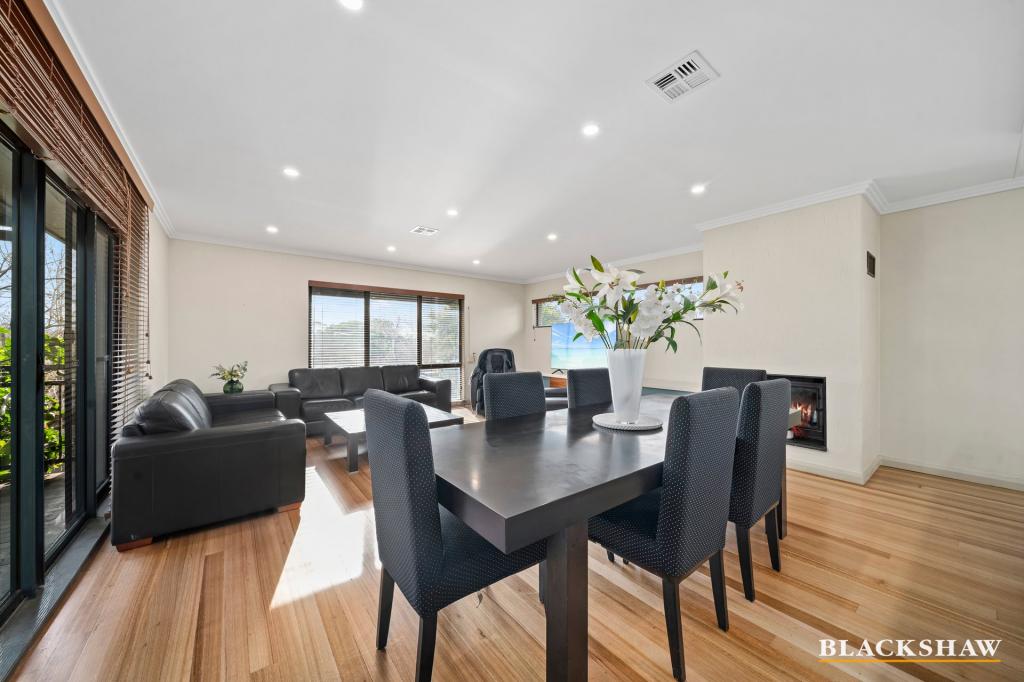
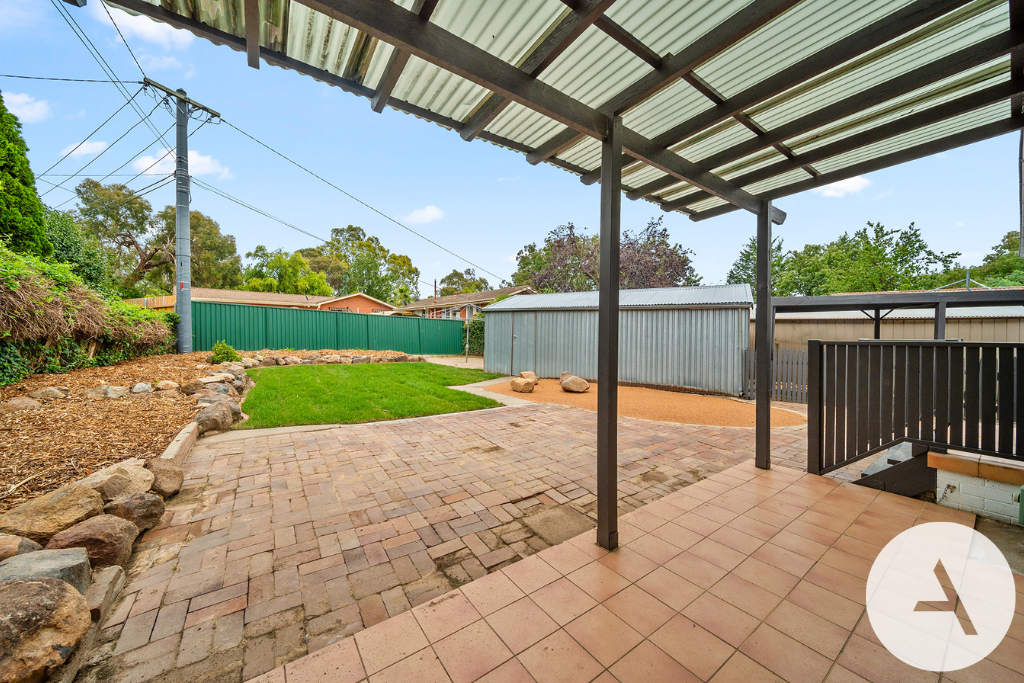
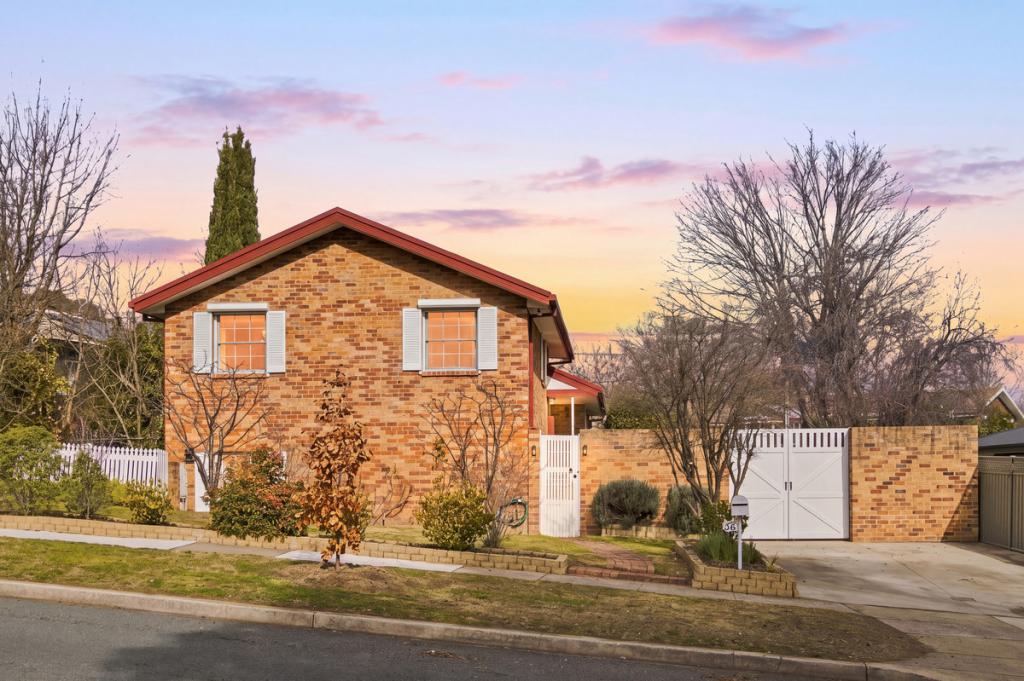
- Two-level home with up to five bedrooms with north facing frontage - Master bedroom with ensuite upstairs, plus two additional bedrooms - one ideal as a home office - Two further bedrooms downstairs, alongside a laundry and a separate living zone with kitchenette and ensuite - Three bathrooms in total, including the master ensuite - Renovated main bathroom with underfloor heating - Gas fireplace and ducted reverse-cycle heating (heat pump installed August 2018), plus bedroom ceiling fans - Fresh, new blinds throughout - Double-glazed windows throughout - 25 solar panels with a 10.1kWh AlphaESS battery - Sanden heat-pump hot water system - North-facing entertaining deck and renovated balcony - Landscaped backyard with vegetable garden and new fencing - Garden shed - Double garage with remote access and epoxy flooring - Dedicated storage room plus external storageChapman is prized for its quiet, tree-lined streets, established gardens and strong sense of community, all while remaining close to the conveniences of everyday life. This address places you within easy reach of Chapman Primary School, the local shopping village, and Cooleman Court, with Canberra's CBD just a short drive away. For those who love the outdoors, the surrounding Bullen Range and Stromlo Forest Park offer walking trails, mountain biking and open space right on your doorstep.Set across two versatile levels, 8 Doyle Terrace offers space, comfort and flexibility for family living, guests and working from home - all in one of Chapman's most sought-after pockets.The upper level is anchored by a generous master suite complete with its own ensuite, alongside two further bedrooms - one perfectly suited as a home office or study for those who work remotely. Downstairs, the home opens up further with two additional bedrooms, a laundry, and a self-contained living zone featuring its own kitchenette and ensuite - ideal for teenagers, extended family, or visiting guests who value their own space.Comfort has clearly been front of mind throughout this home's evolution. Double glazing keeps temperatures stable year-round, while ducted reverse-cycle heating, a gas fireplace and bedroom ceiling fans work together to suit every season. The renovated main bathroom goes a step further with underfloor heating, and fresh new blinds throughout give the whole home a crisp, move-in-ready finish.For the environmentally conscious buyer, this property is genuinely well ahead of the curve. A substantial 25-panel solar system paired with a 10.1kWh AlphaESS battery significantly reduces reliance on the grid. A Sanden heat-pump hot water system rounds out an impressive suite of energy-efficient upgrades that many buyers are actively seeking but rarely find already in place.Outdoor living is just as well considered, with a north-facing entertaining deck and renovated balcony offering the perfect spot to enjoy Canberra's sunny days. The landscaped backyard includes a vegetable garden and new fencing, while a garden shed provides handy additional storage. Practicality continues into the garage, with a double garage offering remote access and durable epoxy flooring, plus a dedicated storage room and further external storage - solving the age-old problem of where to put everything.This is a home that has been continually upgraded and cared for, offering the rare combination of space, sustainability and low-maintenance living in a tightly held Chapman street.Sales Specifics (approx.):Rental estimate: $950 - $970 p/wLiving size: 188mGarage: 46mYear built: 1973EER: 2.5 starsUV: $598,000 (2025)Rates: $4,015 p.a.Land Tax: $7,916 p.a.DisclaimerMy Morris make all efforts to provide correct information on this listing. However, we accept no responsibility and disclaim all liability for any errors, omissions or inaccuracies. All parties must inspect and rely on their own investigations to validate the information provided.
Property History for 8 Doyle Tce, Chapman, ACT 2611
- 24 Sep 2026Listed for Sale $1,160,000
- 12 May 2008Sold for $585,000
- 20 Oct 2007Listed for Sale Not Disclosed

Recent sales nearby
See more recent sales nearby

Similar properties For Sale nearby
See more properties for sale nearby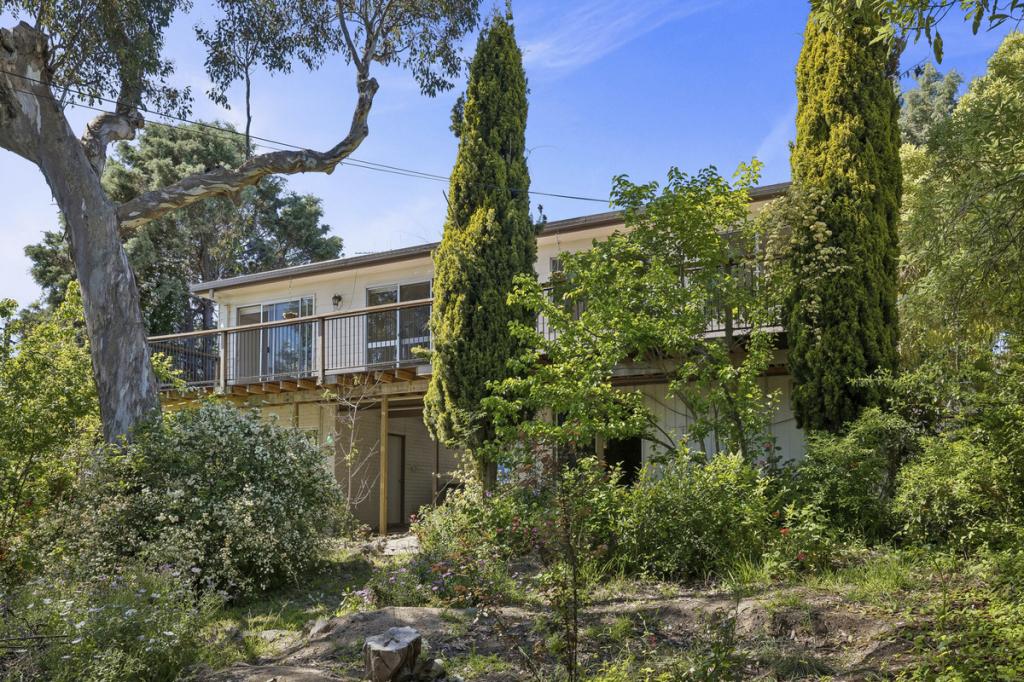 0

 0
 0
Similar properties For Rent nearby
See more properties for rent nearby 0

 0

 0
About Chapman 2611
The size of Chapman is approximately 1.9 square kilometres. There are 13 parks, covering nearly 14.4% of the total area. The population of Chapman in 2016 was 2684 people. By 2021 the population was 2867 showing a population growth of 6.8% in the area during that time. The predominant age group in Chapman is 50-59 years. Households in Chapman are primarily couples with children and are likely to be repaying $3000 - $3999 per month on mortgage repayments. In general, people in Chapman work in a professional occupation.In 2021, 88.30% of the homes in Chapman were owner-occupied compared with 87.20% in 2016.
Chapman has 1,144 properties. Over the last 5 years, Houses in Chapman have seen a 2.38% increase in median value, while Units have seen a 20.25% increase. As at 31 October 2026:
- The median value for Houses in Chapman is $1,301,388 while the median value for Units is $910,743.
- Houses have a median rent of $960.
Suburb Insights for Chapman 2611
Market Insights
Chapman Trends for Houses
N/A
N/A
View TrendN/A
N/A
Chapman Trends for Units
N/A
N/A
View TrendN/A
N/A
Neighbourhood Insights
© Copyright 2026. RP Data Pty Ltd trading as Cotality (Cotality). All rights reserved. No reproduction, distribution, or transmission of the copyrighted materials is permitted. The information is deemed reliable but not guaranteed.
While Cotality uses commercially reasonable efforts to ensure the Cotality Data is current, Cotality does not warrant the accuracy, currency or completeness of the Cotality Data and to the full extent permitted by law excludes all loss or damage howsoever arising (including through negligence) in connection with the Cotality Data.
This product uses cookies and other similar technologies to improve and customise your browsing experience, to tailor content and adverts, and for analytics and metrics regarding visitor usage on this product and other media. We may share cookie and analytics information with third parties for the purposes of advertising. By continuing to use our website, you consent to cookies being used. View our Privacy Policy here.
X
