
110 Darwinia TerraceChapman ACT 2611
Property Details for 110 Darwinia Tce, Chapman
110 Darwinia Tce, Chapman is a 4 bedroom, 2 bathroom House with 1 parking spaces and was built in 1976. While the property is not currently for sale or for rent, it was last sold in November 2025. There are other 4 bedroom House sold in Chapman in the last 12 months.
Last Listing description (November 2025)
Endless Potential in a Prime Chapman Pocket
CANCELLED OPEN HOMESOLD PRIOR TO AUCTION Perched on the high side of a leafy street, this much-loved four-bedroom home captures the essence of comfortable family living with space, light, and opportunity at every turn. Recently refreshed with new paint, lighting, and plush carpets, it radiates warmth and charm from the moment you arrive - ready for a new family to make memories.Set on an expansive 1,045m2 block, the home offers incredible versatility. Whether you choose to move straight in, renovate, or rebuild your dream residence, the location alone makes this an exceptional find. Within walking distance to Cooleman Court, Chapman Primary, St John Vianney's, Stromlo High, and scenic trails along Cooleman Ridge, this is a lifestyle defined by both convenience and tranquillity.Sunlight filters beautifully into the front living room through north-facing windows, creating a peaceful space to start your day with coffee or unwind in the afternoon. The adjoining dining area flows seamlessly into the kitchen - complete with granite benchtops, semi- integrated dishwasher, and generous storage - overlooking the pool and backyard. The family room extends the heart of the home even further, offering an inviting setting for gatherings and everyday connection, with sliding doors opening to the outdoors.Privately positioned in its own wing, the main bedroom provides a restful retreat, featuring a walk-in robe, ensuite with floor-to-ceiling tiles, and ample vanity storage. Two additional bedrooms include built-in robes, new carpet, and sunlit north-facing windows, while the fourth bedroom offers flexibility as a home office, guest room, or creative space.The main bathroom mirrors the home's natural brightness with a skylight, separate bath and shower, a brand-new vanity with ample storage, and a separate toilet for added practicality. A spacious laundry with shelving and cabinetry makes everyday living easy and organised.Outside, the magic continues. The brick-paved pool area is perfect for relaxing on summer days, while the gazebo creates a charming space for barbecues and alfresco dining under the stars. A lush, grassed yard and established gardens offer plenty of room for kids and pets, while the garden shed adds extra functionality.Full of heart and potential, this home is as versatile as it is inviting - the kind of place where families grow, entertain, and make memories that last. Whether you're ready to enjoy it as is or imagine something new, you'll love the sense of calm and community that comes with life in Chapman.The Perks: New carpet throughout Freshly painted New lighting throughout Multiple living areas Segregated main bedroom New vanity in main bathroom Electric cooktop, oven Semi - integrated dishwasher Ducted gas heating Evaporative cooling North facing living Inground pool Large gazebo Enclosed backyardTHE NUMBERS: Living: 184m Land Size:1045m Garage: 24m EER rating: 1 Stars Rates: $940 p.q approx. Rental Estimate: $850- $930 p.w approx.
Property History for 110 Darwinia Tce, Chapman, ACT 2611
- 28 Nov 2025Sold for $1,100,000
- 13 Nov 2025Listed for Sale Sold Prior To Auction - $1,100,000
- 02 Jun 2005Listed for Sale 510000

Recent sales nearby
See more recent sales nearby

/assets/perm/yg2oy5v5kyi63b2k4vwc4rbw5y?signature=5a2473648a11ccf85a328b8d091c866a44410161335fb05cda30e138621a2150) 0
0/assets/perm/j7fzxn56kui6nofshusyx5dbeq?signature=fb8da13dbf1e374885bfdc82467958786e99b4407e2c9ce452727b7c086c9682) 0
0Similar properties For Sale nearby
See more properties for sale nearby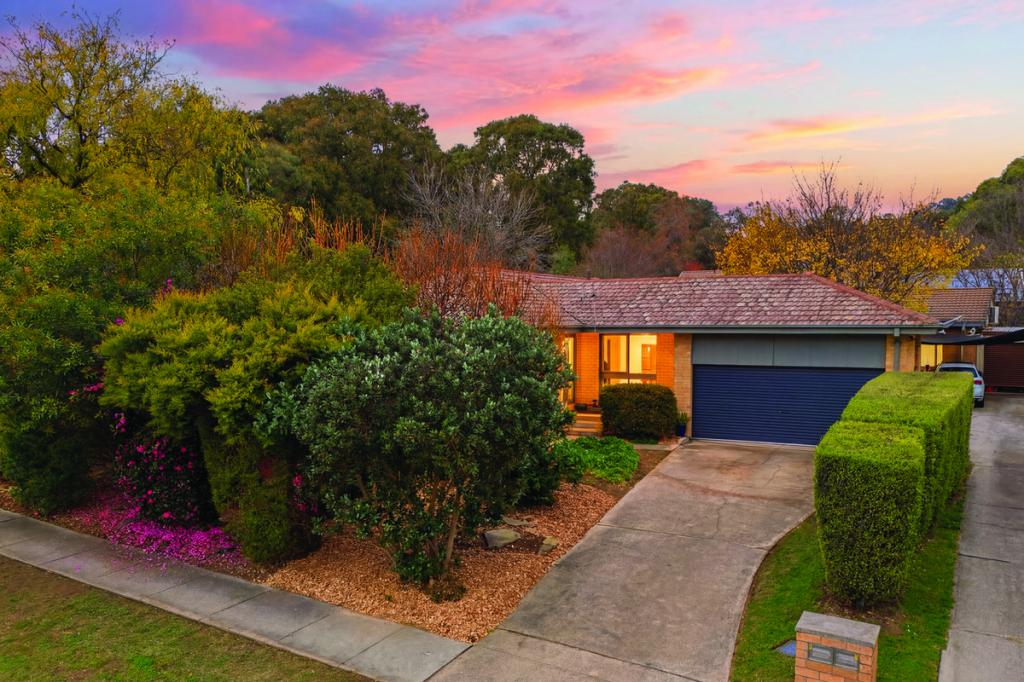 0
0
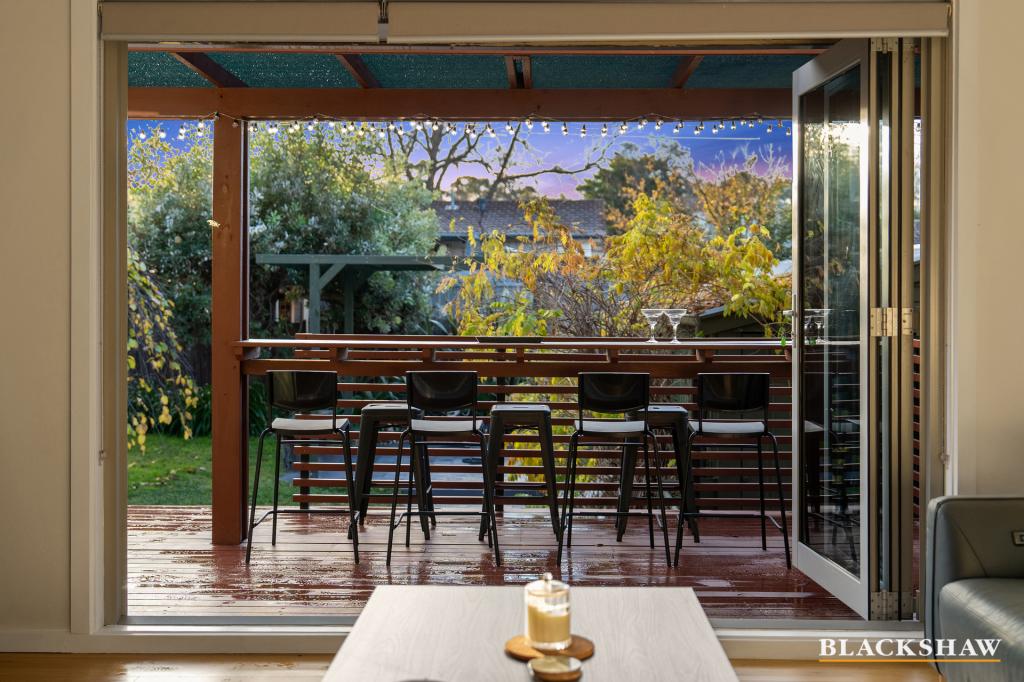 0
0

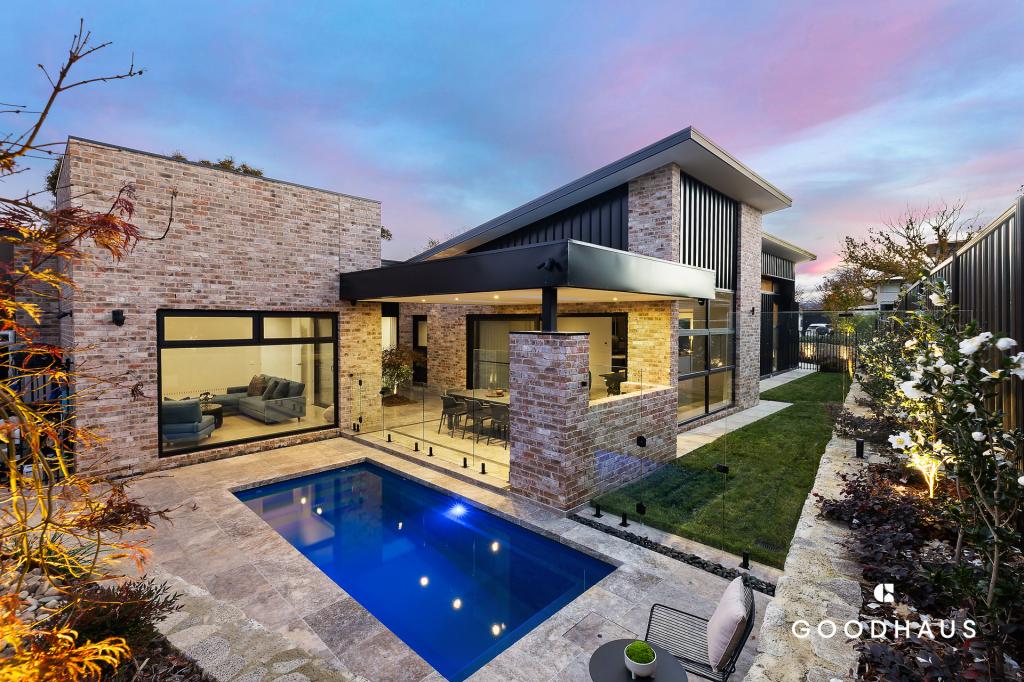 0
0Similar properties For Rent nearby
See more properties for rent nearby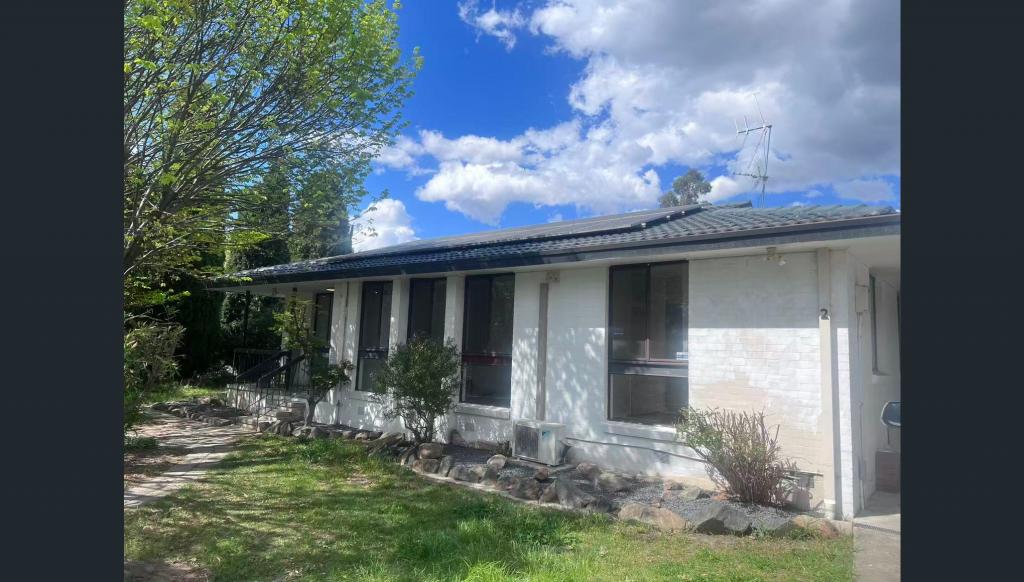 0
0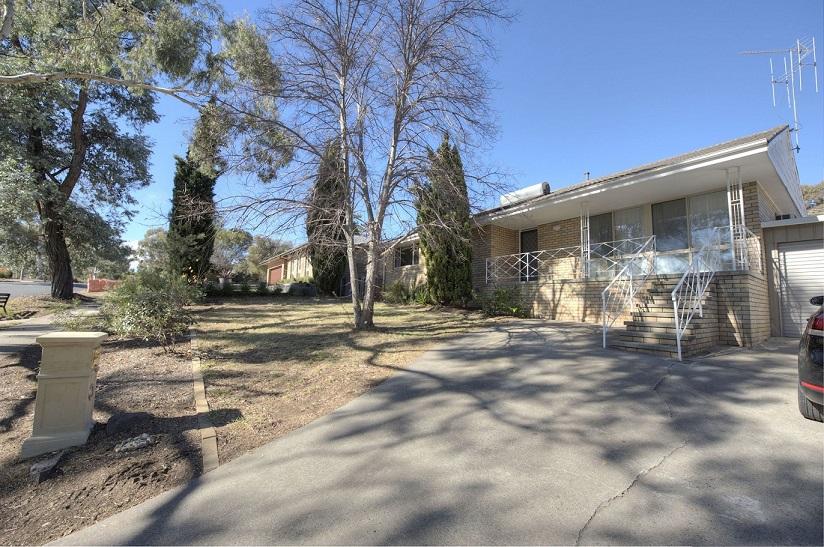 0
0
About Chapman 2611
The size of Chapman is approximately 1.9 square kilometres. There are 13 parks, covering nearly 14.4% of the total area. The population of Chapman in 2016 was 2684 people. By 2021 the population was 2867 showing a population growth of 6.8% in the area during that time. The predominant age group in Chapman is 50-59 years. Households in Chapman are primarily couples with children and are likely to be repaying $3000 - $3999 per month on mortgage repayments. In general, people in Chapman work in a professional occupation.In 2021, 88.30% of the homes in Chapman were owner-occupied compared with 87.20% in 2016.
Chapman has 1,137 properties. Over the last 5 years, Houses in Chapman have seen a 13.68% increase in median value, while Units have seen a 26.09% increase. As at 31 August 2026:
- The median value for Houses in Chapman is $1,381,153 while the median value for Units is $914,053.
- Houses have a median rent of $995.
Suburb Insights for Chapman 2611
Market Insights
Chapman Trends for Houses
N/A
N/A
View TrendN/A
N/A
Chapman Trends for Units
N/A
N/A
View TrendN/A
N/A
Neighbourhood Insights
© Copyright 2026. RP Data Pty Ltd trading as Cotality (Cotality). All rights reserved. No reproduction, distribution, or transmission of the copyrighted materials is permitted. The information is deemed reliable but not guaranteed.
While Cotality uses commercially reasonable efforts to ensure the Cotality Data is current, Cotality does not warrant the accuracy, currency or completeness of the Cotality Data and to the full extent permitted by law excludes all loss or damage howsoever arising (including through negligence) in connection with the Cotality Data.
This product uses cookies and other similar technologies to improve and customise your browsing experience, to tailor content and adverts, and for analytics and metrics regarding visitor usage on this product and other media. We may share cookie and analytics information with third parties for the purposes of advertising. By continuing to use our website, you consent to cookies being used. View our Privacy Policy here.
X
