
9 Westerman StreetCasey ACT 2913

Property Details for 9 Westerman St, Casey
9 Westerman St, Casey is a 4 bedroom, 2 bathroom House with 2 parking spaces and was built in 2009. The property has a land size of 405m2 and floor size of 160m2. While the property is not currently for sale or for rent, it was last sold in July 2026. There are other 4 bedroom House sold in Casey in the last 12 months.
Last Listing description (July 2026)
This modern four-bedroom home sits in one of Casey's most convenient established pockets, a short walk from Casey Market Town and built around a floorplan that gives a family genuine room to spread out. Two separate living areas, four bedrooms, and a private courtyard, all beautifully presented and ready to move into.The front lounge is set apart near the entry as its own room, a quieter space to relax or host away from the main area. Towards the rear, the home opens into a generous open-plan family, dining and kitchen zone, with sliding doors connecting the living space directly to the courtyard.The kitchen is built for daily use, with stone benchtops, a gas cooktop, a wall oven, and a dishwasher, paired with generous storage and a breakfast bar that seats three. A walk-through connects it to the separate full laundry, keeping the working end of the house out of sight.The master bedroom is privately positioned with a walk-in robe and its own ensuite. The three additional bedrooms are well-sized and fitted with built-in robes, equally suited to children, guests, or a home office.The rear courtyard blends lawn with paved entertaining space, fully enclosed and private on all sides. It is big enough for children to play and for weekend gatherings, but low-maintenance enough to stay easy, extending the living space rather than adding to the upkeep.Your home will be a short walk from Casey Market Town, where Supabarn, Aldi, cafes, and everyday essentials sit together in one place. St. John Paul College, Springbank Rise Playground, and Casey Dog Park are all close by, with Gungahlin Marketplace a short drive away when a larger centre is needed.Features Overview:- Single-level family home- Walking distance to Casey Market Town, local parks, playgrounds, and nearby schools including Gold Creek School and Gungahlin College- Age: 17 years (built in 2009)- NBN connected with FTTP- EER (Energy Efficiency Rating): 6.0 starsSizes (Approx):- Internal living: 159.50 sqm- Porch: 4.32 sqm (approx.)- Double garage: 42.63 sqm- Total residence: 206.45 sqm- Block size: 405 sqmInside:- Spacious open-plan kitchen, dining, and family area with large windows and seamless outdoor flow- Quality kitchen with excellent storage, generous bench space, gas cooking, and quality appliances- Separate front lounge perfect for a second living space and retreat- Master bedroom with walk-in robe and private ensuite- Three additional bedrooms, each with built-in robes- Central bathroom with a bathtub- Separate toilet for family convenience- Full laundry room with additional storage, double glazed door, and external access- Built-in cabinetry and shelves for practical storage options- Additional roller shutters installed for enhanced privacy, security, and yearround comfort- Ducted gas heating- Add-on electric cooling- 3x ceiling fans in the main family room and two bedrooms- Ducted vacuum- Double garage with internal accessOutside:- Private, spacious courtyard ideal for entertaining and family living- Generous blend of lawn space and paved areas for versatile use.- Low-maintenance landscaping- Additional driveway and off-street parking options- Quiet street close to parks, walking paths, and suburban amenitiesPrices:- Conservative rental estimate (unfurnished): $760 - $780 per week- Rates: $828.62 per quarter- Land Tax (Investors only): $1,513.95 per quarterConstruction Information:- Flooring: Concrete slab- External Walls: Brick veneer- Roof Framing: Timber: Truss roof framing- Roof Cladding: Concrete roof tiles- Window Glazing: Single glazed windowsCasey is a highly regarded suburb in the heart of Gungahlin, loved for its leafy streets, welcoming community, and relaxed family-friendly atmosphere. This suburb has a strong owner-occupier profile, with 75.6% of dwellings being houses, 58.4% owned with a mortgage, and a median weekly rent of $502. The suburb blends a sense of comfort with modern convenience, centred around the ever-popular Casey Market Town with its supermarkets, cafs, and local dining spots. Residents enjoy an active outdoor lifestyle with scenic walking trails, playgrounds, and a well-used dog park, while its elevated position in parts of the suburb offers pleasant outlooks toward the surrounding hills. With excellent transport links to Belconnen and the Canberra CBD, along with nearby schools such as Palmerston District Primary School, Gold Creek School, and Gungahlin College, Casey delivers a lifestyle that is connected, convenient, and ideal for growing families.Inspections:We are opening the home most Saturdays with mid-week inspections. However, if you would like a review outside of these times, please email us on: jesssmith@stonerealestate.com.auDisclaimer:The material and information contained within this marketing is for general information purposes only. Stone Gungahlin does not accept responsibility and disclaim all liabilities regarding any errors or inaccuracies contained herein. You should not rely upon this material as a basis for making any formal decisions. We recommend all interested parties to make further enquiries.
Property History for 9 Westerman St, Casey, ACT 2913
- 08 Jul 2026Sold for $1,040,000
- 03 Jun 2026Listed for Sale SOLD - $1,040,000
- 26 Apr 2022Sold for $1,050,000

Recent sales nearby
See more recent sales nearby

/assets/perm/dvad37ywbei65ccwa4rbx6hyla?signature=1c76347558bf9bc41bd371c083e309d49cb236c4ffb2bd69d30b551a123f0f56) 0
0/assets/perm/dcx6m6gpryi63bgjt6yua4lbg4?signature=d7dd4928511630a0d740854d3d87d046dcb3a84211ae6908d49939d6faee2784) 0
0Similar properties For Sale nearby
See more properties for sale nearby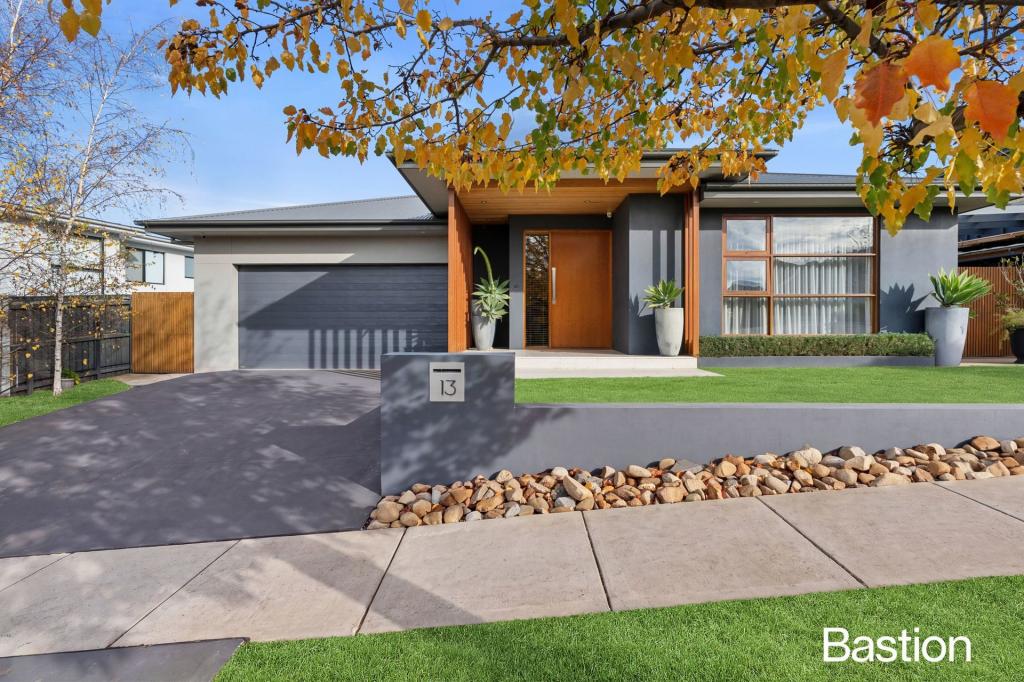 0
0
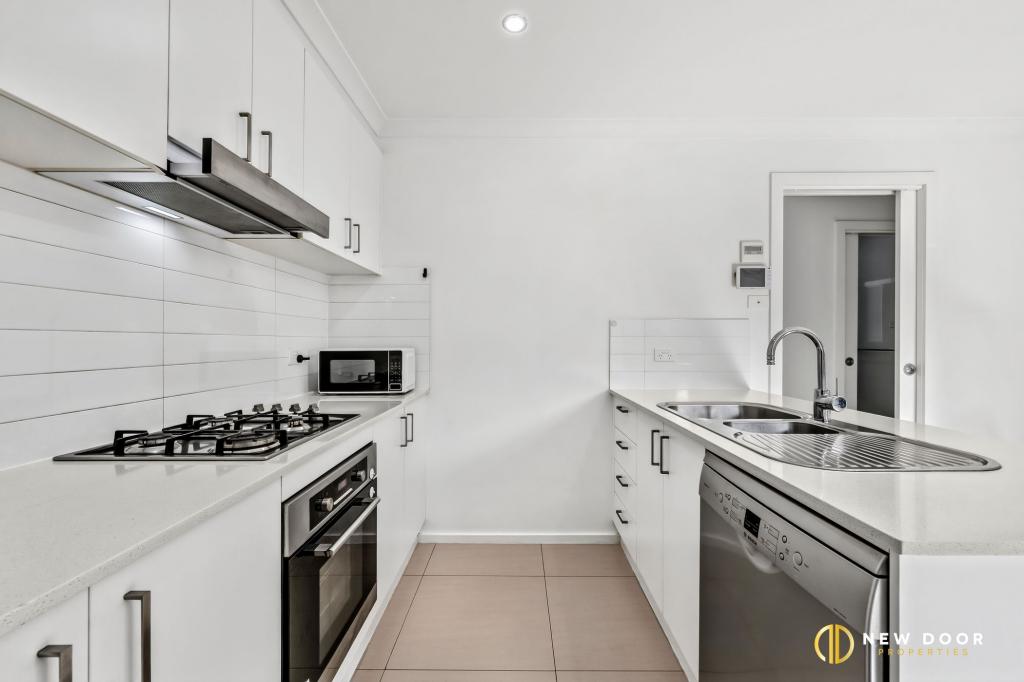 0
0
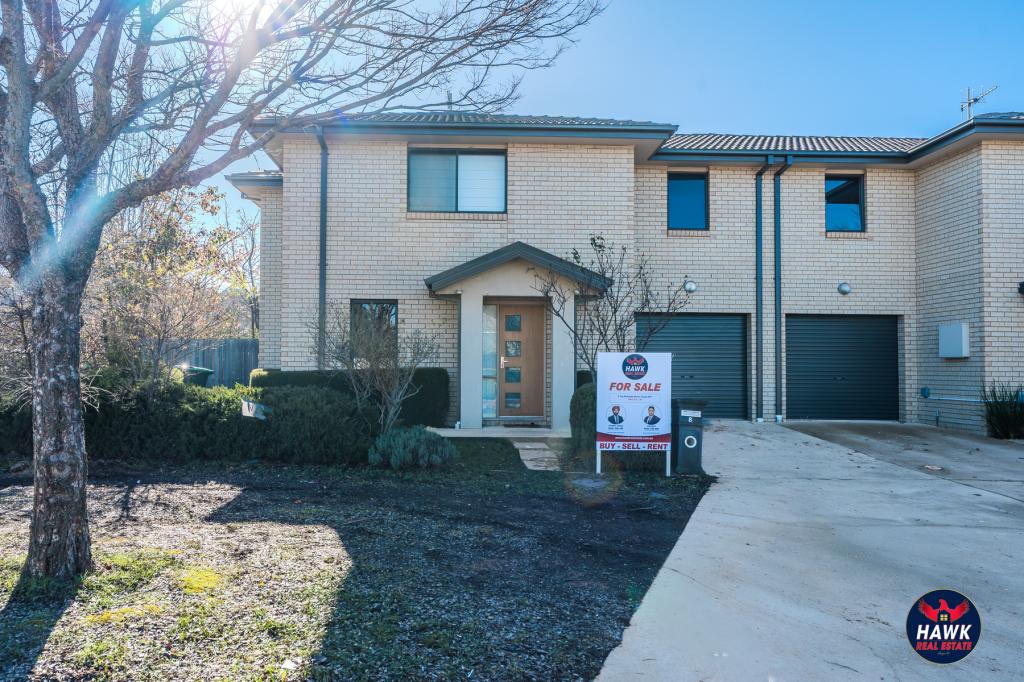 0
0Similar properties For Rent nearby
See more properties for rent nearby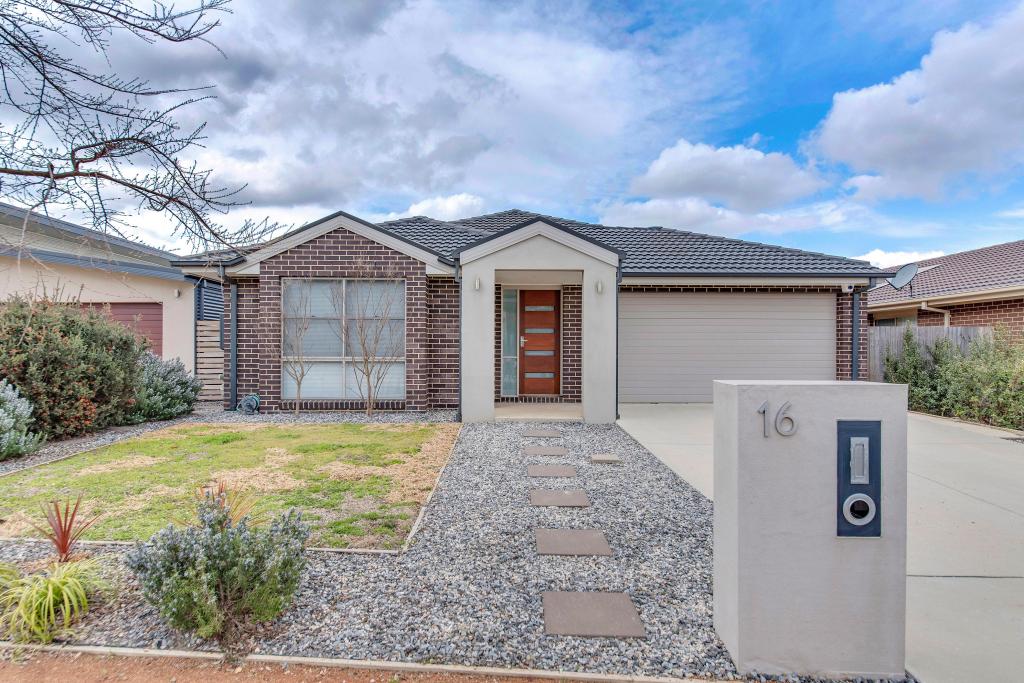 0
0
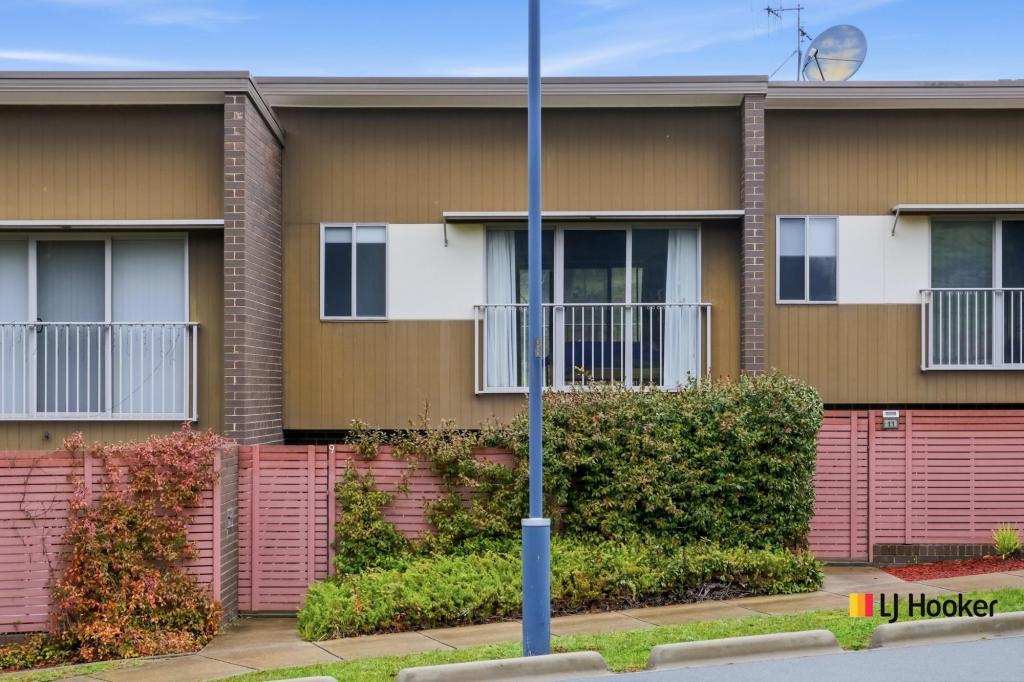 0
0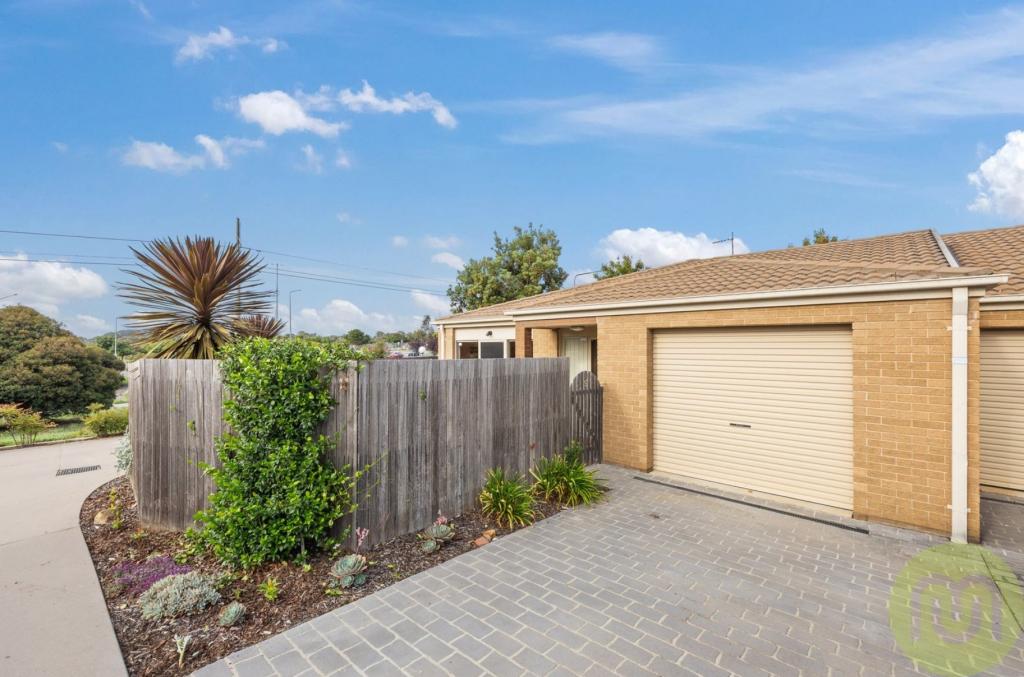 0
0
About Casey 2913
The size of Casey is approximately 2.6 square kilometres. There are 4 parks, covering nearly 27.0% of the total area. The population of Casey in 2016 was 5758 people. By 2021 the population was 6471 showing a population growth of 12.4% in the area during that time. The predominant age group in Casey is 30-39 years. Households in Casey are primarily couples with children and are likely to be repaying $1800 - $2399 per month on mortgage repayments. In general, people in Casey work in a professional occupation.In 2021, 69.10% of the homes in Casey were owner-occupied compared with 72.20% in 2016.
Casey has 2,529 properties. Over the last 5 years, Houses in Casey have seen a 17.41% increase in median value, while Units have seen a 14.44% increase. As at 30 June 2026:
- The median value for Houses in Casey is $989,575 while the median value for Units is $650,692.
- Houses have a median rent of $690 while Units have a median rent of $610.
Suburb Insights for Casey 2913
Market Insights
Casey Trends for Houses
N/A
N/A
View TrendN/A
N/A
Casey Trends for Units
N/A
N/A
View TrendN/A
N/A
Neighbourhood Insights
© Copyright 2026. RP Data Pty Ltd trading as Cotality (Cotality). All rights reserved. No reproduction, distribution, or transmission of the copyrighted materials is permitted. The information is deemed reliable but not guaranteed.
While Cotality uses commercially reasonable efforts to ensure the Cotality Data is current, Cotality does not warrant the accuracy, currency or completeness of the Cotality Data and to the full extent permitted by law excludes all loss or damage howsoever arising (including through negligence) in connection with the Cotality Data.
This product uses cookies and other similar technologies to improve and customise your browsing experience, to tailor content and adverts, and for analytics and metrics regarding visitor usage on this product and other media. We may share cookie and analytics information with third parties for the purposes of advertising. By continuing to use our website, you consent to cookies being used. View our Privacy Policy here.
X
