
6 Kevin Curtis CrescentCasey ACT 2913
Property Details for 6 Kevin Curtis Cres, Casey
6 Kevin Curtis Cres, Casey is a 5 bedroom, 2 bathroom House with 2 parking spaces and was built in 2012. The property has a land size of 592m2 and floor size of 212m2. While the property is not currently for sale or for rent, it was last sold in October 2022.
Last Listing description (September 2026)
Property to be auctioned onsite on 26/09/2026 at 3:00pm, with offers welcome prior.Defined by soaring ceilings, an exceptional standard of finish, and a heated pool at its heart, this beautifully maintained five-bedroom home delivers a high calibre of family living. Light-filled living zones, a renovated kitchen, and fresh interior paint throughout mean there is nothing left to do but move in.You are welcomed into the heart of the home, where the open-plan family and meals zone is complemented by raked ceilings and large windows drawing in natural sunlight.To the side, a formal lounge offers a more private space, whether for quiet evenings, a media room, or somewhere to relax away from the main living areas.The renovated kitchen is a genuine showpiece, with modern benchtops, refreshed cabinetry, and quality appliances, all anchored by a generous island bench. A neatly integrated walk-in pantry keeps everything beautifully organised.The master bedroom is complete with a generous walk-in robe and a luxurious ensuite featuring a double vanity and double rainfall shower. Four further bedrooms are all well proportioned, carpeted, and fitted with built-in robes.The living spaces flow effortlessly outdoors to the standout entertaining area. A spacious covered alfresco is fitted with outdoor blinds, offering shade and comfort through the warmer months. To one side sits a bespoke built-in outdoor kitchen, finished in engineered stone and fitted out with quality appliances throughout.The gas-heated in-ground pool is set within a private, skylit courtyard, with a retractable awning over the pool area for year-round enjoyment.A double garage with internal access and a renovated laundry cover the everyday, and there's wide side access for the caravan, boat or trailer. The rear yard is fully fenced and low maintenance, with plenty of room for the kids to play and space to entertain.Positioned in a peaceful street, you will find yourself moments from Casey Market Town with its shops, cafs, and dining, along with scenic walking trails, local playgrounds, and a well-loved dog park, with quality schooling at Gold Creek School and Palmerston District Primary School, and Gungahlin College all close by.Features Overview:- Gas-heated in-ground pool with a retractable awning- 7-zone ducted reverse cycle heating and cooling- Solar system with 18 panels and a SolaX Power 5kW inverter- Single level, free-standing, separate-titled home- Set on a peaceful street in Springbank Rise, directly opposite the reserve- Moments from Casey Market Town, walking trails, playgrounds, and a local dog park, with quality schooling and Gungahlin College close by- EER (Energy Efficiency Rating): 6.0 starsSizes (Approx):- Total under roof: 288.19 sqm- Block size: 592 sqm- Internal living: 211.89 sqm- Alfresco: 26.28 sqm- Porch: 6.01 sqm- Double garage: 44.01 sqmInside:- Expansive open-plan family and meals zone with high raked ceilings and large windows- Renovated kitchen with spacious benchtops, sleek cabinetry, quality appliances, and a walk-in pantry- Formal lounge, versatile as a media room or second living space- Master bedroom with walk-in robe and luxurious ensuite featuring a double vanity and double rainfall shower- Four carpeted bedrooms with built-in robes and flexibility to be used as a study, playroom, or multipurpose space- Stylish main bathroom plus a separate powder room for guests- Renovated laundry with ample storage- Double garage with internal access- Installed multi-camera home security systemOutside:- Spacious covered alfresco with outdoor blinds, offering shade and comfort- Bespoke built-in outdoor kitchen with engineered stone benchtops and tempered glass cabinetry, built on a fully weatherproof aluminium carcass- Quality appliances including a 4 burner BeefEater BBQ, Schmick 121L bar fridge, and a KegMaster Solstice Kegerator with UltraT triple fast taps, kegs, lines and couplers included- Wide side gate access, perfect to securely park a caravan, boat, or trailer- Secure, low-maintenance yard- Additional driveway and off-street parkingConstruction Information:- Year built: 2012- NBN Fibre to the Premises (FTTP)- Flooring: Concrete slab- External Walls: Brick veneer, colorbond, compressed cladding- Roof Framing: Timber: Truss roof framing- Roof Cladding: Colorbond roof cladding- Window Glazing: Single and double-glazed windowsPrices:- Conservative rental estimate (unfurnished): $980 - $1050 per week- Rates: $967.20 per quarter- Land Tax (Investors only): $1,888.60 per quarterInspections:We are opening the home most Saturdays with mid-week inspections. However, if you would like a review outside of these times, please email us on: jesssmith@stonerealestate.com.auDisclaimer:The material and information contained within this marketing is for general information purposes only. Stone Gungahlin does not accept responsibility and disclaim all liabilities regarding any errors or inaccuracies contained herein. You should not rely upon this material as a basis for making any formal decisions. We recommend all interested parties to make further enquiries.
Property History for 6 Kevin Curtis Cres, Casey, ACT 2913
- 26 Aug 2026Listed for Sale Onsite Auction 26/09/2026 at 3:00pm
- 22 Oct 2022Sold for $1,380,000
- 28 Sep 2022Listed for Sale Auction

Recent sales nearby
See more recent sales nearby
/assets/perm/pwfo6yltuei65dxtsewpdpxd4y?signature=a94eb1febcca4e91b3d8d4ab191c9fac914e0dc4b090894ce722ff92482f2f01) 0
0Similar properties For Sale nearby
See more properties for sale nearby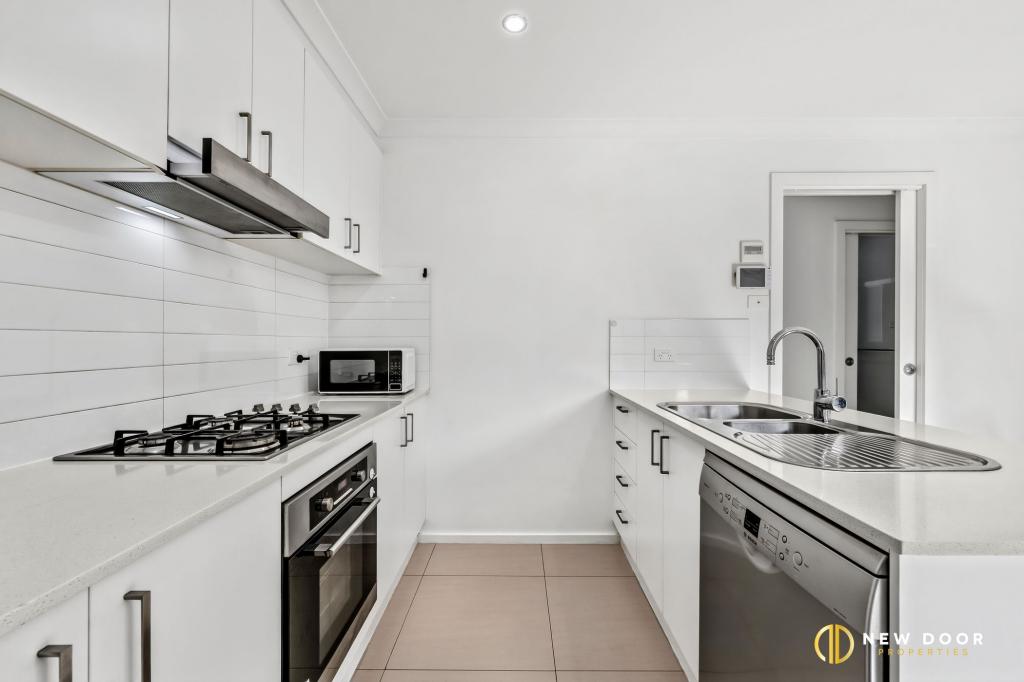 0
0
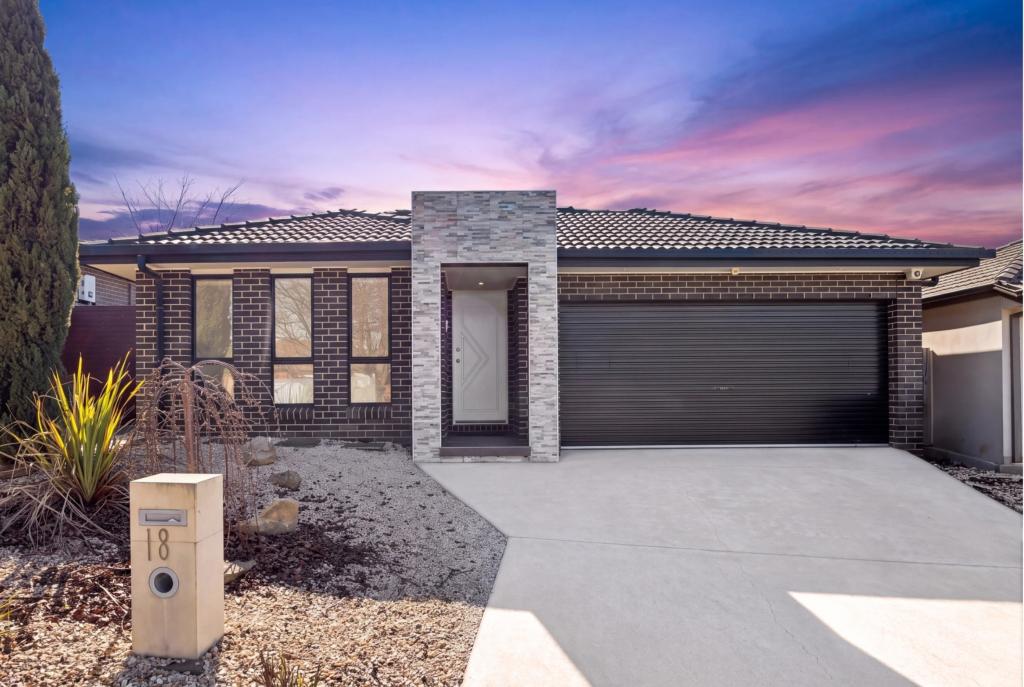 0
0

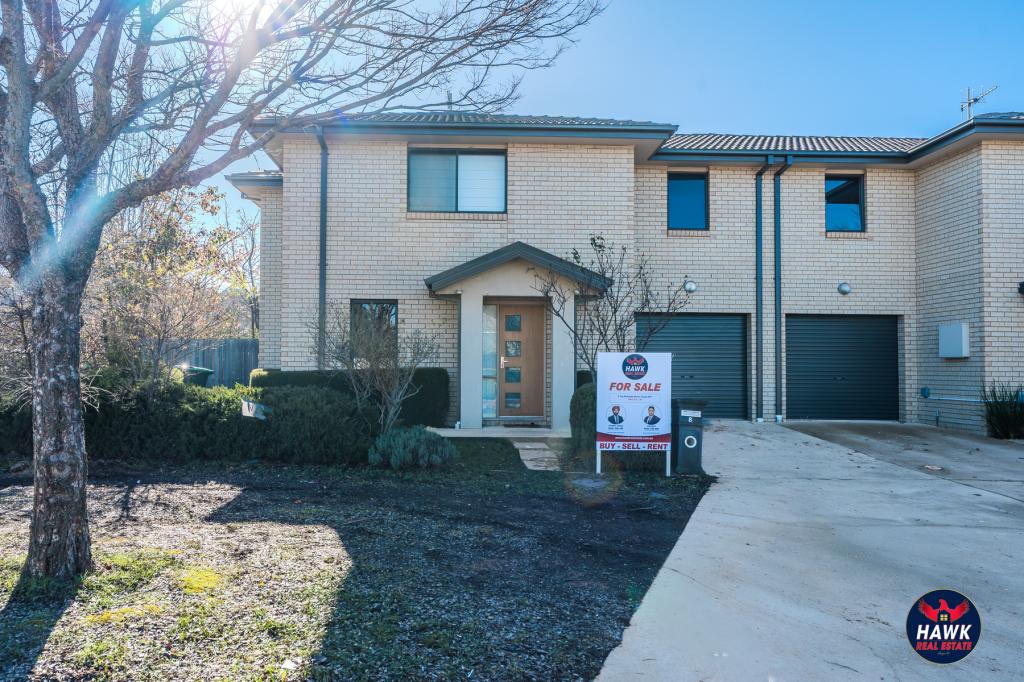 0
0Similar properties For Rent nearby
See more properties for rent nearby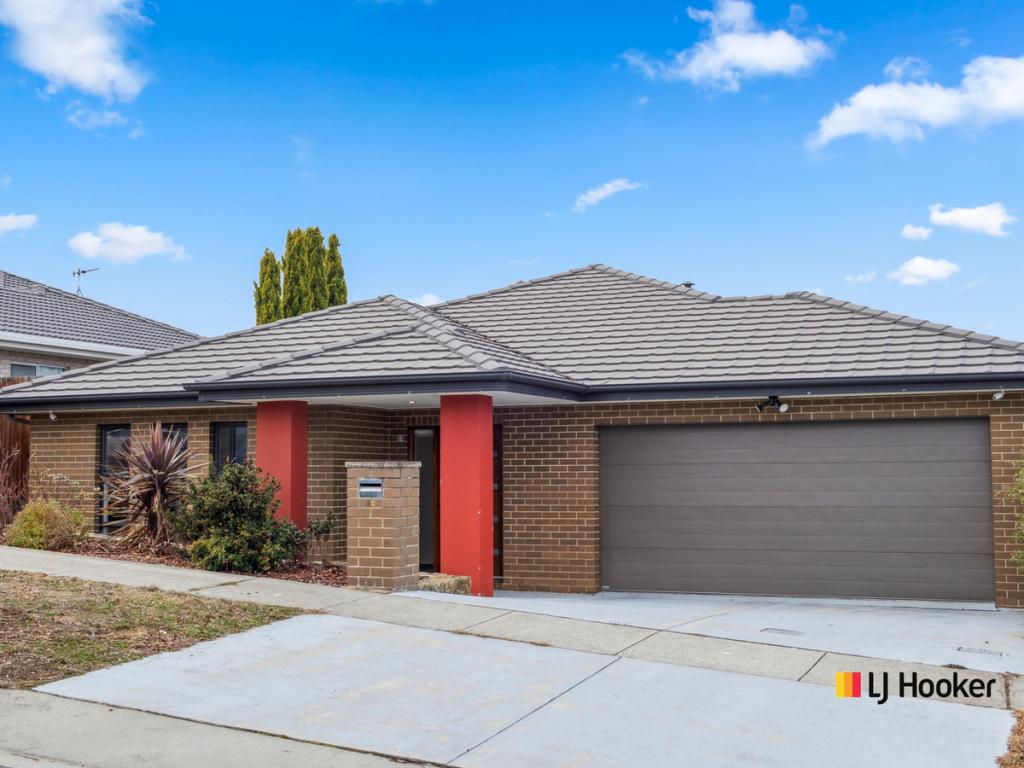 0
0

 0
0About Casey 2913
The size of Casey is approximately 2.6 square kilometres. There are 4 parks, covering nearly 27.0% of the total area. The population of Casey in 2016 was 5758 people. By 2021 the population was 6471 showing a population growth of 12.4% in the area during that time. The predominant age group in Casey is 30-39 years. Households in Casey are primarily couples with children and are likely to be repaying $1800 - $2399 per month on mortgage repayments. In general, people in Casey work in a professional occupation.In 2021, 69.10% of the homes in Casey were owner-occupied compared with 72.20% in 2016.
Casey has 2,534 properties. Over the last 5 years, Houses in Casey have seen a 10.04% increase in median value, while Units have seen a 11.42% increase. As at 31 August 2026:
- The median value for Houses in Casey is $970,965 while the median value for Units is $628,222.
- Houses have a median rent of $700 while Units have a median rent of $613.
Suburb Insights for Casey 2913
Market Insights
Casey Trends for Houses
N/A
N/A
View TrendN/A
N/A
Casey Trends for Units
N/A
N/A
View TrendN/A
N/A
Neighbourhood Insights
© Copyright 2026. RP Data Pty Ltd trading as Cotality (Cotality). All rights reserved. No reproduction, distribution, or transmission of the copyrighted materials is permitted. The information is deemed reliable but not guaranteed.
While Cotality uses commercially reasonable efforts to ensure the Cotality Data is current, Cotality does not warrant the accuracy, currency or completeness of the Cotality Data and to the full extent permitted by law excludes all loss or damage howsoever arising (including through negligence) in connection with the Cotality Data.
This product uses cookies and other similar technologies to improve and customise your browsing experience, to tailor content and adverts, and for analytics and metrics regarding visitor usage on this product and other media. We may share cookie and analytics information with third parties for the purposes of advertising. By continuing to use our website, you consent to cookies being used. View our Privacy Policy here.
X
