
51 Alan Watt CrescentCasey ACT 2913

Property Details for 51 Alan Watt Cres, Casey
51 Alan Watt Cres, Casey is a 4 bedroom, 2 bathroom House with 2 parking spaces and was built in 2015. The property has a land size of 605m2 and floor size of 225m2. While the property is not currently for sale or for rent, it was last sold in May 2026. There are other 4 bedroom House sold in Casey in the last 12 months.
Last Listing description (August 2026)
Positioned high in one of Casey's most desirable pockets, this premium family home delivers sweeping views, multiple entertaining zones and a true move-in-ready lifestyle. Designed for both comfort and impact, it combines high-end finishes, energy efficiency and seamless indoor-outdoor living, all with nothing left to do.<br><br>An impressive oversized entry welcomes you through double doors and flows into a formal lounge where soaring ceilings amplify the sense of openness found throughout the home. A soft neutral palette, paired with charcoal carpeting, creates a refined atmosphere, while timber accents balance the use of concrete in the bespoke entertainment unit and bar shelving. From here, expansive views stretch across the district toward the ranges and Mt Majura.<br><br>Large-format floor tiles continue from the entry into a bright, open-plan living area designed to capture northern sunlight. The stunning kitchen is a standout, featuring 60mm stone benchtops and a beautifully finished island with timber detailing. High-quality Electrolux stainless steel appliances include a 900mm gas cooktop, twin ovens (one pyrolytic), rangehood and dishwasher. A walk-in pantry, along with abundant soft-close cabinetry, ensures functionality, while a smoky glass splashback adds both style and practicality.<br><br>Positioned at the front of the home, the generously sized master suite includes a walk-in wardrobe and an elegant ensuite with a double shower fitted with dual rain heads, twin glass basins set in a stone floating vanity. Three additional bedrooms are thoughtfully positioned off the family area, each with built-in wardrobes. These rooms are serviced by a beautifully appointed main bathroom featuring a freestanding stone bath, separate shower and an adjoining powder room.<br><br>A true standout, the outdoor entertaining zone has been designed for year-round use, featuring a covered alfresco with heating, sound and gas connection, flowing to a private spa retreat and firepit area, creating a resort-style setting perfect for entertaining or unwinding.<br><br>Set within a quiet, welcoming neighbourhood, the property is just a short drive from Casey Market Town and the local primary school, providing both convenience and a relaxed lifestyle. <br><br>Features:<br>Impressive home in elevated location <br>Strong street appeal <br>Generous living and entertaining areas<br>Magnificent chef's kitchen <br>60mm stone island benchtop with timber panelling<br>Twin Electrolux ovens, one with a pyrolytic function<br>900mm gas cooktop<br>Dishwasher<br>Oversized segregated master bedroom with walk-in robe and lavish ensuite<br>Three additional bedrooms with built-in robes, two with ceiling fans<br>Main bathroom with a freestanding white stone bath<br>Large laundry with storage and sorting drawers<br>Alfresco with automatic blinds, wired-in sound, ceiling heater and gas outlet point<br>Stylish spa area<br>Inground watering system to front garden and lawn<br>Sandstone retaining walls<br>Double garage with internal access and custom-built storage<br>Ducted reverse cycle heating and cooling<br>Double glazed windows<br>11.9kW Solar system<br>High ceilings throughout<br>Generous storage throughout<br>Hills wired-in speaker system<br>NBN fibre to premises and data points to all rooms<br>Security system<br>Video intercom<br>Ducted vacuum system<br>Garden shed<br>Tinted windows on all front facing windows<br>Crimsafe laundry and patio screen doors<br><br>This distinguished family home exemplifies refined design, superior comfort and an enviable lifestyle in a sought-after location. Contact us today to arrange a viewing. <br><br>Land Size: 605 sqm<br>Living: 225.033 sqm<br>Garage: 56.477 sqm<br>Alfresco: 18.173 sqm<br>Porch: 4.413 sqm<br>Total: 304.096 sqm<br>EER: 6
Property History for 51 Alan Watt Cres, Casey, ACT 2913
- 21 May 2026Sold for $1,430,000
- 09 Apr 2026Listed for Sale $1,450,000 - $1,550,000
- 01 Jul 2021Sold for $1,262,500

Recent sales nearby
See more recent sales nearby/assets/perm/tpbwmhll3ii63f3rg5or5nbwmi?signature=d15b6158b5766ccbd526c18ae87079f07d1b5e34df01ffb40d0833ee9d7a3aeb) 0
0/assets/perm/zz6j3vdl2yi63nuclhfggdgmcq?signature=b08272ee0d6c361642d1531fab3dafaa368e74647c7e089c447838456ba71176) 0
0/assets/perm/2wxwenbqfai65k4p346cciqtny?signature=6e7958f078e7c3309cfff5e7245918b1929102116428cf7f5d6adee131ebaccb) 0
0

Similar properties For Sale nearby
See more properties for sale nearby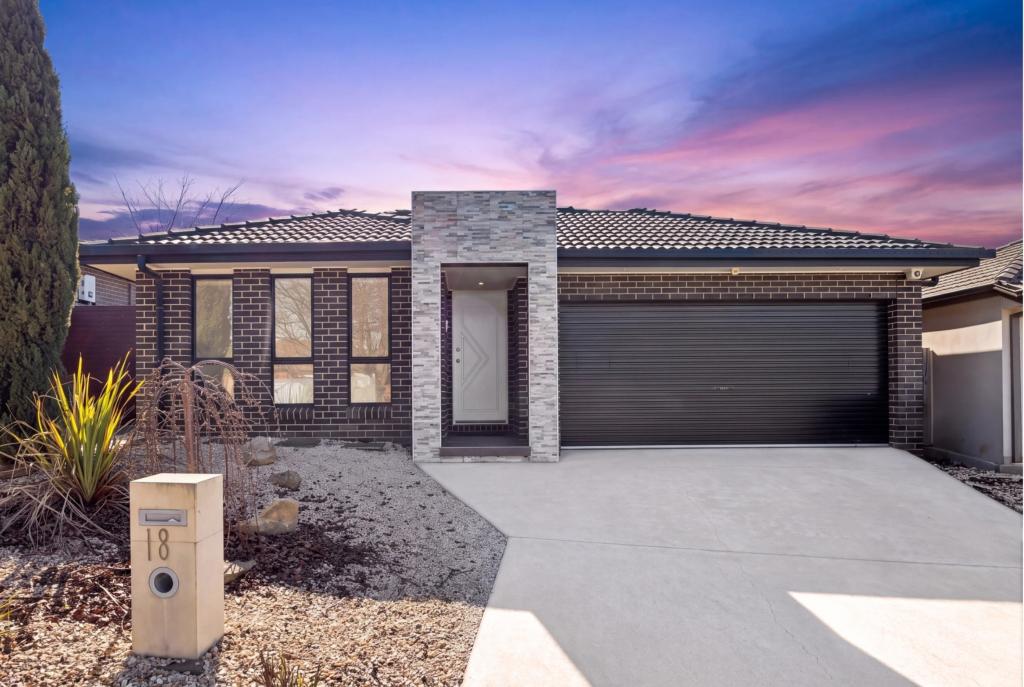 0
0


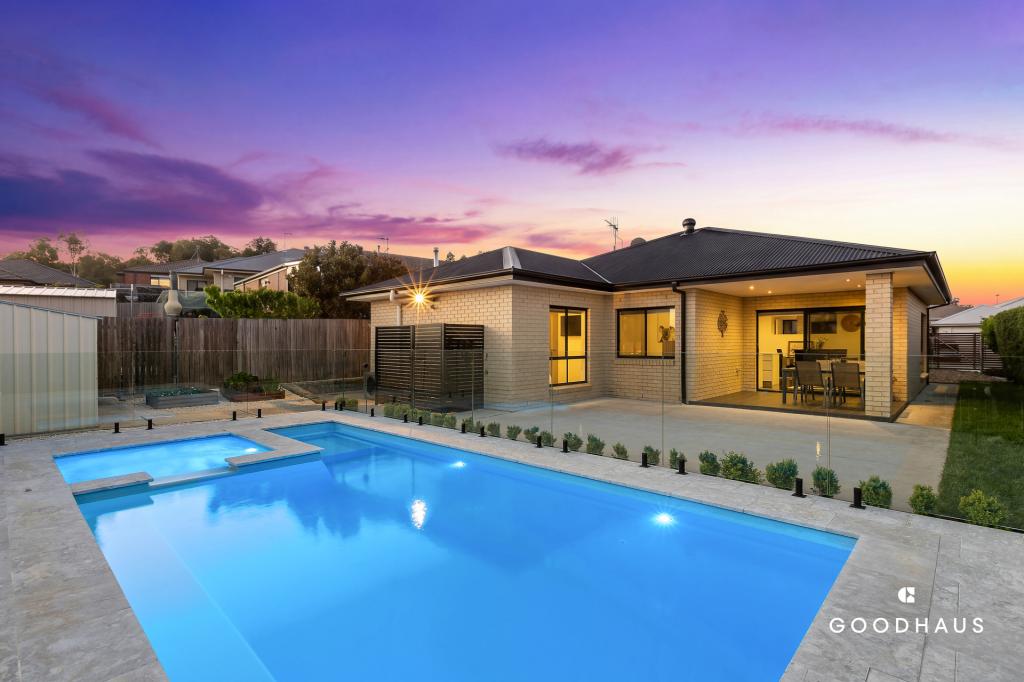 0
0Similar properties For Rent nearby
See more properties for rent nearby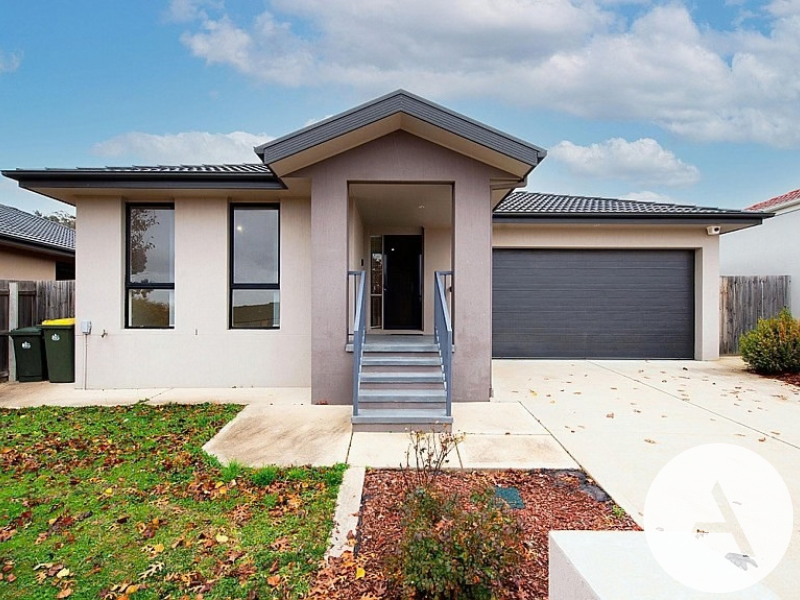 0
0
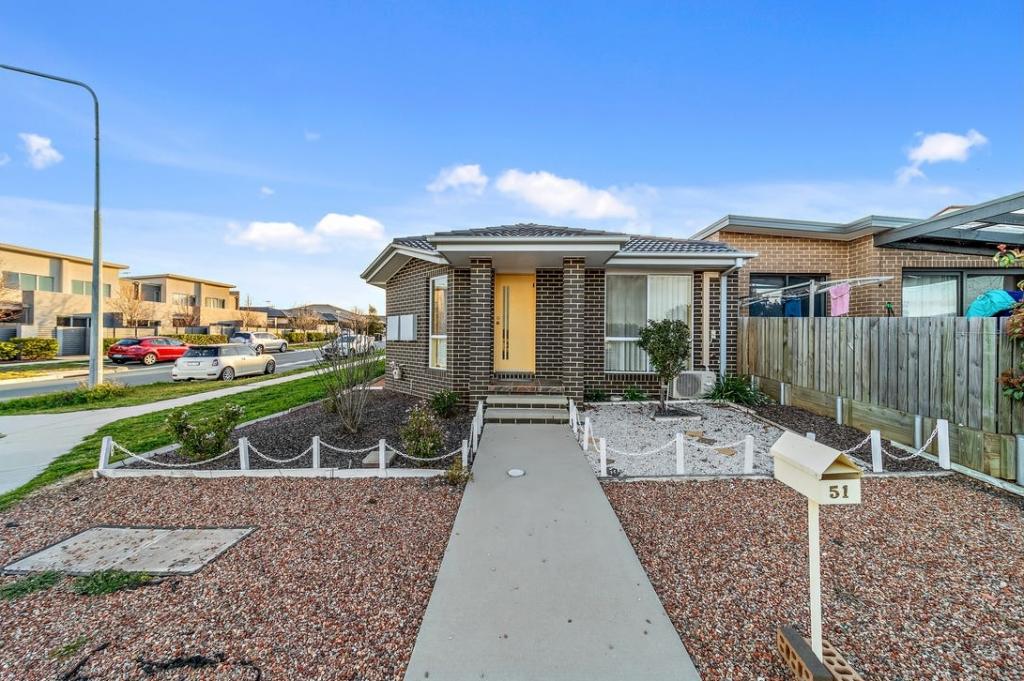 0
0 0
0About Casey 2913
The size of Casey is approximately 2.6 square kilometres. There are 4 parks, covering nearly 27.0% of the total area. The population of Casey in 2016 was 5758 people. By 2021 the population was 6471 showing a population growth of 12.4% in the area during that time. The predominant age group in Casey is 30-39 years. Households in Casey are primarily couples with children and are likely to be repaying $1800 - $2399 per month on mortgage repayments. In general, people in Casey work in a professional occupation.In 2021, 69.10% of the homes in Casey were owner-occupied compared with 72.20% in 2016.
Casey has 2,547 properties. Over the last 5 years, Houses in Casey have seen a 6.43% increase in median value, while Units have seen a 8.35% increase. As at 30 September 2026:
- The median value for Houses in Casey is $960,222 while the median value for Units is $624,182.
- Houses have a median rent of $700 while Units have a median rent of $615.
Suburb Insights for Casey 2913
Market Insights
Casey Trends for Houses
N/A
N/A
View TrendN/A
N/A
Casey Trends for Units
N/A
N/A
View TrendN/A
N/A
Neighbourhood Insights
© Copyright 2026. RP Data Pty Ltd trading as Cotality (Cotality). All rights reserved. No reproduction, distribution, or transmission of the copyrighted materials is permitted. The information is deemed reliable but not guaranteed.
While Cotality uses commercially reasonable efforts to ensure the Cotality Data is current, Cotality does not warrant the accuracy, currency or completeness of the Cotality Data and to the full extent permitted by law excludes all loss or damage howsoever arising (including through negligence) in connection with the Cotality Data.
This product uses cookies and other similar technologies to improve and customise your browsing experience, to tailor content and adverts, and for analytics and metrics regarding visitor usage on this product and other media. We may share cookie and analytics information with third parties for the purposes of advertising. By continuing to use our website, you consent to cookies being used. View our Privacy Policy here.
X
