
38 Scholtens StreetCasey ACT 2913
Property Details for 38 Scholtens St, Casey
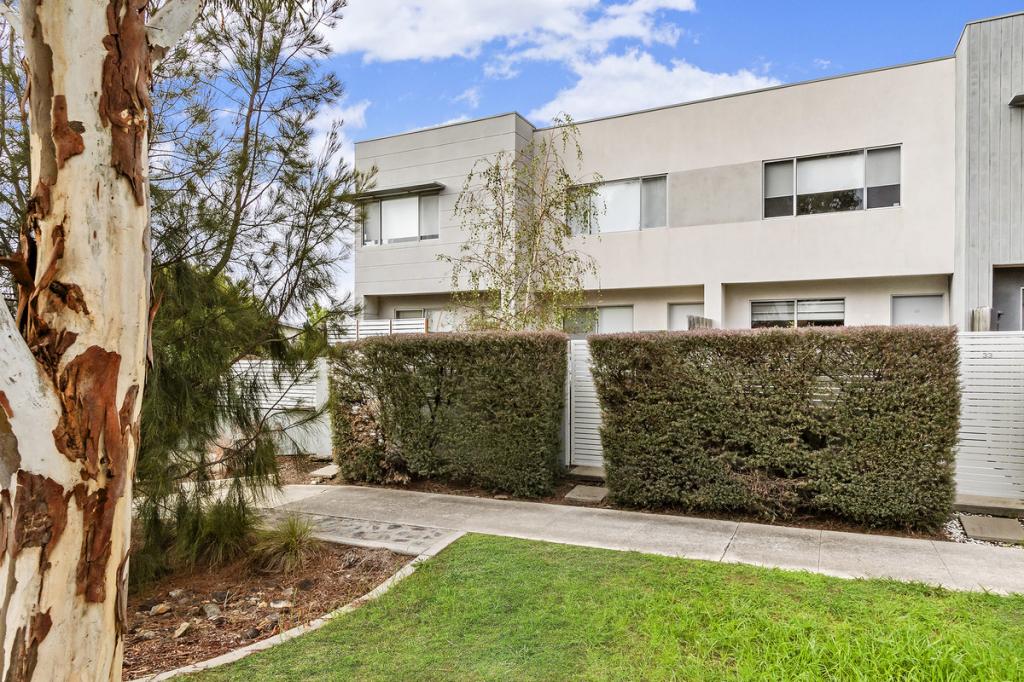
38 Scholtens St, Casey is a 3 bedroom, 2 bathroom House with 2 parking spaces and was built in 2013. The property has a land size of 390m2 and floor size of 147m2. While the property is not currently for sale or for rent, it was last sold in December 2017.
Last Listing description (December 2017)
Relaxation radiates though you as you walk thought this little slice of paradise in suburbia. With a tranquil setting and established gardens 38 Scholtens Street Casey is an immaculately presented family home situated within one of Canberra's more sought after community developments, Springbank Rise, Casey.
This stunningly designed home will appeal and is consistent in quality inclusions throughout. With attention to detail, from the outstanding floor plan providing segregated formal lounge, large combined family, meals and kitchen with ample cupboards, and absolutely beautiful and spacious covered outdoor entertaining area.
The Master bedroom is generous in size and is adequate to fit a king size bed plus bedroom suite and still accommodate enough room to move around freely. Equipped with a unique and large walk-in robe and an attractive floor to ceiling tiled ensuite, black out blinds and plush carpeting.
A contemporary residence situated in suburbia with the tremendous convenience of being only minutes from the local Casey Market Village, which provides amenities like Aldi, Supabarn, Subway, Anytime Fitness Gym and Coffee guru for those coffee connoisseurs and many more, additionally there are sports grounds and schools including the admirable St John Paul ll College which is also within short proximity.
Impressive and picturesque throughout we encourage those seeking to obtain a modern but elegant established residence in one of Gungahlin most popular communities at the right price, view this beautiful family home today, you won't be disappointed.
Particulars:
Block: 10 Section: 92 Total Home Area: 208.66 sqm Living Area: 146.81 sqm Alfresco area: 21.76 sqm Portico area: 3.84 sqm Garage area: 36.25 sqm Block size: 390m2 Features:
3 large bedrooms with ensuite to main Large combined kitchen, meals and family room Large island kitchen bench top Separate formal lounge room Security system throughout Intercom system Ducted reverse cycle air condition and heating Square set cornice throughout the house Tiled common areas - carpeted bedrooms Large covered alfresco area Amazing street appeal Full length tiles in the bathroom and ensuite 2000Ltr talk with grey water plumbing 4 zone sprinkler system LED in common areas Foxtel - Data points - NBN ready 900mm oven, cooktop and range hood Established landscaped gardens to both front and back And much more
For further information or to view this exciting home please contact, Nathan Giannasca 0478 220 471
Property History for 38 Scholtens St, Casey, ACT 2913
- 12 Dec 2017Sold for $710,000
- 06 Nov 2017Listed for Sale Not Disclosed
- 14 Nov 2013Sold for $508,000

Recent sales nearby
See more recent sales nearby
/assets/perm/pxm6nnnulii6ve5e2vacugjpei?signature=b727848576e9f7cabaed0106649d286c727157cbca8e3d412ca3fa2c74dfc608) 0
0/assets/perm/zbam6g2q7ii63bqmt5cj5uv54u?signature=9220cf766b4b5652a0e92897dee6e00e5dc4ae03cf3988e858717ebbbb27f16f) 0
0Similar properties For Sale nearby
See more properties for sale nearby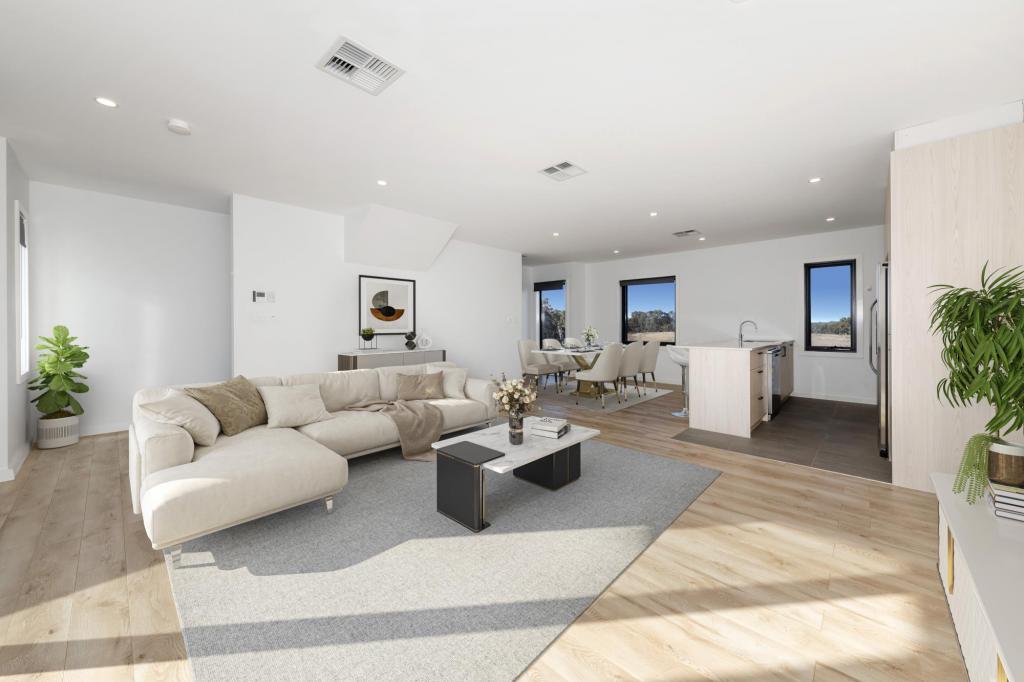 0
0
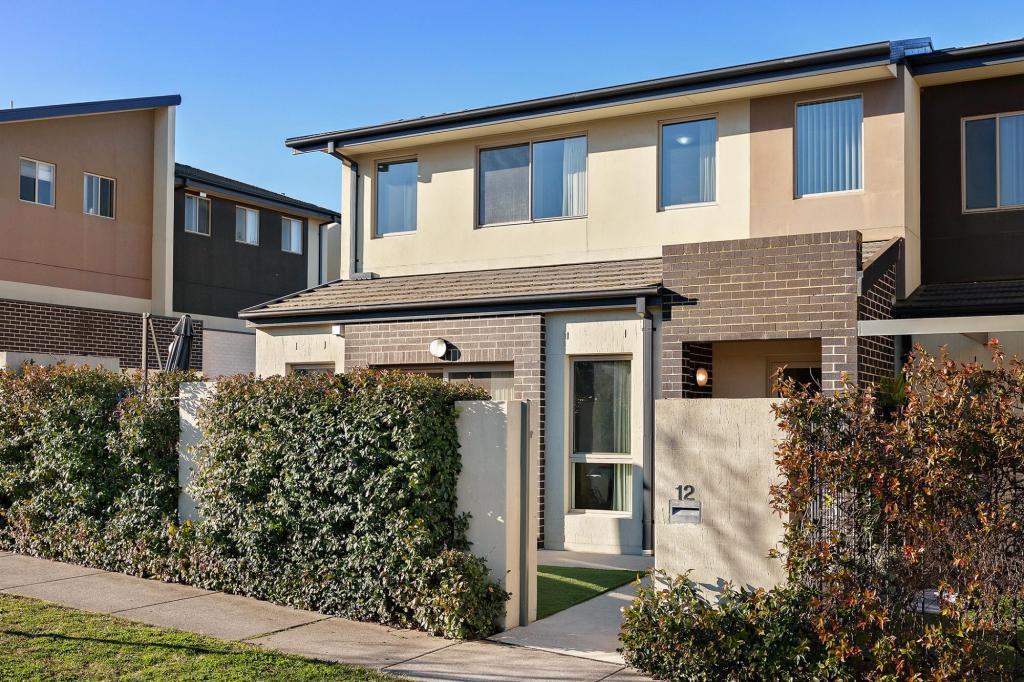 0
0

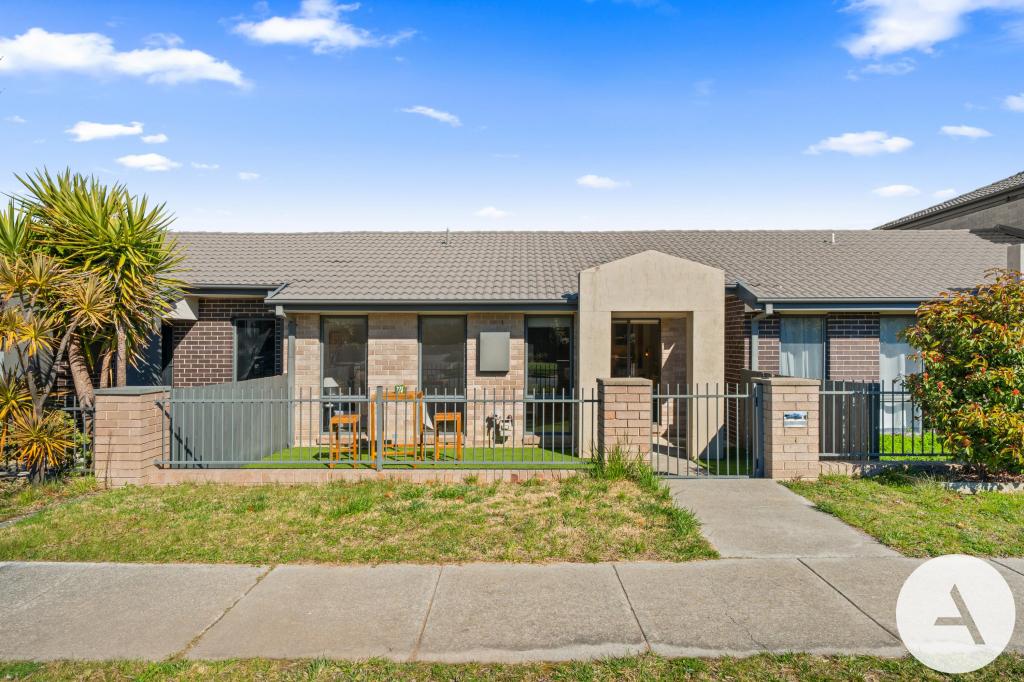 0
0
Similar properties For Rent nearby
See more properties for rent nearby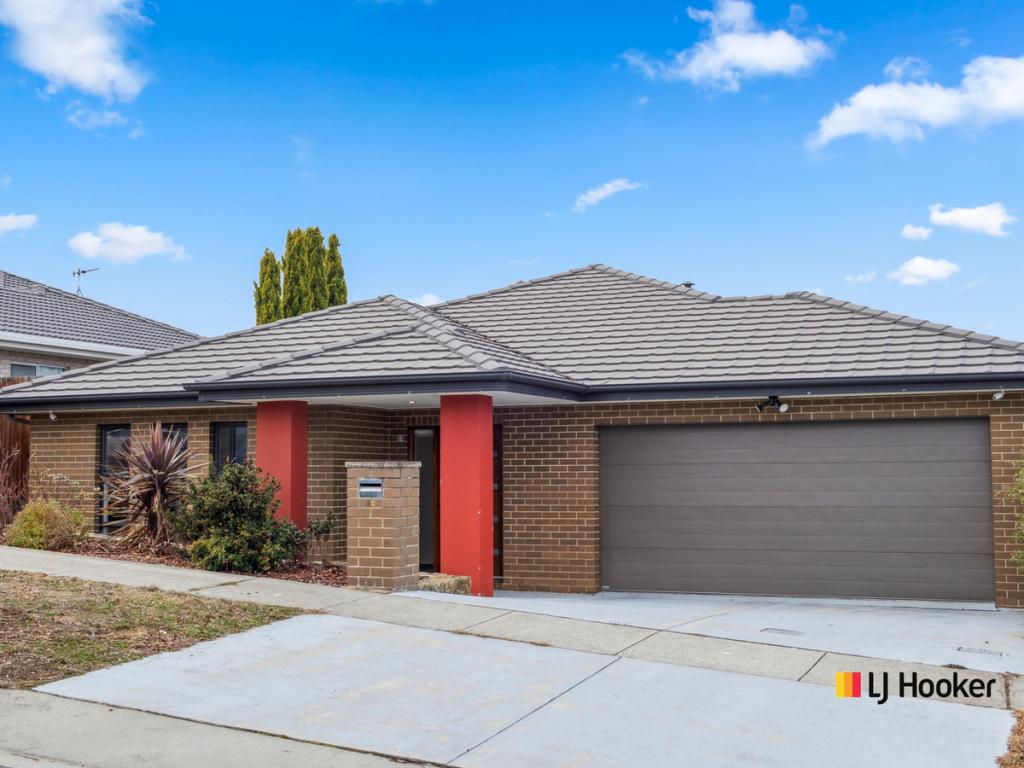 0
0
 0
0About Casey 2913
The size of Casey is approximately 2.6 square kilometres. There are 4 parks, covering nearly 27.0% of the total area. The population of Casey in 2016 was 5758 people. By 2021 the population was 6471 showing a population growth of 12.4% in the area during that time. The predominant age group in Casey is 30-39 years. Households in Casey are primarily couples with children and are likely to be repaying $1800 - $2399 per month on mortgage repayments. In general, people in Casey work in a professional occupation.In 2021, 69.10% of the homes in Casey were owner-occupied compared with 72.20% in 2016.
Casey has 2,534 properties. Over the last 5 years, Houses in Casey have seen a 10.04% increase in median value, while Units have seen a 11.42% increase. As at 31 August 2026:
- The median value for Houses in Casey is $970,965 while the median value for Units is $628,222.
- Houses have a median rent of $700 while Units have a median rent of $613.
Suburb Insights for Casey 2913
Market Insights
Casey Trends for Houses
N/A
N/A
View TrendN/A
N/A
Casey Trends for Units
N/A
N/A
View TrendN/A
N/A
Neighbourhood Insights
© Copyright 2026. RP Data Pty Ltd trading as Cotality (Cotality). All rights reserved. No reproduction, distribution, or transmission of the copyrighted materials is permitted. The information is deemed reliable but not guaranteed.
While Cotality uses commercially reasonable efforts to ensure the Cotality Data is current, Cotality does not warrant the accuracy, currency or completeness of the Cotality Data and to the full extent permitted by law excludes all loss or damage howsoever arising (including through negligence) in connection with the Cotality Data.
This product uses cookies and other similar technologies to improve and customise your browsing experience, to tailor content and adverts, and for analytics and metrics regarding visitor usage on this product and other media. We may share cookie and analytics information with third parties for the purposes of advertising. By continuing to use our website, you consent to cookies being used. View our Privacy Policy here.
X
