
35/68 Dalkin CrescentCasey ACT 2913
Property Details for 35/68 Dalkin Cres, Casey
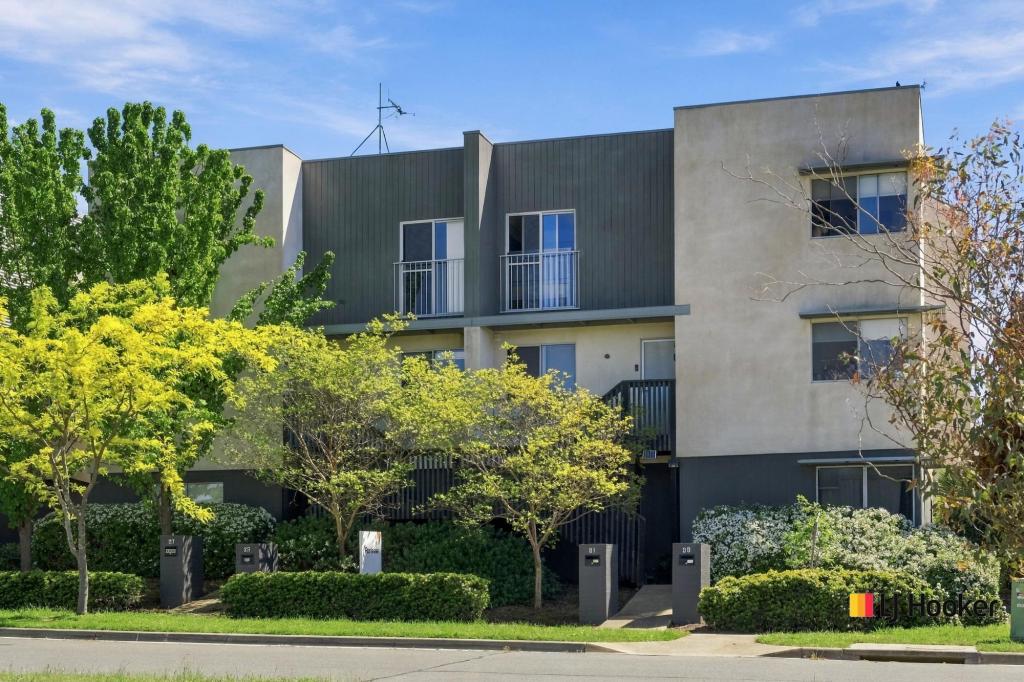
35/68 Dalkin Cres, Casey is a 2 bedroom, 2 bathroom Townhouse and was built in 2018. The property has a land size of 3146m2 and floor size of 99m2. While the property is not currently for sale or for rent, it was last sold in April 2022.
Last Listing description (October 2026)
Arriving home, you step directly into a welcoming front living room, a warm, light-filled space that sets the tone for the rest of this beautifully designed townhouse. The ground floor flows through to a well-appointed kitchen, flanked by a pantry and laundry, which opens into a generous family and meals area perfect for everyday living and entertaining. Sliding doors extend the space further onto a private balcony, while a separate courtyard and ground-floor powder room, add everyday convenience.Upstairs, two spacious bedrooms are served by quality amenities, including a master retreat complete with a built-in robe and private ensuite, a second bedroom with its own robe, a main bathroom with bath, and a linen cupboard for added storage.The location is truly hard to beat. Sitting directly within the Casey Market Town precinct, residents enjoy immediate access to Supabarn, Aldi, a fantastic selection of cafes, restaurants and takeaways, Anytime Fitness, a nail salon, and a range of everyday services, all just steps from the front door. Families will appreciate the nearby schools, while the bus stop, local reserves, parks, and walking trails make this an ideal setting for those who love an active and connected lifestyle. Features Overview:- Secure basement parking with 2 x side-by-side allocated car spaces and storage cage - Double-storey floorplan- Located next to Casey Market Town including grocery stores, restaurants, bus stops and popular local schools- NBN connected with FTTP- Age: 8 years (built in 2018)- Units plan number: 4516- EER (Energy Efficiency Rating): 5.5 stars Development Information:- Name of development: The Mews- Number of buildings in development: 41- Strata management: Vantage Strata Sizes (Approx):- Internal living: 99 sqm- Courtyard: 15 sqm- Balcony: 10 sqm- Total residence: 124 sqm Prices:- Strata Levies: $1,064.50 per quarter- Rates: $480 per quarter- Land Tax (Investors only): $574.17 per quarter- Currently on a fixed-term lease until 11/12/2027 at $610 per week Inside:- Welcoming front living room, perfect for relaxing or entertaining guests- Seamless open-plan flow connecting the kitchen, family and meals area- Modern, well-appointed kitchen with quality appliances and great storage- Expansive family and meals area ideal for everyday family living- Dedicated laundry and powder room conveniently located on the ground floor- Spacious master bedroom featuring a built-in robe and private ensuite- Second bedroom with built-in robe, serviced by the main bathroom- Main bathroom complete with a full bath and quality fittings- Multiple storage options throughout the home - Reverse cycle split systems Outside:- Private balcony accessed directly from the family and meals area with beautiful views- Separate enclosed front courtyard, perfect for alfresco dining or a secure play space- 2 x side-by-side, secure underground car spaces with storage cage Casey is a highly regarded suburb in the heart of Gungahlin, loved for its leafy streets, welcoming community, and relaxed family-friendly atmosphere. This suburb has a strong owner-occupier profile, with 75.6% of dwellings being houses, 58.4% owned with a mortgage, and a median weekly rent of $502. The suburb blends a sense of comfort with modern convenience, centred around the ever-popular Casey Market Town with its supermarkets, cafs, and local dining spots. Residents enjoy an active outdoor lifestyle with scenic walking trails, playgrounds, and a well-used dog park, while its elevated position in parts of the suburb offers pleasant outlooks toward the surrounding hills. With excellent transport links to Belconnen and the Canberra CBD, along with nearby schools such as Palmerston District Primary School, Gold Creek School, and Gungahlin College, Casey delivers a lifestyle that is connected, convenient, and ideal for growing families. Inspections:We are opening the home most Saturdays with mid-week inspections. However, if you would like a review outside of these times, please email us at: shayedavies@stonerealestate.com.au Disclaimer: The material and information contained within this marketing is for general information purposes only. Stone Gungahlin does not accept responsibility and disclaims all liabilities regarding any errors or inaccuracies contained herein. You should not rely upon this material as a basis for making any formal decisions. We recommend all interested parties to make further enquiries.The current photos shown are from when the property was leased and are not current.
Property History for 35/68 Dalkin Cres, Casey, ACT 2913
- 10 Jun 2026Listed for Sale $595,000 - $635,000
- 12 Nov 2025Listed for Rent $610 / week
- 30 Jan 2025Listed for Rent $595 / week

Recent sales nearby
See more recent sales nearby

/assets/perm/ioj5z4bmrqi6zhavtpunbrez44?signature=9f3f5a05fbefd7d278b861f1e9f680e07a22dcf373107c90cbf4417f190d5c52) 0
0Similar properties For Sale nearby
See more properties for sale nearby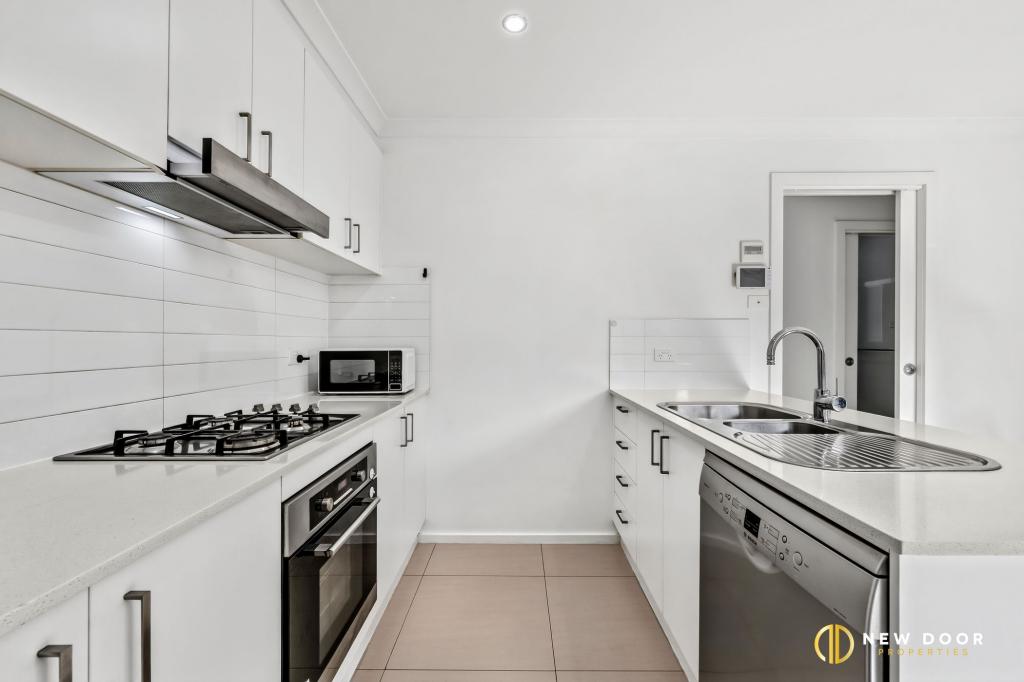 0
0
 0
0

Similar properties For Rent nearby
See more properties for rent nearby 0
0 0
0
 0
0
About Casey 2913
The size of Casey is approximately 2.6 square kilometres. There are 4 parks, covering nearly 27.0% of the total area. The population of Casey in 2016 was 5758 people. By 2021 the population was 6471 showing a population growth of 12.4% in the area during that time. The predominant age group in Casey is 30-39 years. Households in Casey are primarily couples with children and are likely to be repaying $1800 - $2399 per month on mortgage repayments. In general, people in Casey work in a professional occupation.In 2021, 69.10% of the homes in Casey were owner-occupied compared with 72.20% in 2016.
Casey has 2,547 properties. Over the last 5 years, Houses in Casey have seen a 6.43% increase in median value, while Units have seen a 8.35% increase. As at 30 September 2026:
- The median value for Houses in Casey is $960,222 while the median value for Units is $624,182.
- Houses have a median rent of $700 while Units have a median rent of $615.
Suburb Insights for Casey 2913
Market Insights
Casey Trends for Houses
N/A
N/A
View TrendN/A
N/A
Casey Trends for Units
N/A
N/A
View TrendN/A
N/A
Neighbourhood Insights
© Copyright 2026. RP Data Pty Ltd trading as Cotality (Cotality). All rights reserved. No reproduction, distribution, or transmission of the copyrighted materials is permitted. The information is deemed reliable but not guaranteed.
While Cotality uses commercially reasonable efforts to ensure the Cotality Data is current, Cotality does not warrant the accuracy, currency or completeness of the Cotality Data and to the full extent permitted by law excludes all loss or damage howsoever arising (including through negligence) in connection with the Cotality Data.
This product uses cookies and other similar technologies to improve and customise your browsing experience, to tailor content and adverts, and for analytics and metrics regarding visitor usage on this product and other media. We may share cookie and analytics information with third parties for the purposes of advertising. By continuing to use our website, you consent to cookies being used. View our Privacy Policy here.
X
