
32/68 Dalkin CrescentCasey ACT 2913

Property Details for 32/68 Dalkin Cres, Casey
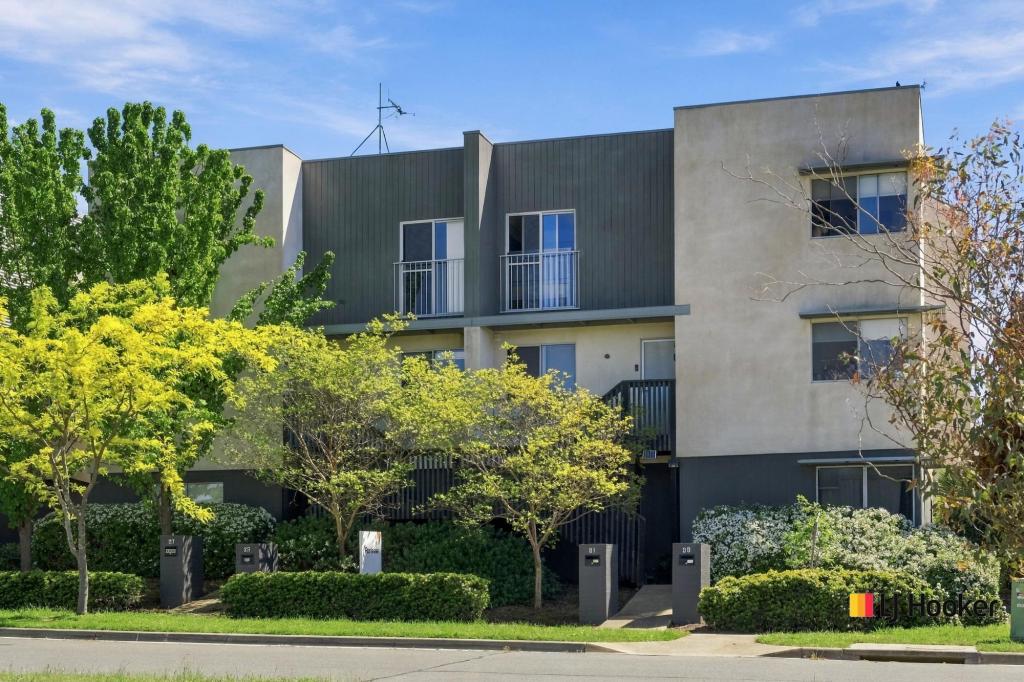
32/68 Dalkin Cres, Casey is a 2 bedroom, 2 bathroom Unit with 2 parking spaces and was built in 2018. The property has a floor size of 100m2. While the property is not currently for sale or for rent, it was last sold in July 2026. There are other 2 bedroom Unit sold in Casey in the last 12 months.
Last Listing description (September 2026)
Set in a peaceful, well-connected pocket of Casey, this stylish and thoughtfully designed home offers a perfect blend of modern comfort, flexibility and lifestyle appeal. Step into contemporary living with sleek hybrid flooring flowing seamlessly through the open-plan living and dining areas, creating a warm and cohesive space to relax and entertain. Bathed in natural light, the east-facing living space captures beautiful morning sun, creating a bright and welcoming atmosphere while offering a more energy-efficient start to the day. The space extends effortlessly to a generous balcony framed by floor-to-ceiling windows and sliding doors, complete with blackout blinds and a split system for year-round comfort. From here, enjoy tranquil views over the pond and surrounding green space-a peaceful outlook that also carries through to the east-facing main bedroom, where you can wake each morning to soft natural light and a calming sense of space. Designed for both relaxation and entertaining, the home offers multiple indoor and outdoor living options. Start your mornings with a coffee on the sunlit balcony, or host family and friends in the dining area, which flows through to a private courtyard. This additional outdoor space provides the perfect setting for entertaining or quiet enjoyment. With direct access from the rear patio into the dining area, complete with built-in storage, this versatile space could also function as a second living zone, home office or private retreat. The kitchen is thoughtfully appointed with quality appliances, including an integrated microwave, Ariston oven, five-burner gas cooktop and full-sized stainless-steel dishwasher. Soft-close cabinetry, along with generous overhead and under-bench storage, ensures a balance of practicality and style. Adjacent to the kitchen, a separate laundry equipped with Fisher and Paykel dryer and additional toilet enhances everyday convenienceUpstairs, a handy study nook sits at the top of the stairs, alongside two well-proportioned bedrooms and bathrooms. The secondary bedroom features mirrored built-in robes, a split system and floor-to-ceiling windows with blackout blinds. The main bedroom is a standout, offering an oversized layout, mirrored built-in robe, split system and those same full-height windows capturing the serene outlook. The private ensuite includes a shower, toilet and vanity with excellent storage. The main bathroom services both the second bedroom and guests, complete with a shower, bath, toilet and vanity. Parking is well catered for with two side-by-side undercover car spaces, plus a secure storage cage. Perfectly positioned beside Casey Market Town, you'll have supermarkets, cafs, dining-including Casey Jones Gastro Pub-and all your everyday essentials just moments away, while being surrounded by parks, walking trails and playgrounds, and only a short drive to Gungahlin Town Centre-delivering the perfect balance of convenience and relaxed, community living. THE PERKS Located next to Casey Market town Short drive to Gungahlin Town Centre Functional dual-level design for flexible living All-new hybrid flooring throughout the living, kitchen & dining High ceilings and double glazing throughout Modern kitchen, stone benchtops Excellent storage with soft-close cabinetry, overhead and under-bench space Five-burner gas cooktop and full-sized stainless-steel dishwasher Additional downstairs living or dining area with built-in storage Separate laundry with extra toilet and dryer on the lower level Two generously sized bedrooms with mirrored built-in robes 3 Split system heating and cooling for year-round comfort Dual outdoor spaces private courtyard and spacious balcony Two side-by-side secure undercover car spaces with storage cage NBN connected with FTTP for fast and reliable internet THE NUMBERS Living: 100m2 approx. Balcony: 10m2 approx. Courtyard: 15m2 approx. Rates: $480 p.q approx. Strata: $1064 p.q approx. EER: 6 Stars Build Year: 2018 Rental Estimate: $590 - $610 p.w H
Property History for 32/68 Dalkin Cres, Casey, ACT 2913
- 21 Jul 2026Sold
- 30 Apr 2026Listed for Sale $598,000 +
- 09 Feb 2023Listed for Rent $580 / week

Recent sales nearby
See more recent sales nearby/assets/perm/q2isdh3toui65fmaxecrgobnnq?signature=445441d565732e3153b55ea1cc75c8fad0f891536e94551567b86c6df4cef9e4) 0
0


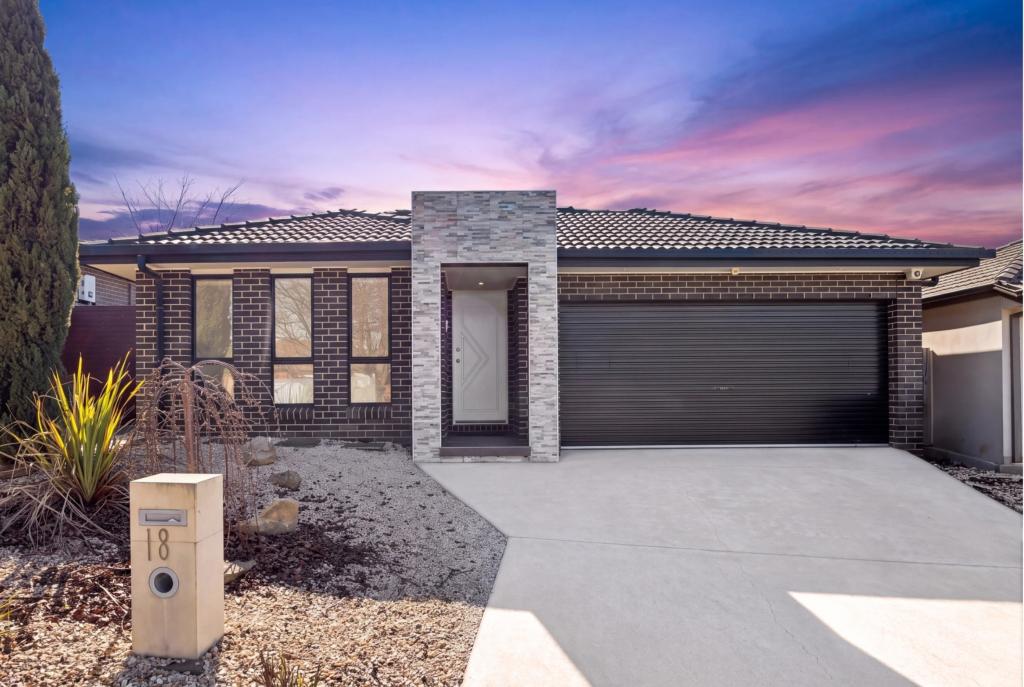
Similar properties For Sale nearby
See more properties for sale nearby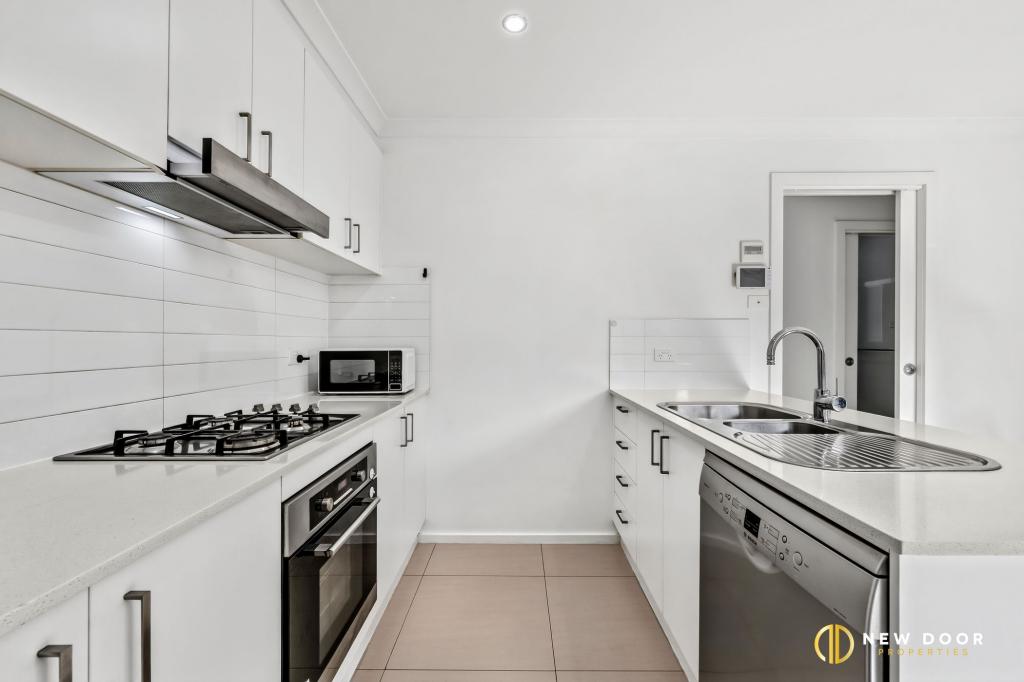 0
0
 0
0

Similar properties For Rent nearby
See more properties for rent nearby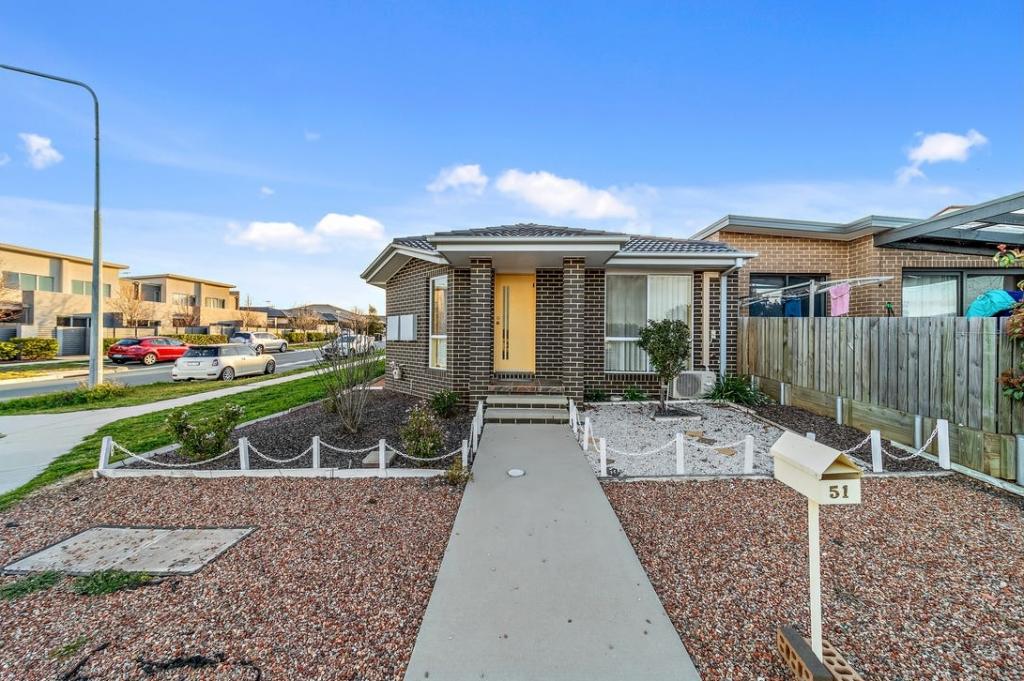 0
0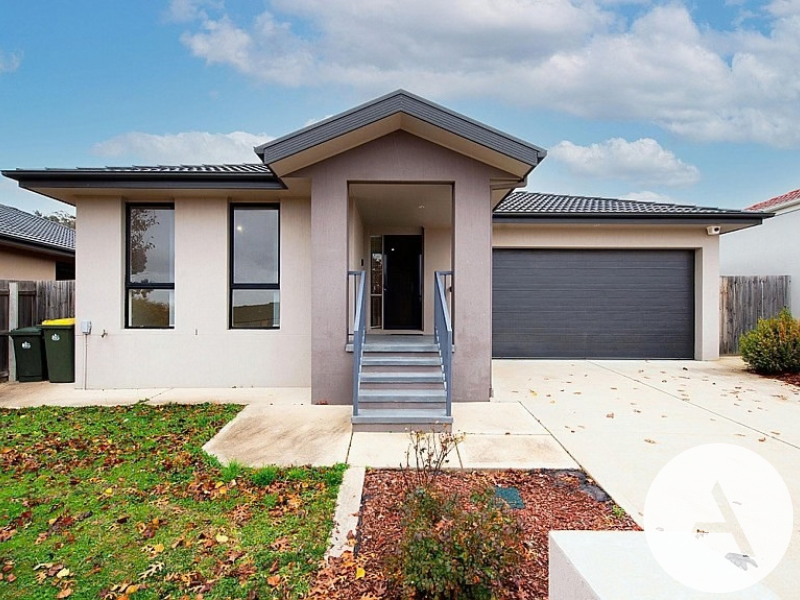 0
0
 0
0About Casey 2913
The size of Casey is approximately 2.6 square kilometres. There are 4 parks, covering nearly 27.0% of the total area. The population of Casey in 2016 was 5758 people. By 2021 the population was 6471 showing a population growth of 12.4% in the area during that time. The predominant age group in Casey is 30-39 years. Households in Casey are primarily couples with children and are likely to be repaying $1800 - $2399 per month on mortgage repayments. In general, people in Casey work in a professional occupation.In 2021, 69.10% of the homes in Casey were owner-occupied compared with 72.20% in 2016.
Casey has 2,547 properties. Over the last 5 years, Houses in Casey have seen a 6.43% increase in median value, while Units have seen a 8.35% increase. As at 30 September 2026:
- The median value for Houses in Casey is $960,222 while the median value for Units is $624,182.
- Houses have a median rent of $700 while Units have a median rent of $615.
Suburb Insights for Casey 2913
Market Insights
Casey Trends for Houses
N/A
N/A
View TrendN/A
N/A
Casey Trends for Units
N/A
N/A
View TrendN/A
N/A
Neighbourhood Insights
© Copyright 2026. RP Data Pty Ltd trading as Cotality (Cotality). All rights reserved. No reproduction, distribution, or transmission of the copyrighted materials is permitted. The information is deemed reliable but not guaranteed.
While Cotality uses commercially reasonable efforts to ensure the Cotality Data is current, Cotality does not warrant the accuracy, currency or completeness of the Cotality Data and to the full extent permitted by law excludes all loss or damage howsoever arising (including through negligence) in connection with the Cotality Data.
This product uses cookies and other similar technologies to improve and customise your browsing experience, to tailor content and adverts, and for analytics and metrics regarding visitor usage on this product and other media. We may share cookie and analytics information with third parties for the purposes of advertising. By continuing to use our website, you consent to cookies being used. View our Privacy Policy here.
X
