
31 Hyslop CrescentCasey ACT 2913
Property Details for 31 Hyslop Cres, Casey
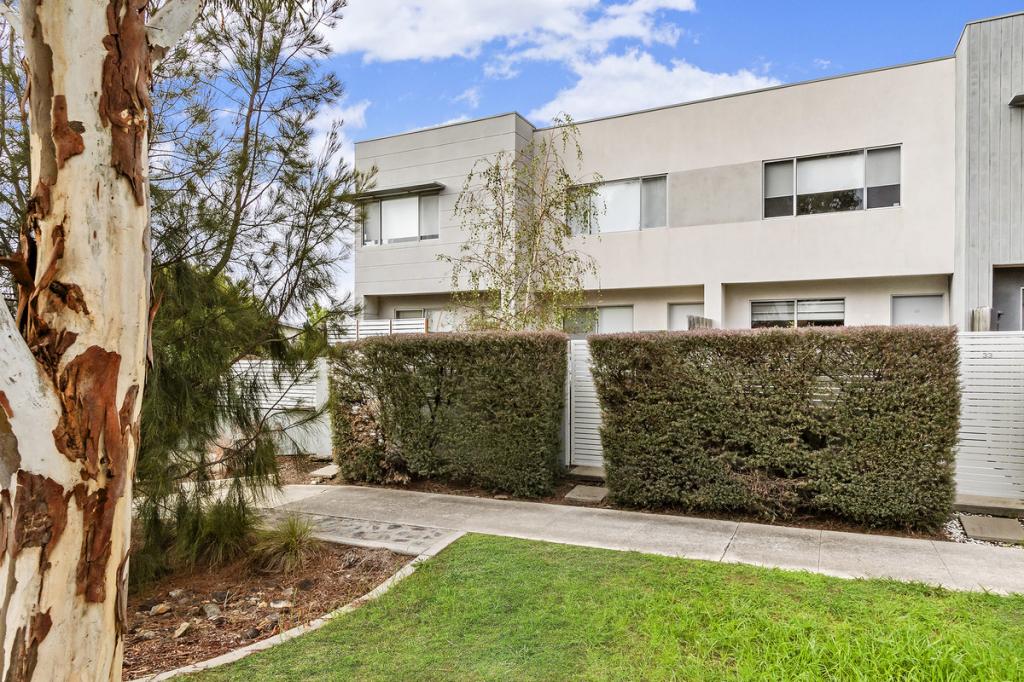
31 Hyslop Cres, Casey is a 4 bedroom, 3 bathroom House with 2 parking spaces and was built in 2016. The property has a land size of 465m2 and floor size of 245m2. While the property is not currently for sale or for rent, it was last sold in February 2023.
Last Listing description (February 2023)
Welcome to 31 Hyslop Crescent, Casey. This builder's own home is distinctive, beautifully proportioned and exquisitely designed for the whole family. Offering light-filled living and a sophisticated aesthetic that is sure to exceed expectations.
The gourmet kitchen is the centerpiece of the home, designed for the ultimate cooking and entertaining experience. With top-of-the-line stainless steel appliances, walk-in pantry, elegant cabinetry, every detail has been carefully considered. The kitchen features a spacious center island, perfect for meal preparation or casual dining, enhanced by a stunning picture window.
With a eye on family living, the home features multiple living areas and entertainment zones, including an open-plan design that seamlessly blends indoor and outdoor spaces, perfect for grand family events or more intimate gatherings. The newly added decked alfresco, surrounded by manicured gardens, promises to be a favourite all-year-round spot for relaxation and recreation.
The impressive master bedroom features an sleek ensuite and walk in robe. Upstairs also features an additional living space and the remaining bedrooms are all serviced by the main bathroom. This home has many power saving features perfect for tech savvy families. In a perfect location, opposite reserve and moments from the childcare centre, dental and medical suites. Casey Marketplace and quality schools are just a short drive!
Don't miss this opportunity!
Features:
Four bedrooms
Two bathrooms featuring floor-to-ceiling tiles
Additional room located downstairs which could be used as entertainment space or 5th bedroom
Separate powder room
Livella underfloor heating in bathrooms
Gourmet kitchen featuring large center island
Westinghouse 900mm electric oven
Westinghouse dishwasher
Walk-in pantry
Study nook
Hardwood floors
Plantation shutters
Dalkin ducted reverse cycle heating and cooling - smart remote access via app
Double glazed windows
Instantaneous gas hot water
Decked alfresco area with fan and retractable awning
Established and manicured gardens
Rainbird automatic lawn irrigation accessible via an app
Ubiquity security camera system
6.3kw solar panels and Tesla powerwall battery
Property Details:
Upper Residence: 114.97m
Lower Residence: 130.94m
Living: 245.91m
Garage: 36.99m
Total: 282.90m
Block: 464m
EER: 5.0 stars
Built: 2017
Rates: $3,134 p.a. (approx.)
Land Tax: $4,995 p.a. (approx.)
UV: $571,000 (2022)
Property History for 31 Hyslop Cres, Casey, ACT 2913
- 22 Feb 2023Sold for $1,310,000
- 01 Feb 2023Listed for Sale Auction on 25/02/2023 at 2:00PM
- 19 Jan 2016Sold for $296,500

Recent sales nearby
See more recent sales nearby/assets/perm/odtxj7bqhei65o3pd6pk3tng2u?signature=4bba99d948c082983dcd2460347f0b422b81036db5c17560ec3a00c63c7aa96b) 0
0
/assets/perm/4kx3l3qerqi6vkwqjvoyyllsqq?signature=061cb346531c6e0d835d64eda623d480b353486dca7998b5acf582826136fc5b) 0
0/assets/perm/akoyqrxo2ai63jpg5ufkyp2mgm?signature=dfd63b08a9437b24992727339d030027dd76ea99e8958ae1f061ae5f884d80cb) 0
0

Similar properties For Sale nearby
See more properties for sale nearby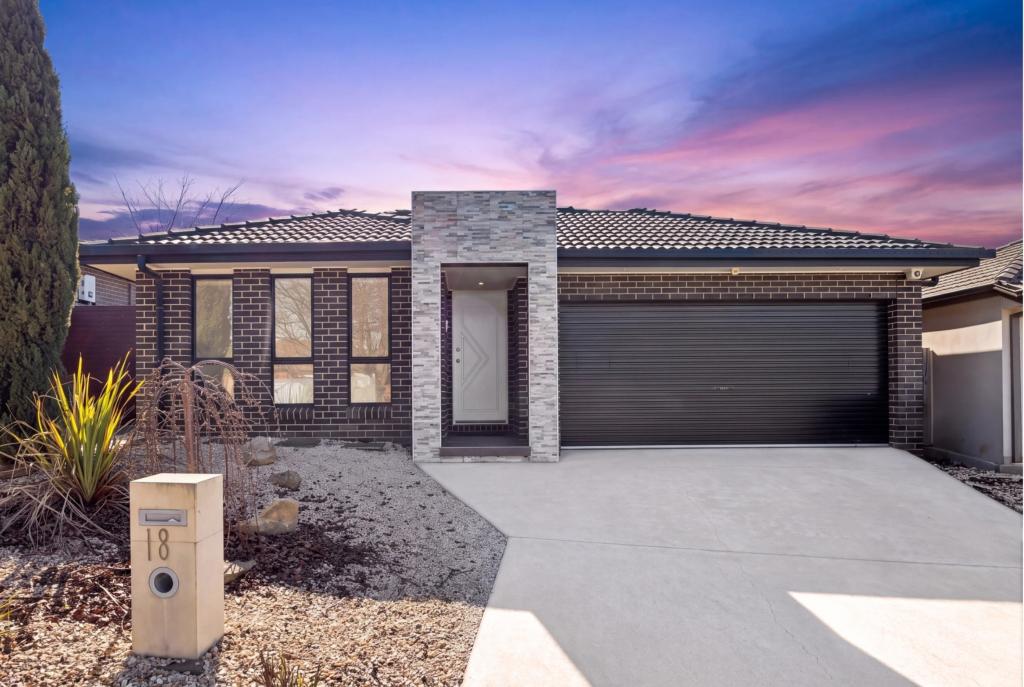 0
0

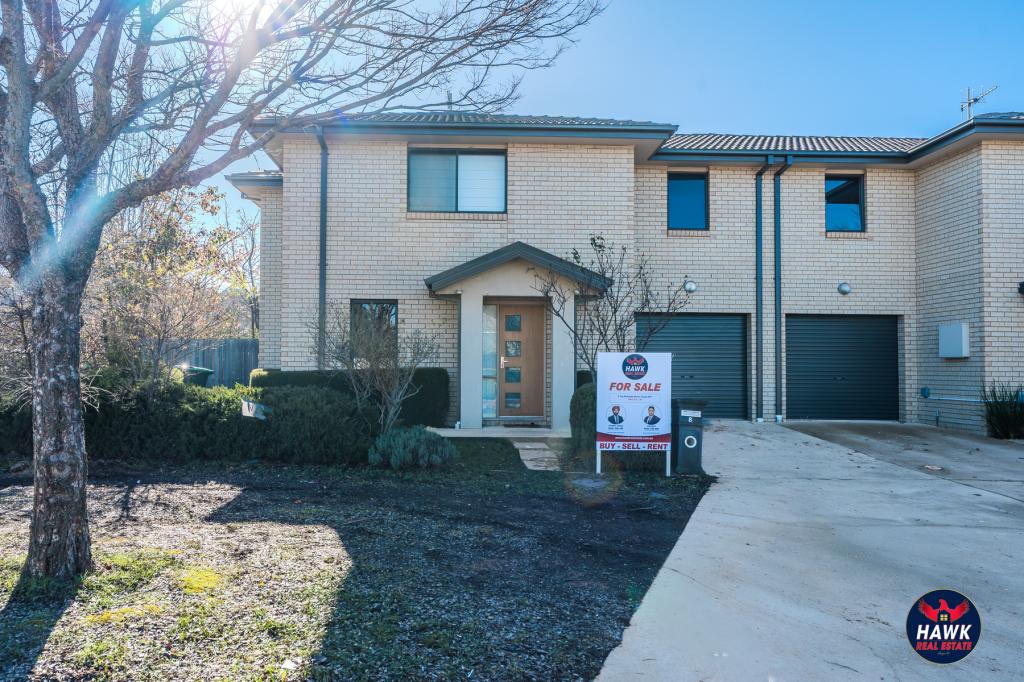 0
0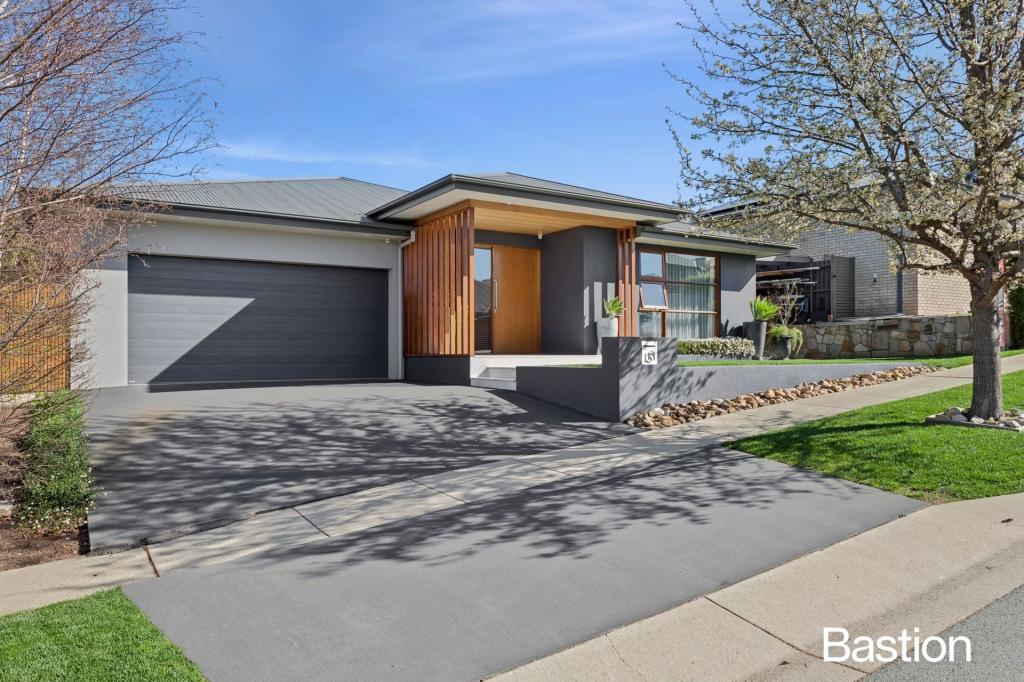 0
0
Similar properties For Rent nearby
See more properties for rent nearby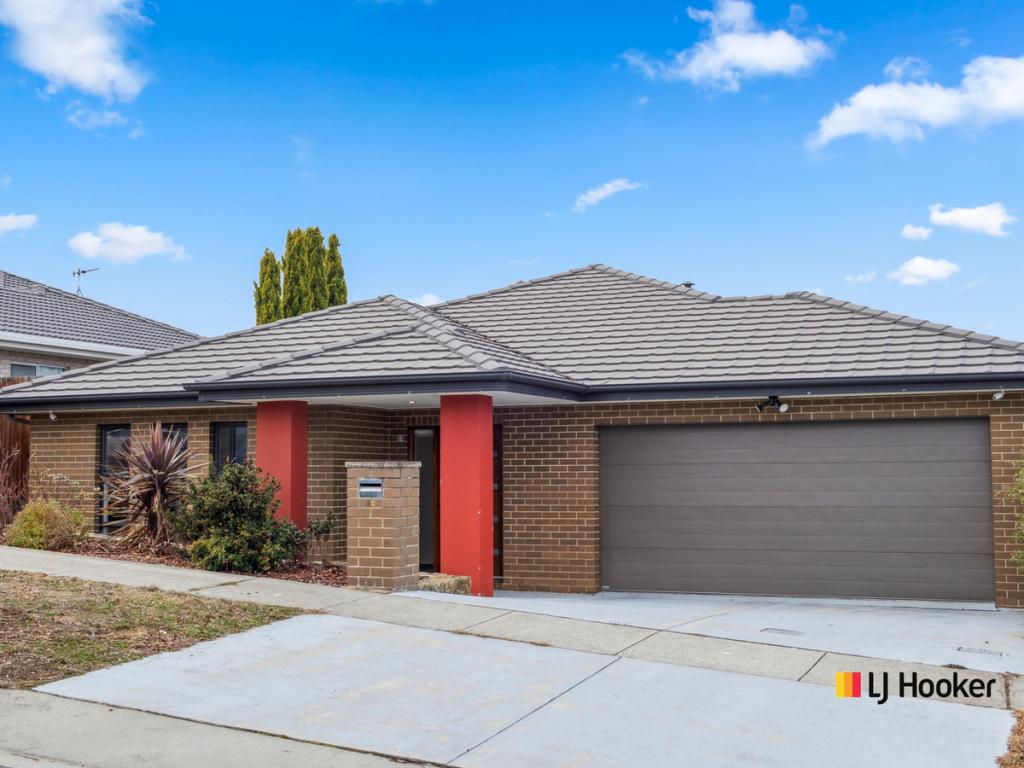 0
0

 0
0About Casey 2913
The size of Casey is approximately 2.6 square kilometres. There are 4 parks, covering nearly 27.0% of the total area. The population of Casey in 2016 was 5758 people. By 2021 the population was 6471 showing a population growth of 12.4% in the area during that time. The predominant age group in Casey is 30-39 years. Households in Casey are primarily couples with children and are likely to be repaying $1800 - $2399 per month on mortgage repayments. In general, people in Casey work in a professional occupation.In 2021, 69.10% of the homes in Casey were owner-occupied compared with 72.20% in 2016.
Casey has 2,534 properties. Over the last 5 years, Houses in Casey have seen a 10.04% increase in median value, while Units have seen a 11.42% increase. As at 31 August 2026:
- The median value for Houses in Casey is $970,965 while the median value for Units is $628,222.
- Houses have a median rent of $700 while Units have a median rent of $613.
Suburb Insights for Casey 2913
Market Insights
Casey Trends for Houses
N/A
N/A
View TrendN/A
N/A
Casey Trends for Units
N/A
N/A
View TrendN/A
N/A
Neighbourhood Insights
© Copyright 2026. RP Data Pty Ltd trading as Cotality (Cotality). All rights reserved. No reproduction, distribution, or transmission of the copyrighted materials is permitted. The information is deemed reliable but not guaranteed.
While Cotality uses commercially reasonable efforts to ensure the Cotality Data is current, Cotality does not warrant the accuracy, currency or completeness of the Cotality Data and to the full extent permitted by law excludes all loss or damage howsoever arising (including through negligence) in connection with the Cotality Data.
This product uses cookies and other similar technologies to improve and customise your browsing experience, to tailor content and adverts, and for analytics and metrics regarding visitor usage on this product and other media. We may share cookie and analytics information with third parties for the purposes of advertising. By continuing to use our website, you consent to cookies being used. View our Privacy Policy here.
X
