
28 Cooley CrescentCasey ACT 2913
Property Details for 28 Cooley Cres, Casey
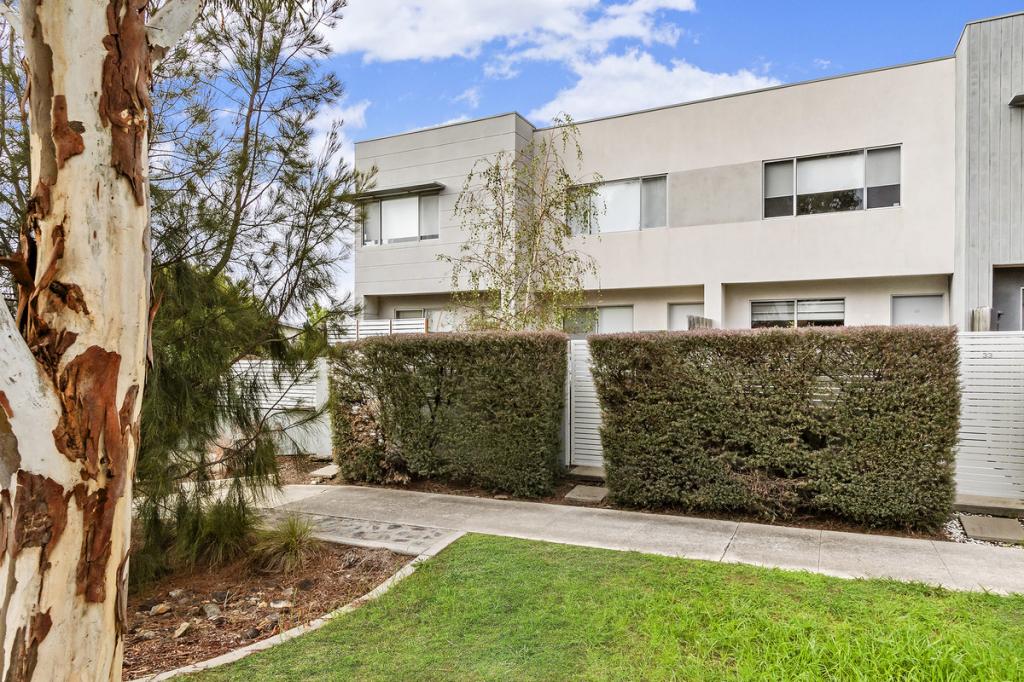
28 Cooley Cres, Casey is a 4 bedroom, 2 bathroom House with 2 parking spaces and was built in 2013. The property has a land size of 618m2 and floor size of 220m2. While the property is not currently for sale or for rent, it was last sold in May 2018.
Last Listing description (June 2026)
Positioned in a peaceful reserve facing setting, this expansive family residence showcases grand proportions, multiple living zones and exceptional entertaining space. A striking double height entrance, quality inclusions and a massive backyard designed for gatherings create a home of comfort, flexibility and lifestyle appeal for growing families.
Living and Dining:
Multiple spacious living zones designed for connection, relaxation and effortless entertaining
- Separate theatre room with inbuilt velvet finish screen offering a true cinematic experience at home
- Additional upper lounge opening to a balcony with peaceful reserve views and direct connectivity to the master suite
- Hybrid flooring throughout main living and common areas for durability and modern appeal
- LED downlights throughout creating bright and consistent ambience
- Pendant feature lighting enhancing the dining space
- Bose inbuilt speakers delivering immersive home audio experience
- Double height entrance void creating striking architectural presence
Chefs Kitchen:
A functional entertainers kitchen with generous workspace and abundant storage
- Sunlit kitchen overlooking the backyard creating a bright and inviting workspace
- 900mm gas cooktop ideal for family cooking and entertaining
- Dishlex dishwasher for everyday convenience
- Double sink with practical preparation and cleaning space
- Extensive cabinetry offering excellent kitchen storage capacity
- Large benchtop areas perfect for meal prep and serving
- Direct connection to dining and living zones for easy hosting
Bedrooms and Bathrooms:
Comfortable private retreats with quality finishes and practical storage throughout
- Plush carpeted bedrooms creating warmth and comfort
- Built in wardrobes in all secondary bedrooms
- Roller blinds fitted throughout bedroom spaces
- Spacious master suite with walk in robe and private retreat feel
- Ensuite with shower niche and vanity storage
- Main bathroom featuring jacuzzi bathtub for relaxation
- Private balcony capturing sweeping reserve and mountain views with direct connection to the master suite
- Separate shower with niche and functional storage
- Convenient powder room ideal for guests
- Linen storage cupboards on both levels for organisation
Study and Additional Living:
Flexible work and retreat spaces ideal for modern family living
- Dedicated study nook suited for work from home or study
- Upper level retreat connected to master suite
- Additional lounge zone that can be enclosed for privacy
- Ideal layout for multigenerational or teenage separation
Outdoor Appeal:
A huge backyard designed for entertaining, play and outdoor lifestyle enjoyment
- Massive backyard offering exceptional space for gatherings and events
- Expansive lawn ideal for children, pets and outdoor activities
- Planter boxes for gardening or landscaping potential
- Easy indoor outdoor flow from main living areas
- Peaceful reserve backdrop enhancing privacy and outlook
Additional Features:
Comfort, technology and practicality enhancements throughout the home
- Ducted heating and cooling ensuring year round comfort
- Freshly painted interiors presenting move in ready appeal
- Well sized laundry featuring inbuilt cupboard storage and convenient outdoor access
- Centralised communications cabinet for organised data and network wiring
- Security alarm system for peace of mind
- Wallbox electric vehicle charger installed
- Double garage with internal home access
- Additional side access from garage for convenience
Prime Location:
- Close proximity to schools, public transport, and amenities
- 4 minutes to Casey Market Town, with a variety of shops and dining options
- Access to scenic parks, trails, and nature reserves right at your doorstep
- Less than a 5-minute drive to Taylor Primary School
- Less than a 5-minute drive to John Paul College.
- Under a 10-minute drive to Bergman Anglican School
Property Details:
- Block Size: 617 sqm approx.
- Total Built Area: 262.21 sqm approx.
- Lower House: 163.98 sqm approx.
- Upper House: 53.97 sqm approx.
- Garage: 38.40 sqm approx.
- Balcony: 5.86 sqm approx.
- Year Built: 2012
- EER: 6 stars
- Rates: $902 per quarter approx.
- Rental Appraisal: $850-$900 per week approx.
Whether youre upsizing for space or seeking a home designed for entertaining and family living, 28 Cooley Crescent delivers comfort, scale and an exceptional reserve side lifestyle.
Disclaimer: All information contained herein is obtained from property owners or third-party sources we believe are reliable. We have no reason to doubt its accuracy, but we cannot guarantee it. All interested person/s should rely on their own enquiries.
Property History for 28 Cooley Cres, Casey, ACT 2913
- 26 Feb 2026Listed for Sale $1,299,000+
- 08 Aug 2023Listed for Rent $825 / week
- 11 May 2018Sold for $860,000

Recent sales nearby
See more recent sales nearby
/assets/perm/7jehmjyc6qi6vpu6pxxpfwm44e?signature=5551fab7806f7f3aff8c8e16df84c48519d53f7d1bacfa60e530d1d4e2b4fa93) 0
0Similar properties For Sale nearby
See more properties for sale nearby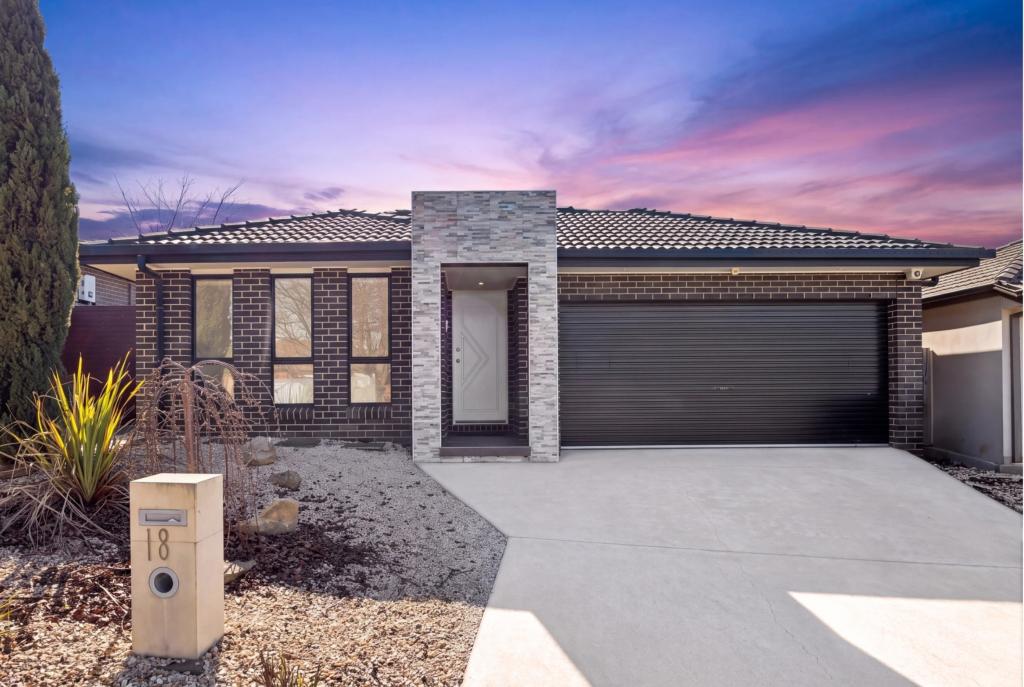 0
0

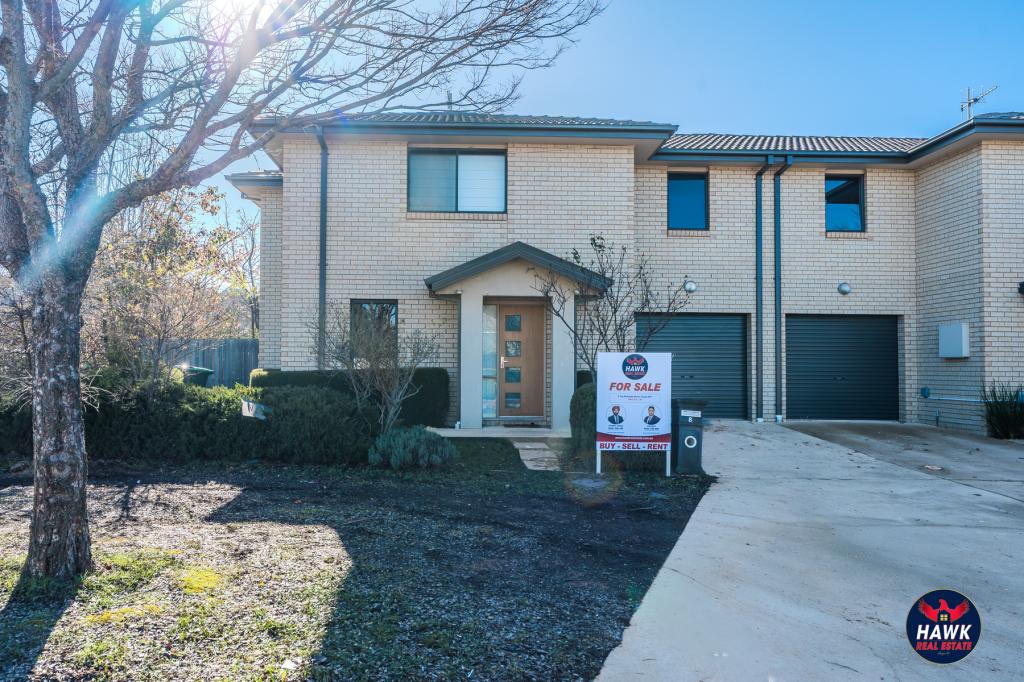 0
0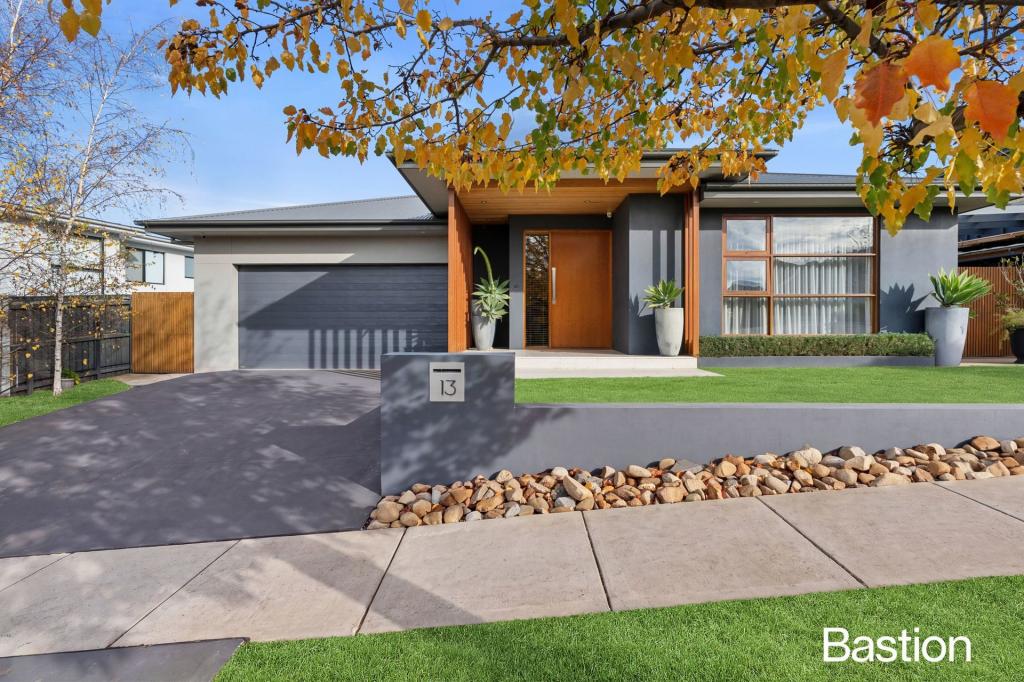 0
0
Similar properties For Rent nearby
See more properties for rent nearby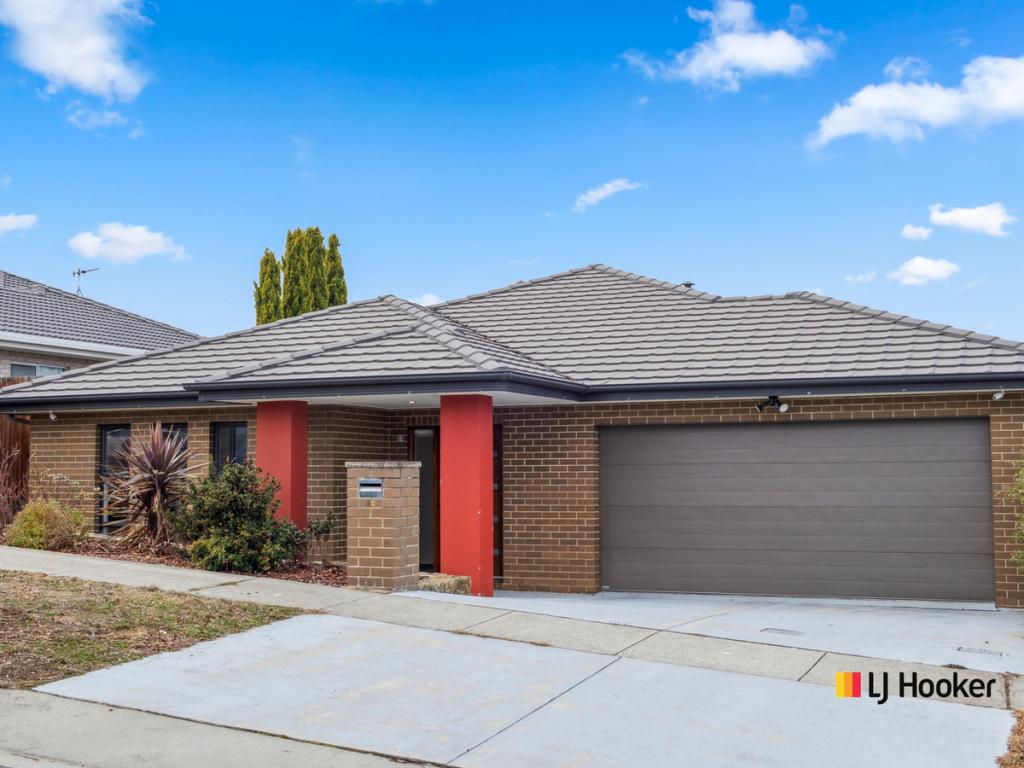 0
0

 0
0About Casey 2913
The size of Casey is approximately 2.6 square kilometres. There are 4 parks, covering nearly 27.0% of the total area. The population of Casey in 2016 was 5758 people. By 2021 the population was 6471 showing a population growth of 12.4% in the area during that time. The predominant age group in Casey is 30-39 years. Households in Casey are primarily couples with children and are likely to be repaying $1800 - $2399 per month on mortgage repayments. In general, people in Casey work in a professional occupation.In 2021, 69.10% of the homes in Casey were owner-occupied compared with 72.20% in 2016.
Casey has 2,534 properties. Over the last 5 years, Houses in Casey have seen a 10.04% increase in median value, while Units have seen a 11.42% increase. As at 31 August 2026:
- The median value for Houses in Casey is $970,965 while the median value for Units is $628,222.
- Houses have a median rent of $700 while Units have a median rent of $613.
Suburb Insights for Casey 2913
Market Insights
Casey Trends for Houses
N/A
N/A
View TrendN/A
N/A
Casey Trends for Units
N/A
N/A
View TrendN/A
N/A
Neighbourhood Insights
© Copyright 2026. RP Data Pty Ltd trading as Cotality (Cotality). All rights reserved. No reproduction, distribution, or transmission of the copyrighted materials is permitted. The information is deemed reliable but not guaranteed.
While Cotality uses commercially reasonable efforts to ensure the Cotality Data is current, Cotality does not warrant the accuracy, currency or completeness of the Cotality Data and to the full extent permitted by law excludes all loss or damage howsoever arising (including through negligence) in connection with the Cotality Data.
This product uses cookies and other similar technologies to improve and customise your browsing experience, to tailor content and adverts, and for analytics and metrics regarding visitor usage on this product and other media. We may share cookie and analytics information with third parties for the purposes of advertising. By continuing to use our website, you consent to cookies being used. View our Privacy Policy here.
X
