
18 Chilton StreetCasey ACT 2913
Property Details for 18 Chilton St, Casey
18 Chilton St, Casey is a 5 bedroom, 4 bathroom House and was built in 2019. The property has a land size of 648m2 and floor size of 280m2. While the property is not currently for sale or for rent, it was last sold in October 2020.
Last Listing description (December 2020)
Located in the heights of Casey with sweeping views you will find this builder's own home offering timeless elegance and top of the line inclusions. The home effortlessly utilises space and light to offer multiple living and entertaining options whilst still maintaining four or five spacious bedrooms and four bathrooms. The home has been carefully designed and painstakingly built and will provide excellent buying for those looking for premium quality and year-round comfort. The home emphasises class with high ceilings, show stopping gourmet kitchen with butler's pantry and a stunning family room that leads to entertainers alfresco.The home has been designed with an additional area that has its own kitchenette, bathroom & living/bedroom and separate entrance. Perfect for those looking for a 'granny flat' or dual income. In addition to this, the home offers a Master bedroom, and Guest bedroom- both which feature stunning en-suite bathrooms.18 Chilton Street has been envisioned and hand built by a master craftsman builder and is tucked away in the heights of Casey on an blue ribbon and private street next to 'Kinleyside Reserve' and only a short stroll to 'Casey market town' and the smaller Casey shops, public transportation, quality private and public schools and only a short drive to the Gungahlin Town Centre and other major roads.Features include:- Gas hot water, Zoned (2) Ducted Reverse Cycle Heating and Cooling & Under-tile heating in all tiled areas throughout the house- High ceilings throughout the house, and ultra-high dramatic raked ceiling in family room- All windows double glazed- High quality floor coverings including Wool Carpets, Laminate flooring and Tiling- Gourmet kitchen with 40mm granite stone bench tops, 900mm gas stove, 900mm pyrolytic self-cleaning oven and dishwasher. Separate butler's pantry with 20mm stone bench tops- Security system and ducted vacuum- 9.9kw solar panel system- Large alfresco with plumbing connection, gas connection and outdoor kitchen- Irrigated back garden beds, well sized grass area and low maintenance gardens- 'Colourbond' roof- Large formal living room with well sized balcony and stunning views- Spacious bedrooms with walk in wardrobe in master, and additional three bedrooms featuring built in wardrobes- Main bathroom with separate bath and shower, and 20mm stone bench-tops to vanity- En-suite bathroom to master, and en-suite to guest bedroom both with 20mm stone bench-tops to vanity- Downstairs rumpus room/5th bedroom has its own entrance, separate bathroom with 20mm stone bench-tops to en-suite and its own kitchenette. This area has been locked off from the rest of the house.- Large double garage with huge under house storage areaProperty information:- Block size: 648m2- House size: 370m2 (details as below)- Internal living size: 280.3m2- Upper Living Area: 232.70m2- Lower Living Area: 47.67m2- Garage: 43.50m2- Alfresco: 41m2- Balcony: 5.5m2- EER: 6.4
Property History for 18 Chilton St, Casey, ACT 2913
- 24 Oct 2020Sold for $1,280,000
- 11 Mar 2020Listed for Sale Auction 24 Oct 2020
- 25 Oct 2017Sold for $510,000

Recent sales nearby
See more recent sales nearby/assets/perm/c3wc4nvulai6vpfi3gujpo53xi?signature=1035e469711c706372b58873f59305e2cf8ab5a9e88cd0697c876d451ba26bc1) 0
0
/assets/perm/4hds2bf6jmi6no4qpug4mldajy?signature=5f6ad589e9d736d1a4e61285e013e9b049210dfa743a095a55b9fdf13586a24a) 0
0
/assets/perm/danntalmcei63onfgmgloc2sza?signature=6bc3f45a78ef8e7438619bffed6192549337a8208a6894a5944c3511dc29204d) 0
0Similar properties For Sale nearby
See more properties for sale nearby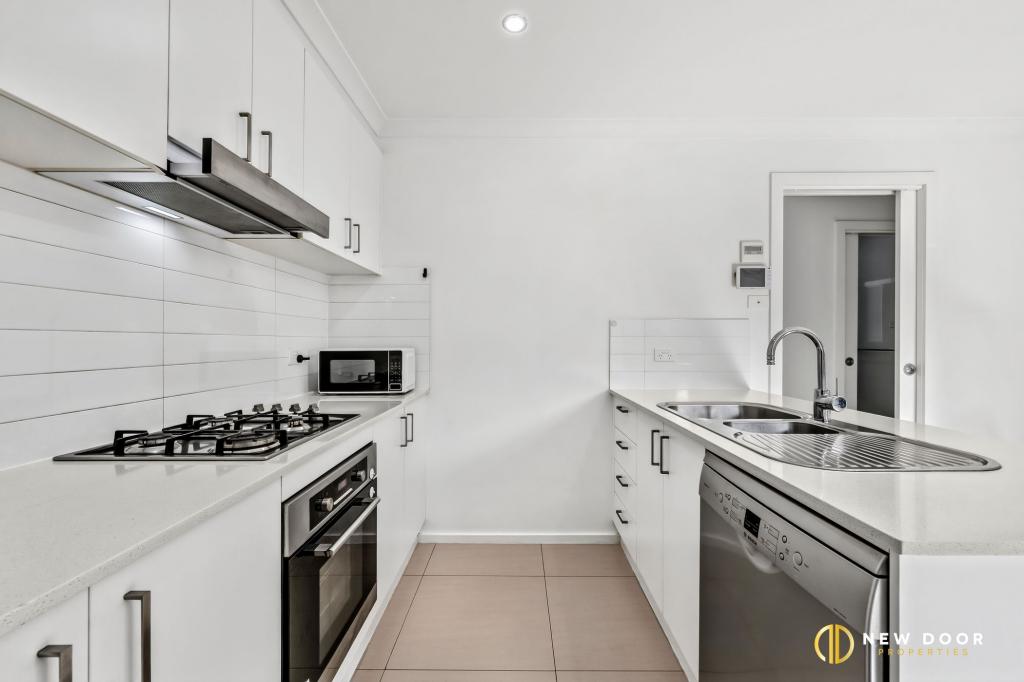 0
0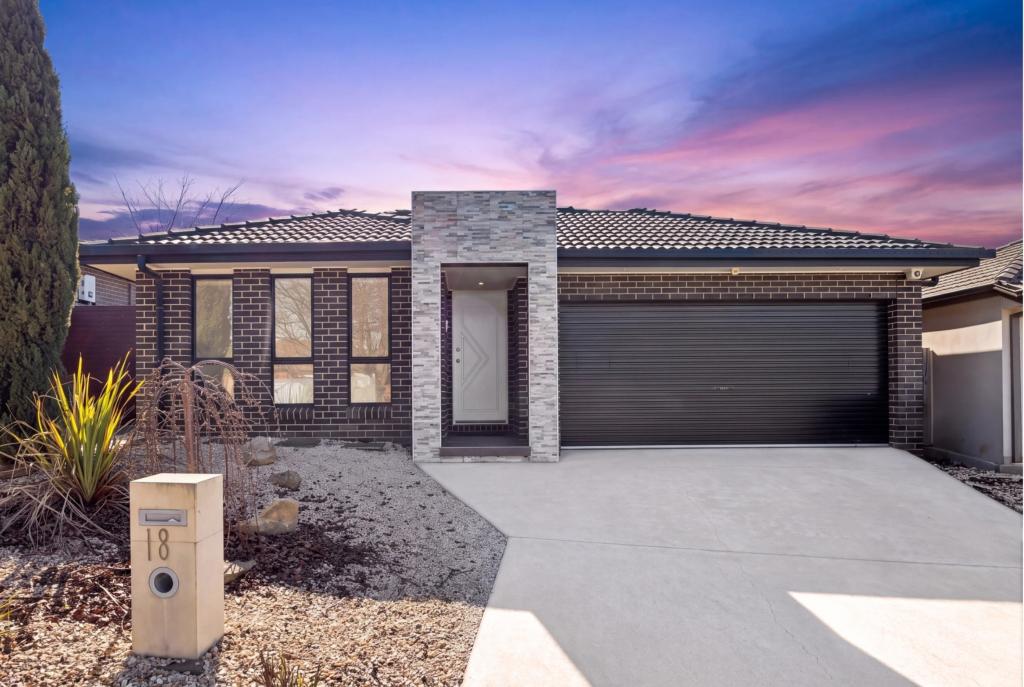 0
0

 0
0Similar properties For Rent nearby
See more properties for rent nearby
 0
0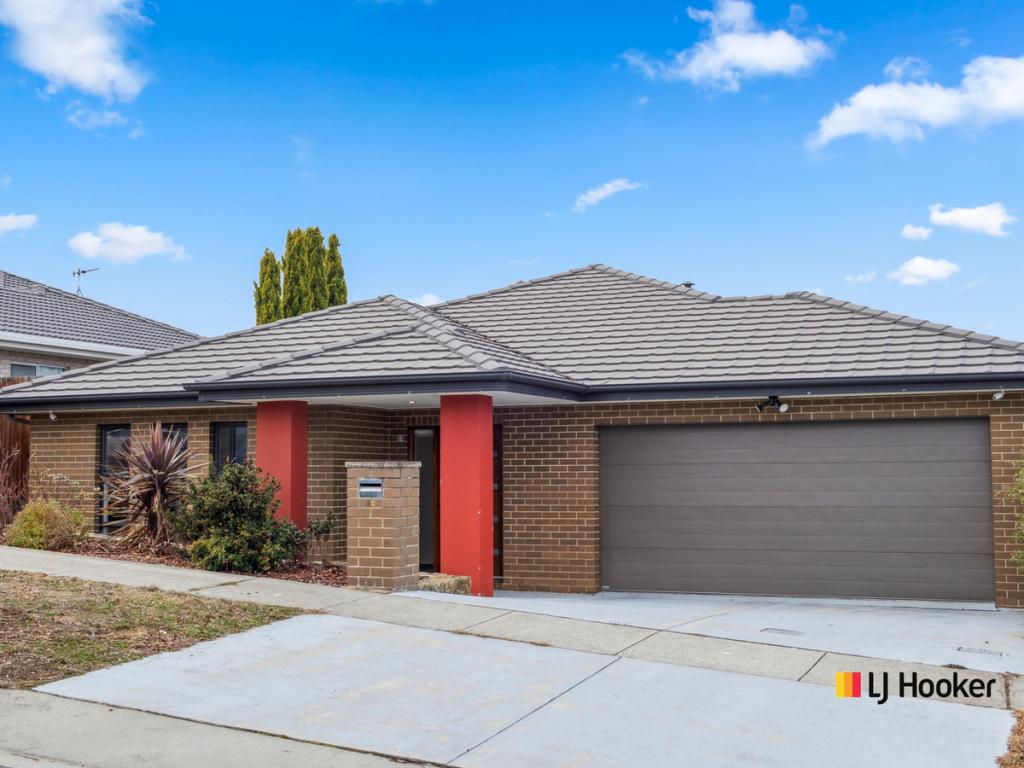 0
0About Casey 2913
The size of Casey is approximately 2.6 square kilometres. There are 4 parks, covering nearly 27.0% of the total area. The population of Casey in 2016 was 5758 people. By 2021 the population was 6471 showing a population growth of 12.4% in the area during that time. The predominant age group in Casey is 30-39 years. Households in Casey are primarily couples with children and are likely to be repaying $1800 - $2399 per month on mortgage repayments. In general, people in Casey work in a professional occupation.In 2021, 69.10% of the homes in Casey were owner-occupied compared with 72.20% in 2016.
Casey has 2,534 properties. Over the last 5 years, Houses in Casey have seen a 10.04% increase in median value, while Units have seen a 11.42% increase. As at 31 August 2026:
- The median value for Houses in Casey is $970,965 while the median value for Units is $628,222.
- Houses have a median rent of $700 while Units have a median rent of $613.
Suburb Insights for Casey 2913
Market Insights
Casey Trends for Houses
N/A
N/A
View TrendN/A
N/A
Casey Trends for Units
N/A
N/A
View TrendN/A
N/A
Neighbourhood Insights
© Copyright 2026. RP Data Pty Ltd trading as Cotality (Cotality). All rights reserved. No reproduction, distribution, or transmission of the copyrighted materials is permitted. The information is deemed reliable but not guaranteed.
While Cotality uses commercially reasonable efforts to ensure the Cotality Data is current, Cotality does not warrant the accuracy, currency or completeness of the Cotality Data and to the full extent permitted by law excludes all loss or damage howsoever arising (including through negligence) in connection with the Cotality Data.
This product uses cookies and other similar technologies to improve and customise your browsing experience, to tailor content and adverts, and for analytics and metrics regarding visitor usage on this product and other media. We may share cookie and analytics information with third parties for the purposes of advertising. By continuing to use our website, you consent to cookies being used. View our Privacy Policy here.
X
