
11 Edna Thompson CrescentCasey ACT 2913
Property Details for 11 Edna Thompson Cres, Casey
11 Edna Thompson Cres, Casey is a 4 bedroom, 2 bathroom House with 2 parking spaces and was built in 2014. The property has a land size of 388m2 and floor size of 134m2. While the property is not currently for sale or for rent, it was last sold in March 2021.
Last Listing description (March 2021)
Immaculately presented north facing family abode sited on an easy care block in popular 'Springbank Rise.
Separate indoor living areas reveal a sun-drenched lounge and tiled family room with a covered outdoor pergola adjacent to the family room. The main bedroom is segregated with walk-in-robe and all additional sleeping quarters feature built-in-robes and high ceilings.
Additional fine offerings include a kitchen of today with stone tops, island bench and stainless steel appliances. The ensuite and main bathroom are stylish and modern and feature floor to ceiling tiles.
Complete with ducted heating and cooling, LED lighting and roller blinds throughout, attached double garage with internal access and established gardens.
INSPECTION HIGHLY RECOMMENDED
HIGHLIGHTS:
-Immaculately presented, modern family home
-Level block with appealing, landscaped gardens
-Tiled lounge room, hallways and family room
-Family room and bedrooms 2,3 and 4 feature 2700m high ceilings
-Kitchen of today with stone tops, island bench, dishwasher, 900mm gas cooktop and electric oven, flued rangehood plus pantry
-Segregated master bedroom with walk-in-robe
-Built-in-robes in bedrooms 2,3 and 4
-Stylish modern ensuite and main bathroom with floor to ceiling tiles
-Roller blinds and Led down lights throughout
-Ducted reverse cycle heating and cooling
-Gas infinity hot water system
-Quality carpet in the bedrooms
-Separate laundry
-Double attached garage with automatic doors and internal access
-Backyard access from the garage
-Water tank
-Covered pergola area with views
ADDITIONAL INFORMATION:
-Block: 18
-Section: 83
-EER: 4
-Block size: 387m2
-Land value: $321,000
-Land rates: $2,490 per annum
-Year Built: August 2014
-Living area: 134m2
-Double garage: 38m2
All values and measurements are approximate
*Please note: The floor plans and aerial photographs with any highlighted boundaries provided on this website may not be entirely accurate and are not necessarily to scale. They are intended as a guide only and must not be relied upon. In addition, the property information provided has been obtained from sources we deem to be reliable, however, Michael Potter Real Estate cannot guarantee its accuracy and persons should rely on their own due diligence.
Property History for 11 Edna Thompson Cres, Casey, ACT 2913
- 11 Mar 2021Sold for $760,000
- 18 Feb 2021Listed for Sale 749,000+
- 15 Dec 2016Listed for Rent $580 / week

Recent sales nearby
See more recent sales nearby
/assets/perm/7jehmjyc6qi6vpu6pxxpfwm44e?signature=5551fab7806f7f3aff8c8e16df84c48519d53f7d1bacfa60e530d1d4e2b4fa93) 0
0Similar properties For Sale nearby
See more properties for sale nearby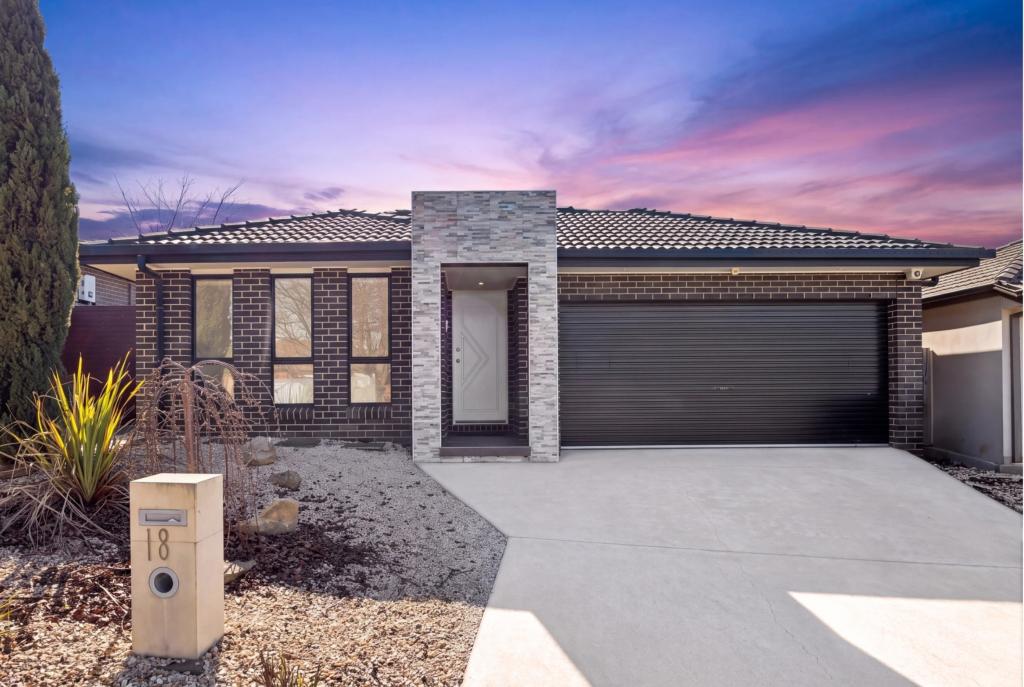 0
0

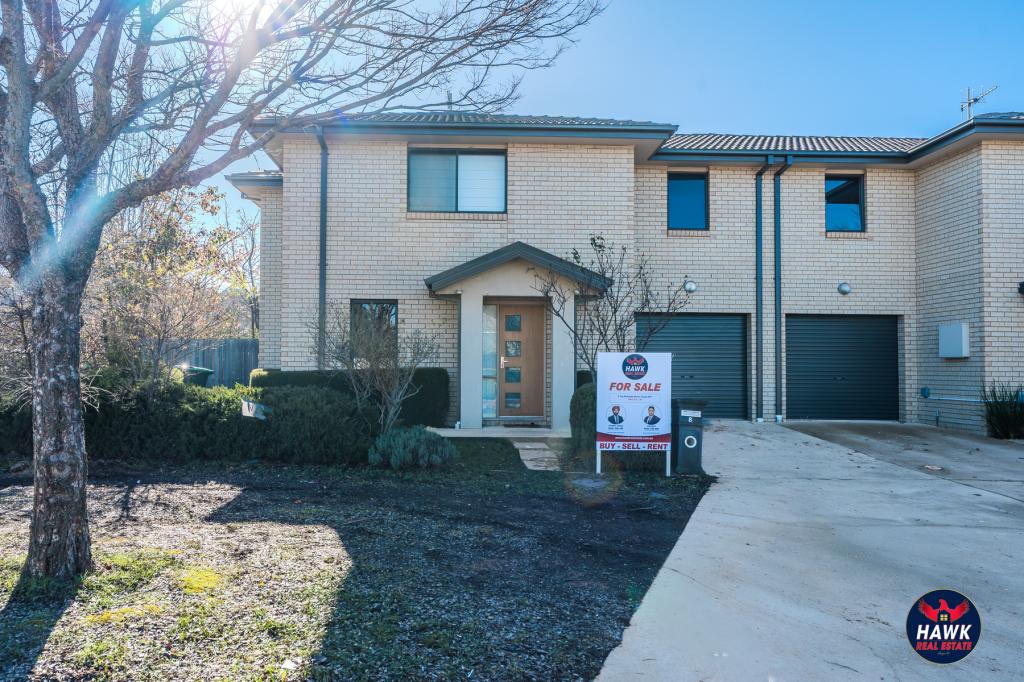 0
0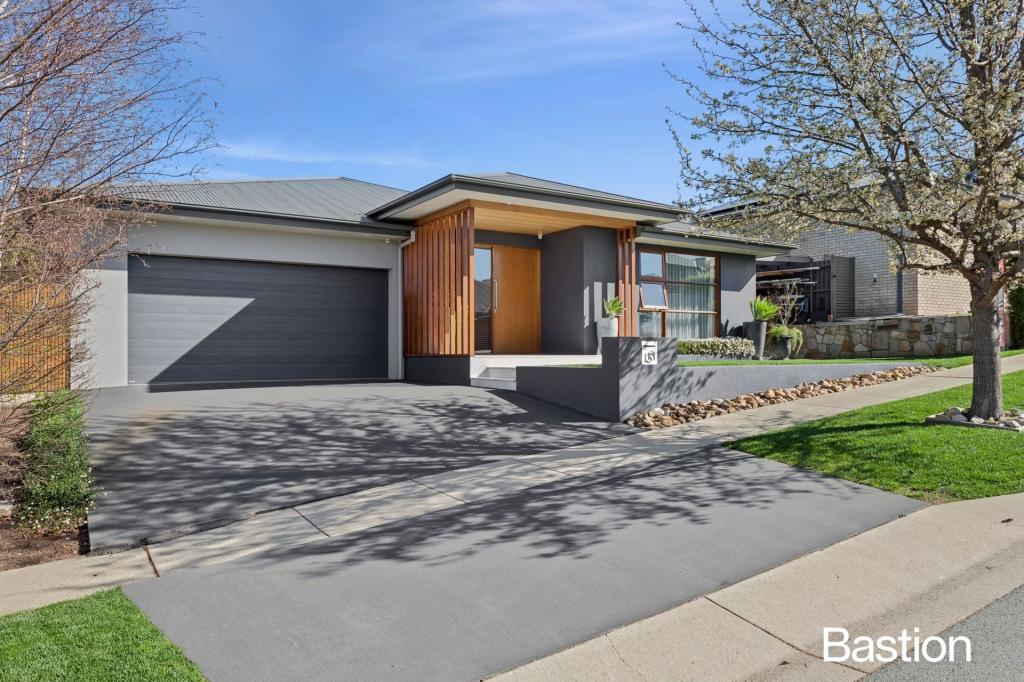 0
0
Similar properties For Rent nearby
See more properties for rent nearby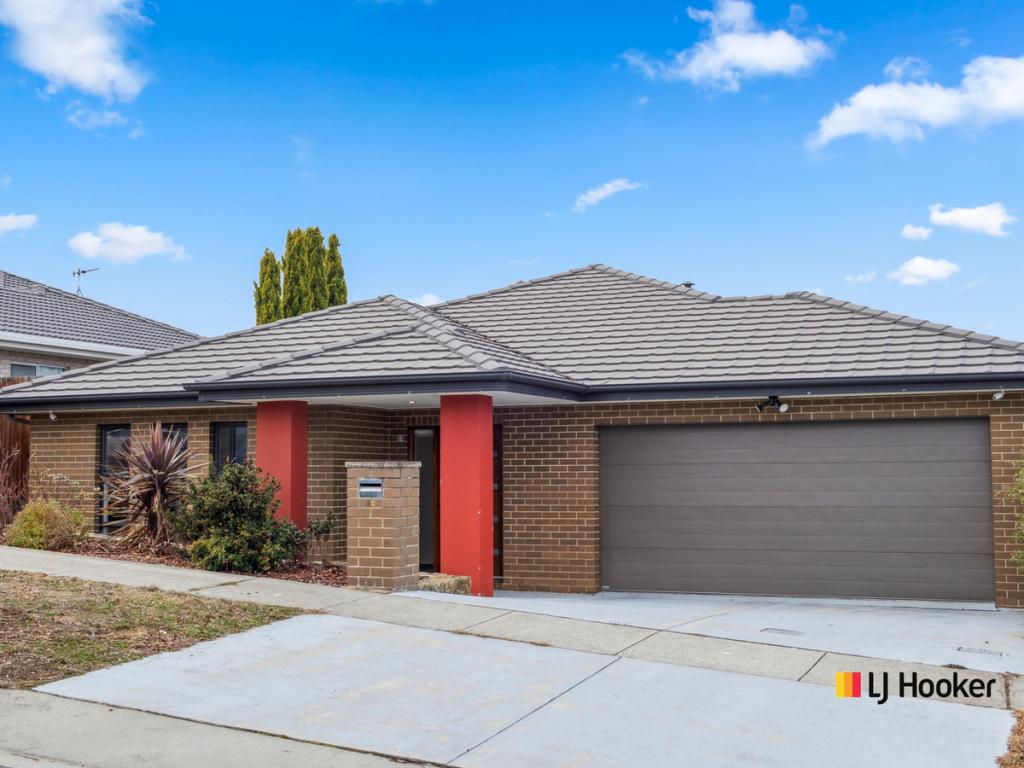 0
0

 0
0About Casey 2913
The size of Casey is approximately 2.6 square kilometres. There are 4 parks, covering nearly 27.0% of the total area. The population of Casey in 2016 was 5758 people. By 2021 the population was 6471 showing a population growth of 12.4% in the area during that time. The predominant age group in Casey is 30-39 years. Households in Casey are primarily couples with children and are likely to be repaying $1800 - $2399 per month on mortgage repayments. In general, people in Casey work in a professional occupation.In 2021, 69.10% of the homes in Casey were owner-occupied compared with 72.20% in 2016.
Casey has 2,534 properties. Over the last 5 years, Houses in Casey have seen a 10.04% increase in median value, while Units have seen a 11.42% increase. As at 31 August 2026:
- The median value for Houses in Casey is $970,965 while the median value for Units is $628,222.
- Houses have a median rent of $700 while Units have a median rent of $613.
Suburb Insights for Casey 2913
Market Insights
Casey Trends for Houses
N/A
N/A
View TrendN/A
N/A
Casey Trends for Units
N/A
N/A
View TrendN/A
N/A
Neighbourhood Insights
© Copyright 2026. RP Data Pty Ltd trading as Cotality (Cotality). All rights reserved. No reproduction, distribution, or transmission of the copyrighted materials is permitted. The information is deemed reliable but not guaranteed.
While Cotality uses commercially reasonable efforts to ensure the Cotality Data is current, Cotality does not warrant the accuracy, currency or completeness of the Cotality Data and to the full extent permitted by law excludes all loss or damage howsoever arising (including through negligence) in connection with the Cotality Data.
This product uses cookies and other similar technologies to improve and customise your browsing experience, to tailor content and adverts, and for analytics and metrics regarding visitor usage on this product and other media. We may share cookie and analytics information with third parties for the purposes of advertising. By continuing to use our website, you consent to cookies being used. View our Privacy Policy here.
X
