
27 Chowne StreetCampbell ACT 2612



Property Details for 27 Chowne St, Campbell
27 Chowne St, Campbell is a 3 bedroom, 1 bathroom DuplexSemi-detached with 1 parking spaces. The property has a land size of 441m2 and floor size of 118m2. While the property is not currently for sale or for rent, it was last sold in May 2026. There are other 3 bedroom DuplexSemi-detached sold in Campbell in the last 12 months.
Last Listing description (May 2026)
Please contact Samantha Linsdell on 0402 507 902 to arrange an inspection.
What you see:
A residence that belongs on the cover of Vogue Living. A renovated, move-in-ready duplex in a prized Campbell location. Character infused, iconic and beautiful red brick construction with charm that lasts a lifetime.
This is a masterclass in "Old Canberra" charm reimagined for a sophisticated, modern aesthetic.
What we see:
A smart Inner North opportunity in a street where properties are rarely offered. It's not just an address; it's a lifestyle for those who value architectural integrity, sunlight, and proximity to the cafes, restaurants, lake and the best of the Inner North.
See More:
At the centre of everything - where the city meets the park and the water.
Renovated Canberra Red Brick duplex positioned within a tightly held Campbell street, just a stone's throw from Hassett Park (and its cafes, restaurants, hairdressers, gyms and other shops within the Campbell 5 precinct); as well as the new Anzac Park East redevelopment and its curated dining options
Practical, functional floorplan designed for effortless everyday living.
Formal entry enhanced by a statement stone floating shelf, setting the tone for the stylish interiors beyond.
Light-filled open-plan living and dining zone with gas heating for winter warmth, creating a welcoming hub for everyday living and entertaining.
A bespoke kitchen that defines functional art, finished to an exceptional standard with Smartstone porcelain benchtops and matching splashbacks, soft-close cabinetry, walk-in pantry and integrated Bosch appliances including fridge/freezer, WiFi-enabled dishwasher and oven with air-fryer capability. A space designed for both the home chef and entertainer.
New York-style leather banquette dining with custom high-quality leather upholstery, built-in storage drawers and conveniently positioned power points with USB charging, opening onto a sun-drenched private terrace through double-glazed doors.
Chic laundry and powder room with quality cabinetry, separate WC and concealed access via the kitchen, featuring Carrara marble penny tiles, matching Carrara skirting tiles and a striking alabaster pendant light imported from Spain. Direct rear yard access adds everyday practicality.
Feature cornicing, picture rails and hand-selected designer lighting throughout, adding timeless character and charm.
New Tasmanian oak flooring adds warmth and sophistication, flowing through the home, up the stairs and into well-proportioned, sun-drenched bedrooms with built-in robes.
Freshly painted interiors creating a crisp, cohesive feel throughout.
Contemporary bathroom with clean finishes, enhanced by natural bluestone (basalt) floor tiles for a luxurious and enduring aesthetic.
Private outdoor entertaining area framed by established, thoughtfully designed plantings.
Magnolia-lined boundaries create a lush, layered canopy to the fully irrigated and landscaped gardens.
Security and peace of mind assured with video intercom to the front door and a solar-powered security camera system.
Reverse-cycle heating and cooling, gas fireplace and gas hot water system ensure year-round comfort.
Automatic oversized garage with ample storage options plus garden shed to the rear.
See more:
Within 2 minutes' walk to Campbell 5
Within 10 minutes' walk to Lake Burley Griffin
Within 15 minutes' walk to Campbell Shops
Within 3 minutes' drive to St. Thomas More's Primary School
Within 4 minutes' drive to Campbell Primary School
Within 4 minutes' drive to the Russell defence precinct
Within 6 minutes' drive to Canberra CBD
Within 9 minutes' drive to Canberra Airport
Within 9 minutes' drive to Parliament House
Within 10 minutes' drive to ANU
Total Living: 118m²
Garage: 36m²
Block Size: 441m²
Built: 1957
EER: 2.0
Rental Range: $860 - $920 p.w (approx.)
Rates: $5,301 p.a (approx.)
Land Tax: $11,201 p.a (approx. only applicable if rented)
Disclaimer: Please note the property will not be marked under offer and inspections will not cease until the exchange of contracts has taken place. The above figures are approximate only. The material and information contained within this marketing is for general information purposes only. HIVE Property does not accept responsibility and disclaim all liabilities regarding any errors or inaccuracies contained herein. You should not rely upon this material as a basis for making any formal decisions. We recommend all interested parties to make further enquiries. By submitting an enquiry you are agreeing to opt in to further communication from HIVE Property (ACT) PTY LTD in line with our Privacy Policy. A copy of our Privacy Policy & Notices can be found on our website (https://hiveproperty.co/).
Property History for 27 Chowne St, Campbell, ACT 2612
- 28 May 2026Sold for $1,470,000
- 19 Feb 2026Listed for Sale Price on request
- 12 Jan 2012Listed for Rent - Price not available
Recent sales nearby
See more recent sales nearby


Similar properties For Sale nearby
See more properties for sale nearby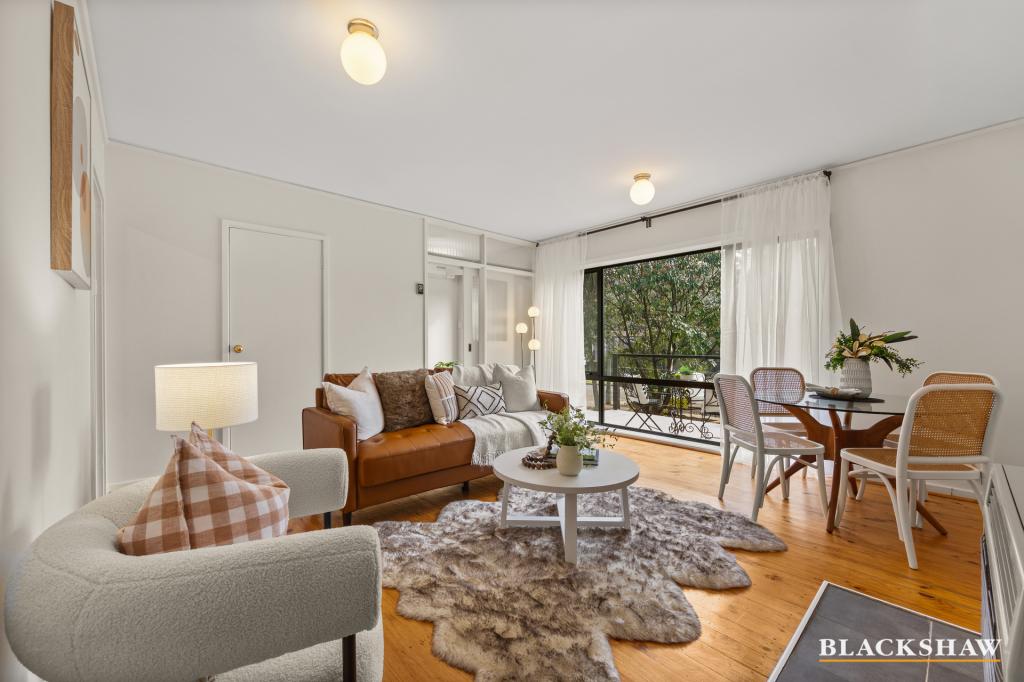 0
0
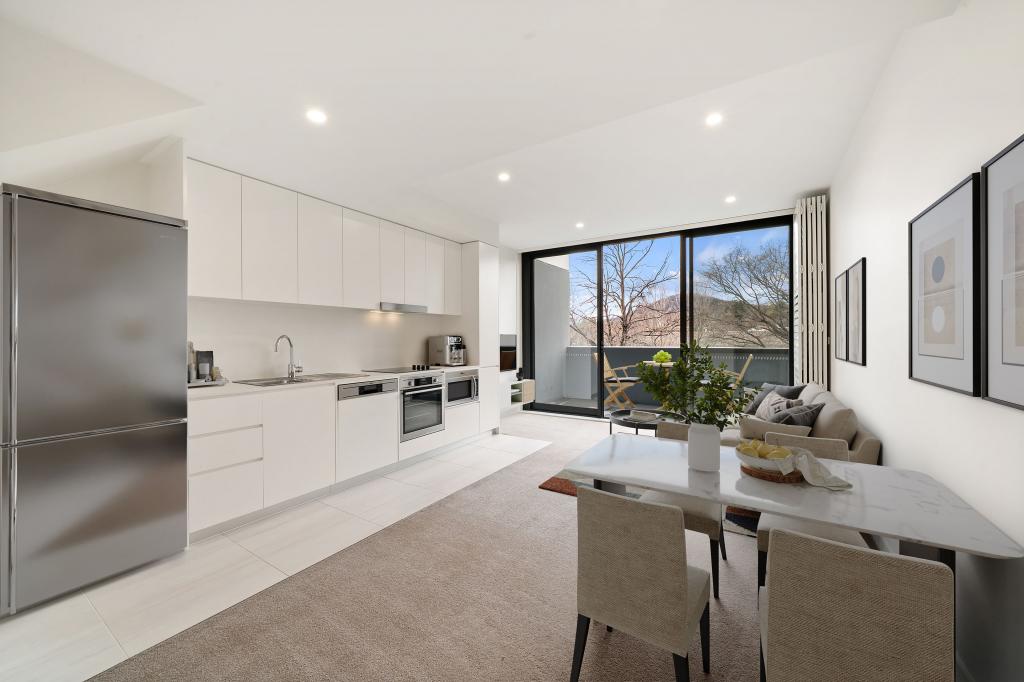 0
0
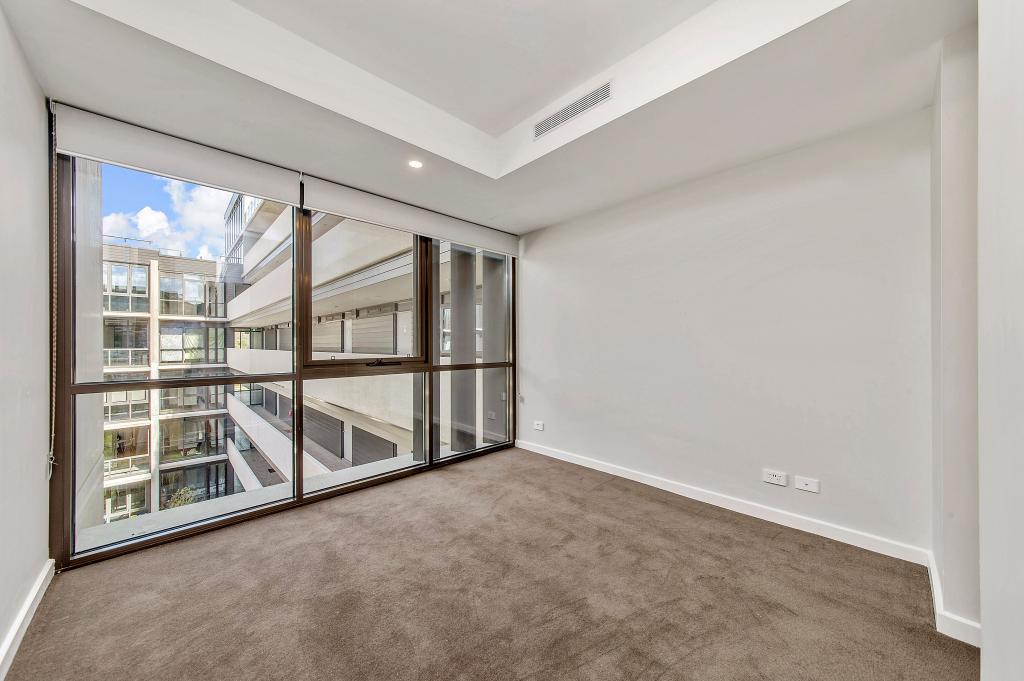 0
0Similar properties For Rent nearby
See more properties for rent nearby 0
0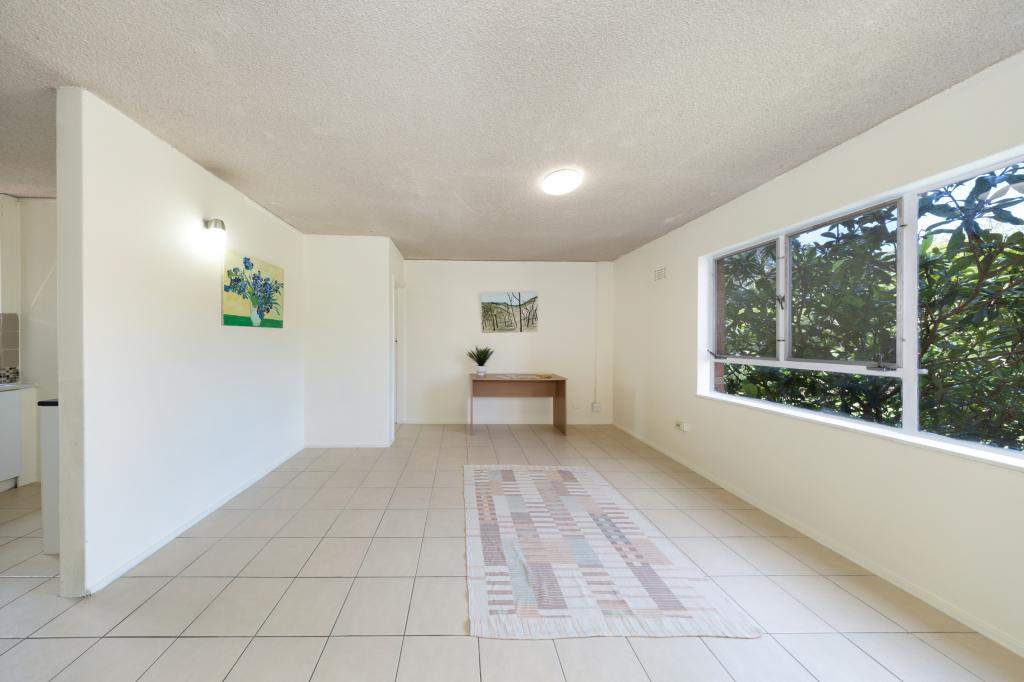 0
0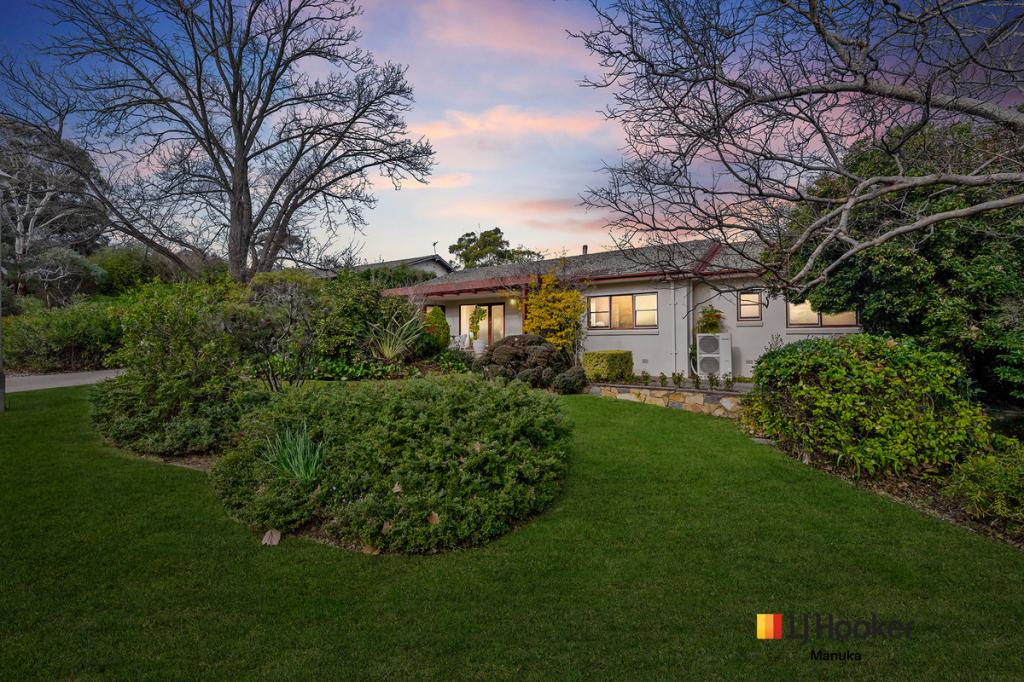 0
0
About Campbell 2612
The size of Campbell is approximately 5.5 square kilometres. There are 26 parks, covering nearly 37.4% of the total area. The population of Campbell in 2016 was 4997 people. By 2021 the population was 6564 showing a population growth of 31.4% in the area during that time. The predominant age group in Campbell is 20-29 years. Households in Campbell are primarily childless couples and are likely to be repaying over $4000 per month on mortgage repayments. In general, people in Campbell work in a managers occupation.In 2021, 59.70% of the homes in Campbell were owner-occupied compared with 60.40% in 2016.
Campbell has 2,781 properties. Over the last 5 years, Houses in Campbell have seen a -1.42% decrease in median value, while Units have seen a 7.70% increase. As at 30 September 2026:
- The median value for Houses in Campbell is $1,792,926 while the median value for Units is $696,068.
- Houses have a median rent of $950 while Units have a median rent of $700.
Suburb Insights for Campbell 2612
Market Insights
Campbell Trends for Houses
N/A
N/A
View TrendN/A
N/A
Campbell Trends for Units
N/A
N/A
View TrendN/A
N/A
Neighbourhood Insights
© Copyright 2026. RP Data Pty Ltd trading as Cotality (Cotality). All rights reserved. No reproduction, distribution, or transmission of the copyrighted materials is permitted. The information is deemed reliable but not guaranteed.
While Cotality uses commercially reasonable efforts to ensure the Cotality Data is current, Cotality does not warrant the accuracy, currency or completeness of the Cotality Data and to the full extent permitted by law excludes all loss or damage howsoever arising (including through negligence) in connection with the Cotality Data.
This product uses cookies and other similar technologies to improve and customise your browsing experience, to tailor content and adverts, and for analytics and metrics regarding visitor usage on this product and other media. We may share cookie and analytics information with third parties for the purposes of advertising. By continuing to use our website, you consent to cookies being used. View our Privacy Policy here.
X
