
12 Benson CrescentCalwell ACT 2905



Property Details for 12 Benson Cres, Calwell
12 Benson Cres, Calwell is a 3 bedroom, 1 bathroom House with 2 parking spaces. The property has a land size of 708m2 and floor size of 128m2. While the property is not currently for sale or for rent, it was last sold in September 2026. There are other 3 bedroom House sold in Calwell in the last 12 months.
Last Listing description (September 2026)
Thoughtfully redesigned and beautifully presented, this light-filled three-bedroom home offers an appealing combination of comfortable family living, flexible spaces and an exceptional backyard setup.
From the moment you step inside, natural light is a defining feature. Skylights brighten the open-plan living and dining area, while the north-facing front of the home helps capture the sunshine throughout the day. The renovated kitchen sits at the heart of the home, featuring stone benchtops, a gas cooktop and excellent storage, with a seamless connection to the adjoining living and dining spaces.
The master bedroom enjoys a wonderful sense of separation and privacy, creating a genuine parents' retreat away from the remaining bedrooms. An adjoining room provides the perfect nursery or home office, offering flexibility as your needs change. All three bedrooms feature built-in robes, carpet and ceiling fans.
Comfort is assured year-round with ducted electric heating and cooling installed in 2024, while a slow-combustion wood burner adds warmth and atmosphere when winter arrives.
The home's energy credentials are another standout. Solar panels are currently benefiting from an attractive 50c/kWh feed-in tariff, providing the potential for significant energy savings and making this an especially appealing feature for buyers conscious of ongoing household costs.
Outside, the home really comes into its own. A covered entertaining area flows to a substantial timber deck, creating multiple options for outdoor dining, entertaining and relaxing. The established garden is a genuine lifestyle asset, with a productive fig tree providing abundant fruit through summer, complemented by a peach tree and beautiful Japanese cherry tree that add colour and seasonal interest.
A covered garden bed along the side of the home, formerly used as a fernery, provides a wonderful opportunity for the keen gardener to create a productive garden, grow herbs or indulge a passion for plants.
For those looking for something beyond the ordinary, the detached studio is a remarkable addition. Insulated, soundproofed and equipped with reverse-cycle air conditioning, it also has a direct 1Gb Ethernet connection to the house. Whether you need a dedicated home office, music room, yoga or gym space, creative studio, gaming room or simply somewhere to pursue your favourite hobby, this versatile space opens up a world of possibilities.
Children and pets will appreciate the grassed backyard, while the combination of established gardens, entertaining areas and separate studio means there is something here for every member of the household.
Completing the package is a double garage, generous off-street parking, gas instantaneous hot water, rainwater storage and ceiling fans throughout.
Positioned in a quiet pocket of popular Calwell, this is a home that offers much more than its three-bedroom floorplan suggests - combining abundant natural light, thoughtful renovations, energy-saving features and exceptional flexibility both inside and out.
Features
� Three bedrooms, all with built-in robes, carpet and ceiling fans
� Parents' retreat-style master bedroom with adjoining nursery/home office
� Renovated kitchen with stone benchtops, gas cooktop and excellent storage
� Light-filled open-plan living and dining area with skylights
� Ducted electric heating and cooling installed in 2024
� Slow-combustion wood burner
� Solar panels with current 50c/kWh feed-in tariff
� Gas instantaneous hot water
� North-facing front fa�ade
� Covered outdoor entertaining area and substantial timber deck
� Established gardens with fig, peach and Japanese cherry trees
� Covered former fernery/garden bed with scope for the keen gardener
� Detached insulated and soundproofed studio
� Reverse-cycle split system in studio
� Direct 1Gb Ethernet connection between studio and house
� Grassed backyard for children and pets
� Rainwater tank
� Double garage
� Generous off-street parking
Facts & Figures:
� Living size 123 m2 plus 17m2 Studio
� Garage size 44m2
� Block size 708m2
� EER 3.5
� Rates $2,785 per year
� Land Tax $4,031 per year (if applicable)
� Concrete slab floor construction
� Timber truss roof construction
Disclaimer:
DISCLAIMER: Please note that while all care has been taken regarding general information and marketing information compiled for this advertisement, LJ HOOKER TUGGERANONG does not accept responsibility and disclaim all liabilities in regard to any errors or inaccuracies contained herein. Figures quoted above are approximate values based on available information. We encourage prospective parties to rely on their own investigation and in-person inspections to ensure this property meets their individual needs and circumstances.
Property History for 12 Benson Cres, Calwell, ACT 2905
- 04 Sep 2026Sold for $865,000
- 13 Aug 2026Listed for Sale Under Contract
- 25 Oct 2021Sold for $842,000

Recent sales nearby
See more recent sales nearby/assets/perm/qnr7d2tl2mi63nwirwqrxo2goy?signature=6cd2575055235744af22f4504ada8b916700642554d5e31358d34bd1d896b85d) 0
0
/assets/perm/fl6aezcuemi6zebjehx3ceeihe?signature=30e123f6e4cf12ffceddcf6468bca15d729eee698c2c737e72f14565e0b4ccd0) 0
0
/assets/perm/cr2palll2qi63iduo4cmeks6om?signature=19442749a4508f67f1b3640a101741d8fb3017db84a12626ebc67c56e263aa3a) 0
0Similar properties For Sale nearby
See more properties for sale nearby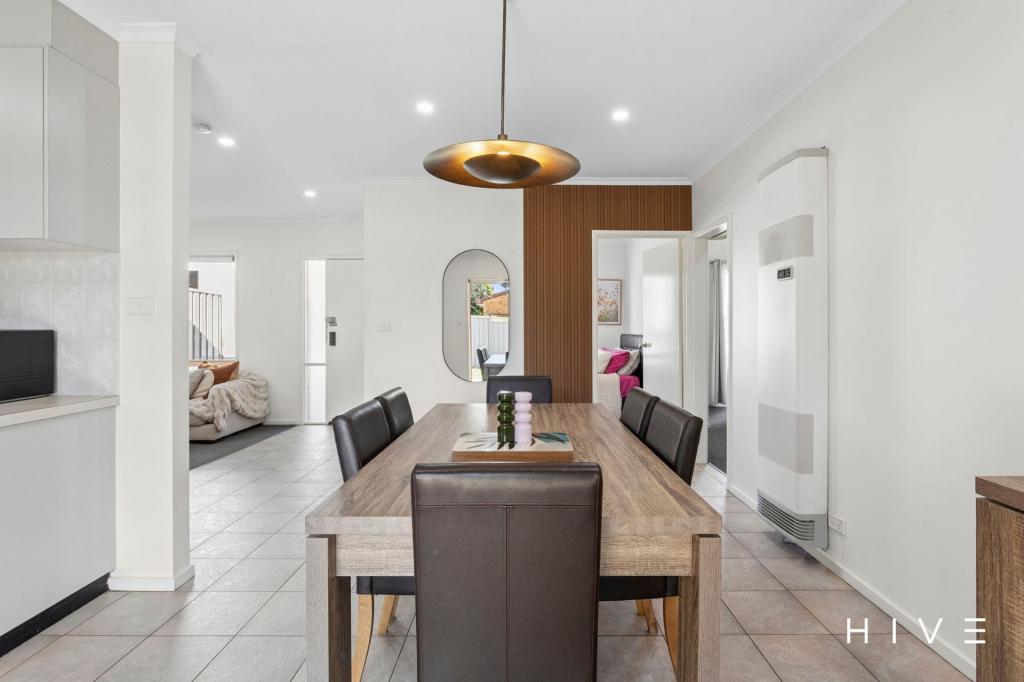 0
0

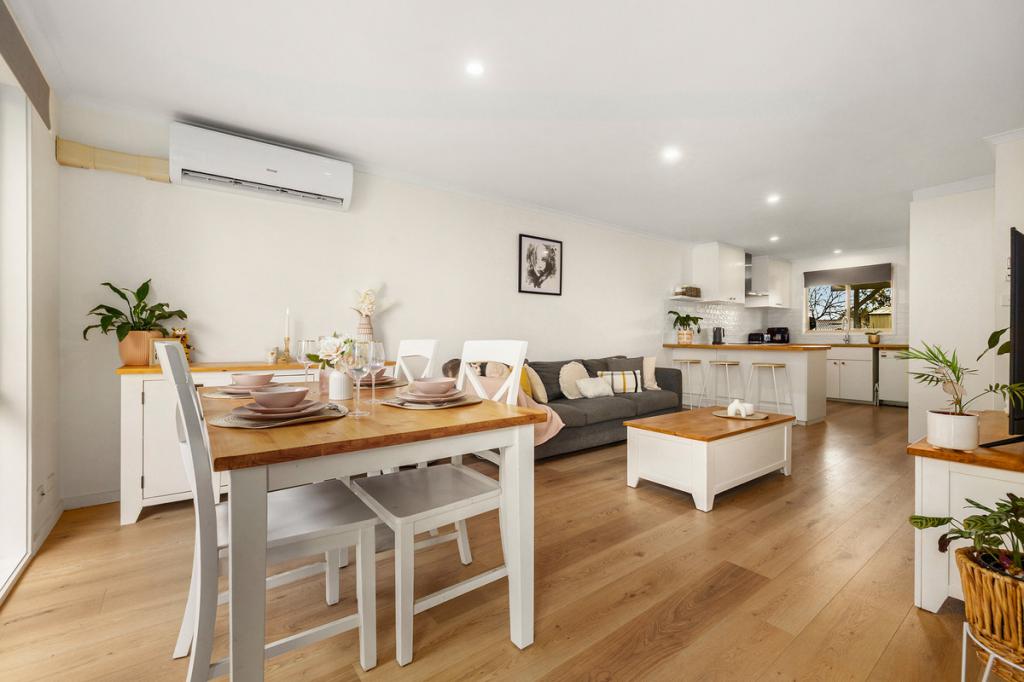 0
0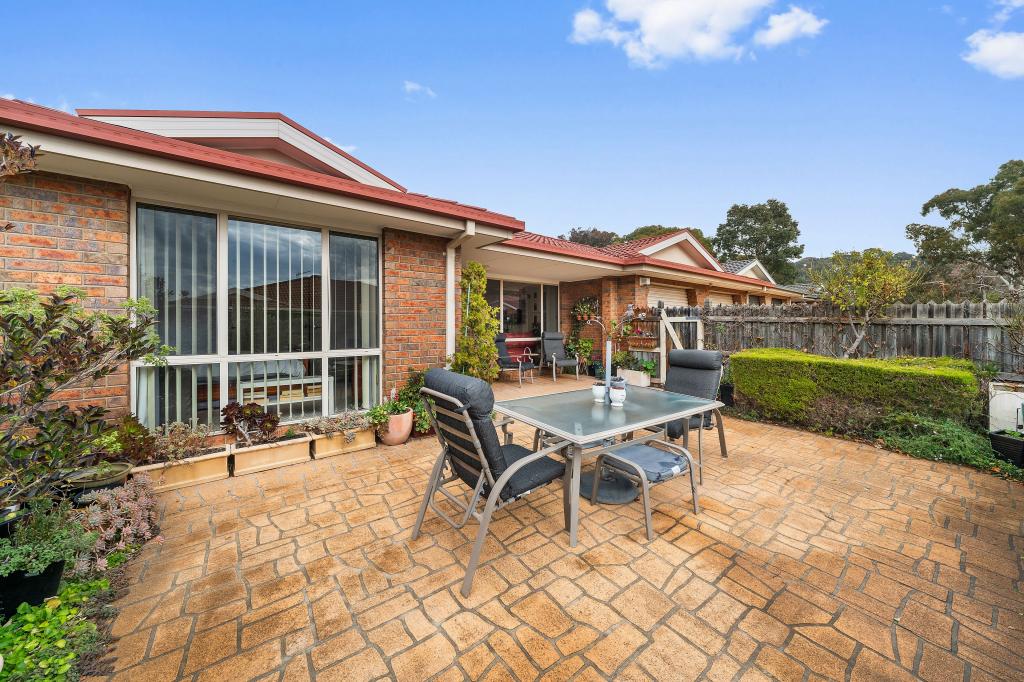 0
0Similar properties For Rent nearby
See more properties for rent nearby 0
0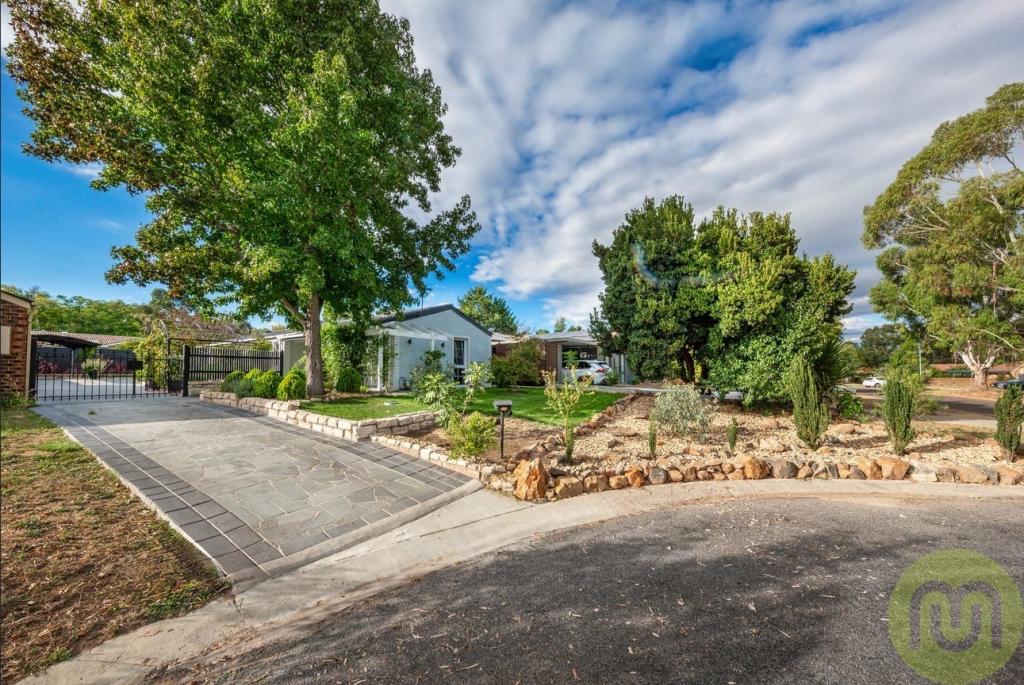 0
0 0
0About Calwell 2905
The size of Calwell is approximately 3.9 square kilometres. There are 13 parks, covering nearly 31.4% of the total area. The population of Calwell in 2016 was 5758 people. By 2021 the population was 5730 showing a population decline of 0.5% in the area during that time. The predominant age group in Calwell is 50-59 years. Households in Calwell are primarily couples with children and are likely to be repaying $1800 - $2399 per month on mortgage repayments. In general, people in Calwell work in a professional occupation.In 2021, 83.50% of the homes in Calwell were owner-occupied compared with 78.50% in 2016.
Calwell has 2,183 properties. Over the last 5 years, Houses in Calwell have seen a 15.15% increase in median value, while Units have seen a 22.75% increase. As at 31 August 2026:
- The median value for Houses in Calwell is $921,253 while the median value for Units is $664,591.
- Houses have a median rent of $670 while Units have a median rent of $590.
Suburb Insights for Calwell 2905
Market Insights
Calwell Trends for Houses
N/A
N/A
View TrendN/A
N/A
Calwell Trends for Units
N/A
N/A
View TrendN/A
N/A
Neighbourhood Insights
© Copyright 2026. RP Data Pty Ltd trading as Cotality (Cotality). All rights reserved. No reproduction, distribution, or transmission of the copyrighted materials is permitted. The information is deemed reliable but not guaranteed.
While Cotality uses commercially reasonable efforts to ensure the Cotality Data is current, Cotality does not warrant the accuracy, currency or completeness of the Cotality Data and to the full extent permitted by law excludes all loss or damage howsoever arising (including through negligence) in connection with the Cotality Data.
This product uses cookies and other similar technologies to improve and customise your browsing experience, to tailor content and adverts, and for analytics and metrics regarding visitor usage on this product and other media. We may share cookie and analytics information with third parties for the purposes of advertising. By continuing to use our website, you consent to cookies being used. View our Privacy Policy here.
X
