
606/16 Lonsdale StreetBraddon ACT 2612
Property Details for 606/16 Lonsdale St, Braddon
606/16 Lonsdale St, Braddon is a 2 bedroom, 2 bathroom Unit with 2 parking spaces and was built in 2021. The property has a floor size of 84m2. While the property is not currently for sale or for rent, it was last sold in October 2026. There are other 2 bedroom Unit sold in Braddon in the last 12 months.
Last Listing description (October 2026)
This is an incredible opportunity to own a truly special 2-bedroom, 2-bathroom apartment in Lonsdale Streets newest stand out development, BRANX. This Incredible development provides a lifestyle like no other. Located in the vibrant Braddon precinct, close to eateries, bars and entertainment you are afforded all the luxuries that city living has to offer. Modern and contemporary this apartment presents an astounding opportunity for the first home buyers, downsizers, and investors alike.
Located on level 6, this floorplan has been carefully designed to ensure functionality and flow. This apartment presents an incredible designer kitchen overlooking the adjacent living and dining areas. The designer kitchen features stone bench tops, Smeg appliances, designer ceramic sink and ample pantry and bench space. A seamless connection between the indoor and outdoor entertaining areas is achieved with ease, with full height sliding doors leading from the living area to a lovely east facing balcony.
Segregated from the living areas of the home you find the two sizeable bedrooms, both featuring built-in-robes and the master bedroom with an ensuite. Both bathrooms showcase feature floor-to-ceiling tiling, custom vanities, and luxury matte black and rose gold tapware.
With an easterly aspect, private and with lovely views to Mount Ainslie this is an incredible opportunity not to be missed. Perfectly positioned this apartment is within proximity to all the great amenities the Canberra CBD has to offer.
Wonderful 2-bedroom 2-bathroom east facing apartment
Located on level 6 with views to Mount Ainslie
Light filled open plan living and dining
Designer kitchen with ample storage
Smeg gas cooktop, oven and dishwasher
20mm Stone benchtops, soft close cabinetry and ceramic sink
2 East facing balconies with beautiful outlook
Engineered timber flooring throughout
Two generously proportioned bedrooms with built in robes
Master bedroom with ensuite
Floor to ceiling tiling in bathrooms
Designer matte black and rose gold fixtures and fittings
Sizeable European laundry with ample storage
Split system heating and cooling
Secure 2 car accommodation
Living: 84m | Balcony: 14m I Total Home: 98m | Year Built: 2021
Rates: $552 p/q | Land Tax: $711 p/q (if rented)
Body Corporate: $1,382.8 p/q (Including sinking fund)
Rental Estimate: $780$800 per week
Disclaimer: Whilst all care has been taken to ensure accuracy, the material and information contained within are approximate only and no warranty can be given. MARQ Property does not accept responsibility and disclaim all liabilities regarding any errors or inaccuracies contained herein. You should not rely upon this material as a basis for making any formal decisions. We recommend all interested parties to make further enquiries.
Property History for 606/16 Lonsdale St, Braddon, ACT 2612
- 09 Oct 2026Sold
- 23 Apr 2025Listed for Sale $660,000+
- 29 Feb 2024Listed for Rent $780 / week

Recent sales nearby
See more recent sales nearby
 0
 0
Similar properties For Sale nearby
See more properties for sale nearby 0
 0

 0

Similar properties For Rent nearby
See more properties for rent nearby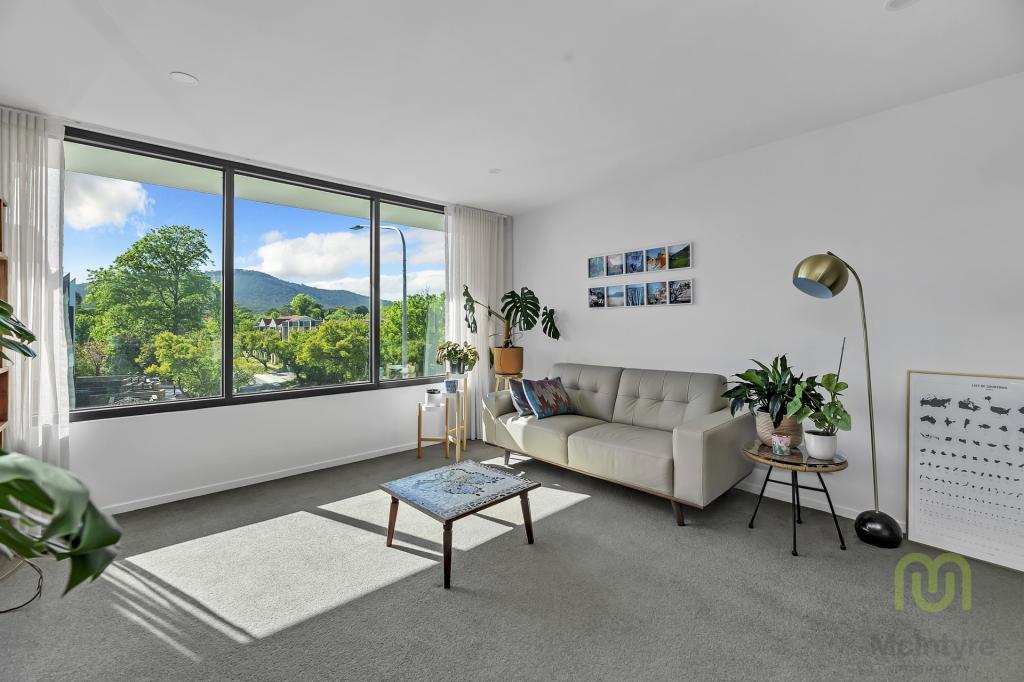 0
 0

 0

About Braddon 2612
The size of Braddon is approximately 1.5 square kilometres. There are 5 parks, covering nearly 15.2% of the total area. The population of Braddon in 2016 was 5500 people. By 2021 the population was 6383 showing a population growth of 16.0% in the area during that time. The predominant age group in Braddon is 20-29 years. Households in Braddon are primarily childless couples and are likely to be repaying $1400 - $1799 per month on mortgage repayments. In general, people in Braddon work in a professional occupation.In 2021, 38.10% of the homes in Braddon were owner-occupied compared with 29.20% in 2016.
Braddon has 5,739 properties. Over the last 5 years, Houses in Braddon have seen a -44.29% decrease in median value, while Units have seen a 2.29% increase. As at 30 September 2026:
- The median value for Houses in Braddon is $1,171,720 while the median value for Units is $504,598.
- Houses have a median rent of $550 while Units have a median rent of $600.
Suburb Insights for Braddon 2612
Market Insights
Braddon Trends for Houses
N/A
N/A
View TrendN/A
N/A
Braddon Trends for Units
N/A
N/A
View TrendN/A
N/A
Neighbourhood Insights
© Copyright 2026. RP Data Pty Ltd trading as Cotality (Cotality). All rights reserved. No reproduction, distribution, or transmission of the copyrighted materials is permitted. The information is deemed reliable but not guaranteed.
While Cotality uses commercially reasonable efforts to ensure the Cotality Data is current, Cotality does not warrant the accuracy, currency or completeness of the Cotality Data and to the full extent permitted by law excludes all loss or damage howsoever arising (including through negligence) in connection with the Cotality Data.
This product uses cookies and other similar technologies to improve and customise your browsing experience, to tailor content and adverts, and for analytics and metrics regarding visitor usage on this product and other media. We may share cookie and analytics information with third parties for the purposes of advertising. By continuing to use our website, you consent to cookies being used. View our Privacy Policy here.
X
