
420/24 Lonsdale StreetBraddon ACT 2612

Property Details for 420/24 Lonsdale St, Braddon
420/24 Lonsdale St, Braddon is a 2 bedroom, 1 bathroom Unit with 2 parking spaces and was built in 2012. The property has a land size of 5012m2 and floor size of 70m2. While the property is not currently for sale or for rent, it was last sold in July 2026. There are other 2 bedroom Unit sold in Braddon in the last 12 months.
Last Listing description (September 2026)
Positioned within the Mode 3 development in the centre of Braddon's vibrant dining and entertainment precinct, this loft-style apartment combines generous proportions with a flexible layout and strong indoor-outdoor connection. Spanning two levels, the residence offers a unique sense of space rarely found in apartment living, complemented by a large terrace opening directly towards Lonsdale Street and the added advantage of two rare side-by-side secure car spaces.The lower level is centred around a spacious open plan living, dining and kitchen area, designed to maximise both functionality and natural light. Large highlight windows fitted with an electric awning draw sunlight deep into the living space while enhancing the apartment's vertical scale and architectural character. Sliding doors open directly onto the oversized terrace, creating a seamless extension of the living area and an ideal setting for entertaining or everyday outdoor living.The kitchen is practical and well resolved, featuring stone benchtops, electric appliances and ample preparation space while maintaining a natural connection to the main living area. A separate powder room further enhances functionality across the lower level.Upstairs, accommodation is thoughtfully arranged across two bedrooms. The main bedroom benefits from the void aspect and large highlight glazing, allowing natural light to flow consistently throughout the space. The second bedroom includes a built-in wardrobe and Velux skylight, creating a flexible space suited to guest accommodation, a study or work-from-home setup. The bathroom is finished with full-height tiling, a mirrored medicine cabinet and a generous shower, delivering a clean and modern aesthetic.Daikin ducted heating and cooling services the lower level, while split-system heating and cooling units to both upstairs bedrooms provide additional year-round comfort and flexibility throughout the apartment.Positioned within walking distance of the Canberra CBD, the apartment enjoys immediate access to Braddon's cafes, restaurants, bars and retail offerings, while remaining closely connected to the broader city precinct.A well-designed loft-style apartment where generous living spaces, natural light, rare parking flexibility and an unbeatable Braddon location combine to create a highly connected inner-city lifestyle.Features:- Loft-style apartment within the Mode 3 development- Spacious open plan living, dining and kitchen area- Large terrace opening towards Lonsdale Street- Large highlight window with electric awning- Kitchen with stone benchtops and electric appliances- Downstairs powder room- Sunlit upstairs bedroom with large highlight window- Bathroom with full-height tiling, mirrored medicine cabinet and shower- Daikin ducted and split cycle heating and cooling- 2 side by side car parks- Walking distance to Canberra CBD, cafes, restaurants and nightlife- Located in the heart of Braddon's entertainment precinctFigures -Living size: 64mTerrace size: 16mStrata levies: $6,000 p.a approxRates: $2,300 p.a approxLand tax (Investors only): $2,800 p.a approxRental estimate: $680 - $720 per week Built: 2012Disclaimer: All care has been taken in the preparation of this marketing material, and details have been obtained from sources we believe to be reliable. Independent Property Group does not however guarantee the accuracy of the information, nor accept liability for any errors. Interested persons should rely solely on their own enquiries.
Property History for 420/24 Lonsdale St, Braddon, ACT 2612
- 30 Jul 2026Sold for $609,000
- 13 May 2026Listed for Sale $619,000
- 06 Aug 2025Listed for Rent $680 / week

Recent sales nearby
See more recent sales nearby/assets/perm/lupm5ooirqi63j2itfybkjkkde?signature=784d7576164d88fa191b49b61f22b79ed167e31f6007919dee6cfccfdba25afd) 0
0

Similar properties For Sale nearby
See more properties for sale nearby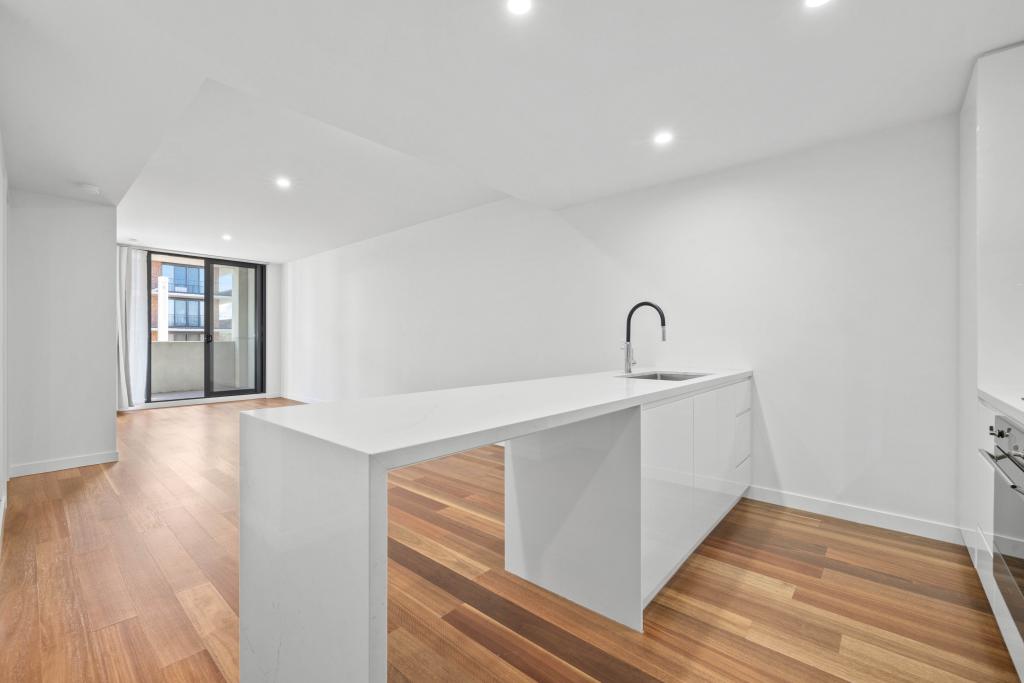 0
0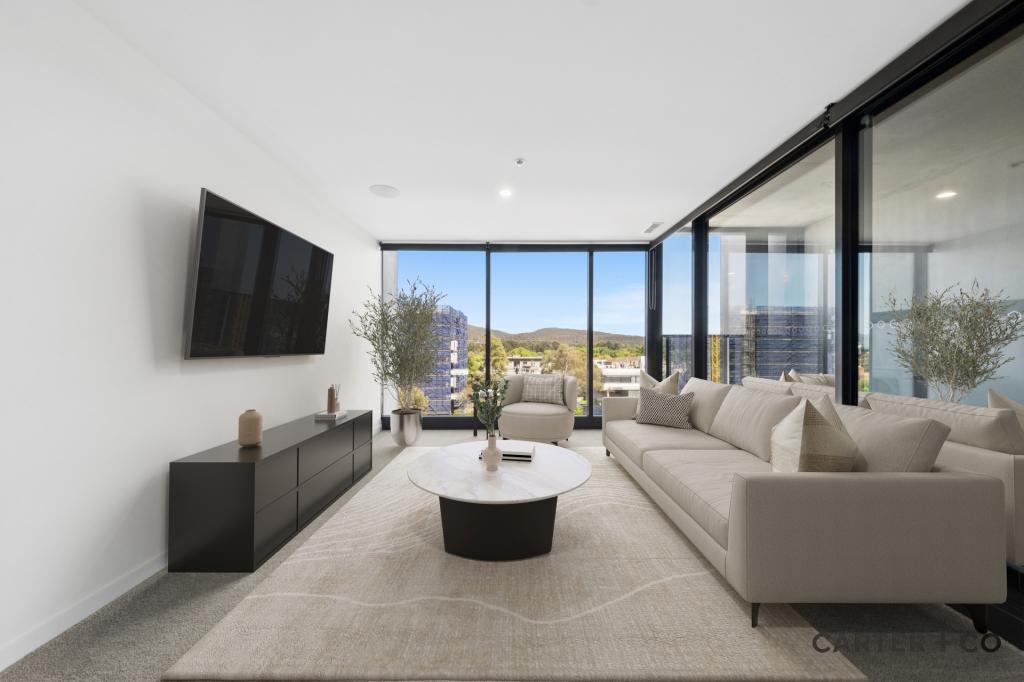 0
0
 0
0

Similar properties For Rent nearby
See more properties for rent nearby 0
0
 0
0
 0
0
About Braddon 2612
The size of Braddon is approximately 1.5 square kilometres. There are 5 parks, covering nearly 15.2% of the total area. The population of Braddon in 2016 was 5500 people. By 2021 the population was 6383 showing a population growth of 16.0% in the area during that time. The predominant age group in Braddon is 20-29 years. Households in Braddon are primarily childless couples and are likely to be repaying $1400 - $1799 per month on mortgage repayments. In general, people in Braddon work in a professional occupation.In 2021, 38.10% of the homes in Braddon were owner-occupied compared with 29.20% in 2016.
Braddon has 5,637 properties. Over the last 5 years, Houses in Braddon have seen a 27.52% increase in median value, while Units have seen a 4.43% increase. As at 31 August 2026:
- The median value for Houses in Braddon is $1,341,554 while the median value for Units is $506,691.
- Houses have a median rent of $650 while Units have a median rent of $600.
Suburb Insights for Braddon 2612
Market Insights
Braddon Trends for Houses
N/A
N/A
View TrendN/A
N/A
Braddon Trends for Units
N/A
N/A
View TrendN/A
N/A
Neighbourhood Insights
© Copyright 2026. RP Data Pty Ltd trading as Cotality (Cotality). All rights reserved. No reproduction, distribution, or transmission of the copyrighted materials is permitted. The information is deemed reliable but not guaranteed.
While Cotality uses commercially reasonable efforts to ensure the Cotality Data is current, Cotality does not warrant the accuracy, currency or completeness of the Cotality Data and to the full extent permitted by law excludes all loss or damage howsoever arising (including through negligence) in connection with the Cotality Data.
This product uses cookies and other similar technologies to improve and customise your browsing experience, to tailor content and adverts, and for analytics and metrics regarding visitor usage on this product and other media. We may share cookie and analytics information with third parties for the purposes of advertising. By continuing to use our website, you consent to cookies being used. View our Privacy Policy here.
X
