
39/28 Torrens StreetBraddon ACT 2612

Property Details for 39/28 Torrens St, Braddon
39/28 Torrens St, Braddon is a 2 bedroom, 2 bathroom Unit with 1 parking spaces and was built in 1996. The property has a land size of 5922m2 and floor size of 78m2.This Property is currently listed for sale with Ray White Canberra
Last Listing description (May 2026)
Set within the well-regarded The Dowling complex, this inviting first floor apartment offers an outstanding opportunity to secure a home in the heart of Braddon. Ideal for professionals, downsizers or small families, it also presents strong appeal for investors seeking a quality Inner North address with excellent lifestyle credentials. Residents enjoy access to premium on-site facilities including a tennis court, indoor swimming pool and fully equipped gym, enhancing the lifestyle appeal of the complex.Screened by established treetops, the apartment feels private and peaceful, with an open plan living and dining area capturing soft morning light and flowing effortlessly to the balcony. The kitchen features contemporary finishes, including stone benchtops. Both bedrooms are comfortably sized with built-in robes and a leafy outlook. Main bedroom is serviced by an ensuite with a corner spa bath and the main bathroom includes european style laundry. A comfortable balcony is an extension of the living space with outdoor blind ensuring all year round comfort. Complete with a single allocated carspace in the basement and sizable storage unit.Enjoy exceptional convenience with a short stroll through tree-lined streets to Braddon's vibrant dining precinct and the Canberra CBD. With excellent public transport, cycleways and easy access to major employment hubs, this location delivers the perfect balance of connectivity and inner city lifestyle. Located in the well-regarded The Dowling complex First floor apartment with both stair and lift access Positioned facing onto Torrens Street capturing a leafy outlook Comfortable open plan living / dining space filled with natural light Contemporary kitchen with stone benches and electric cookings Primary bedroom is a lovely size, including large built-in robe and ensuite with corner spa Second bedroom also includes built-in robe Main bathroom offers a functional layout and european style laundry Near new split system installed for all year round comfort Magnetic double glazing fitted to all doors and windows NBN connected Balcony is an extension of the living space, featuring outdoor blind and power points Single allocated basement carpark and storage unit Bicycle racks installed in the carpark as well as EV charging stations Unmetered and generous visitor parking available in the basement Complex amenities include Tennis Court, Gym and Indoor Pool Separate bathrooms available to residents before / after using the facilities Enjoy complete convenience in this premium location Easy stroll into the vibrant heart of Braddon, both bus and light rail stops nearbyProperty details (approx.): Living: 72.8sqm EER: 5.5 Rates: $2,425.77pa Land Tax (If Rented): $3,028.65pa Body Corporate: $1,406.25pqDisclaimer: All information regarding this property is from sources we believe to be accurate, however we cannot guarantee its accuracy. Interested persons should make and rely on their own enquiries in relation to inclusions, figures, measurements, dimensions, layout, furniture and descriptions.
Property History for 39/28 Torrens St, Braddon, ACT 2612
- 04 Feb 2026Listed for Sale $565,000
- 27 Sep 2019Sold for $449,000
- 05 Sep 2019Listed for Sale Under Contract

Recent sales nearby
See more recent sales nearby
/assets/perm/rhxr66dfoyi65hsnovdudbgj74?signature=fc46db8016227a640b41ea04e1487c99b34585adf896f23ce0b9f2beb0fd2610) 0
0
Similar properties For Sale nearby
See more properties for sale nearby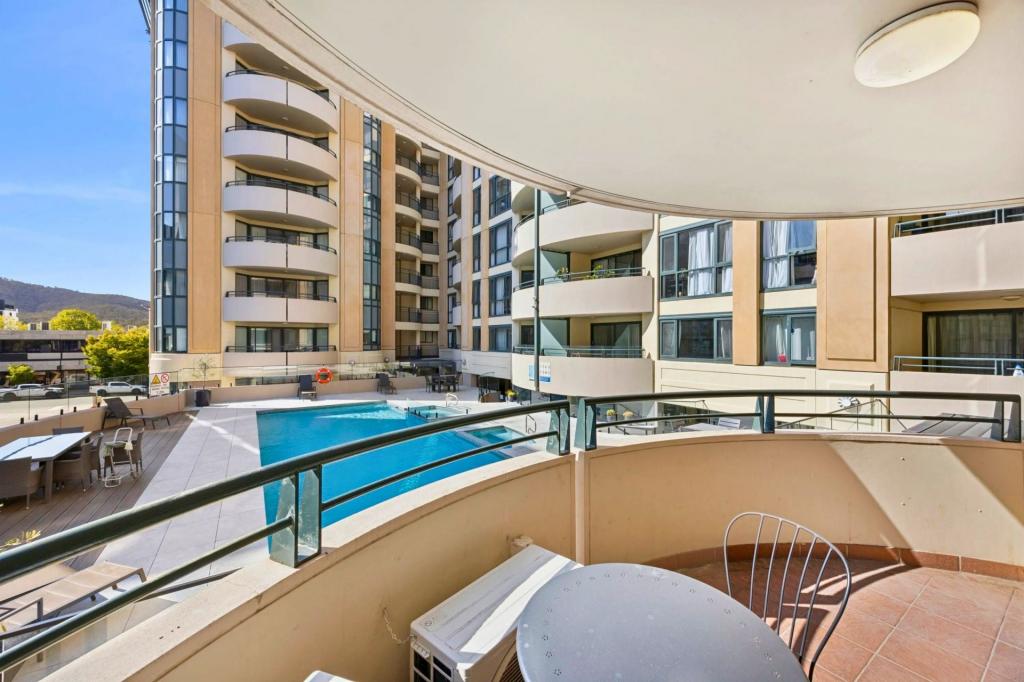 0
0
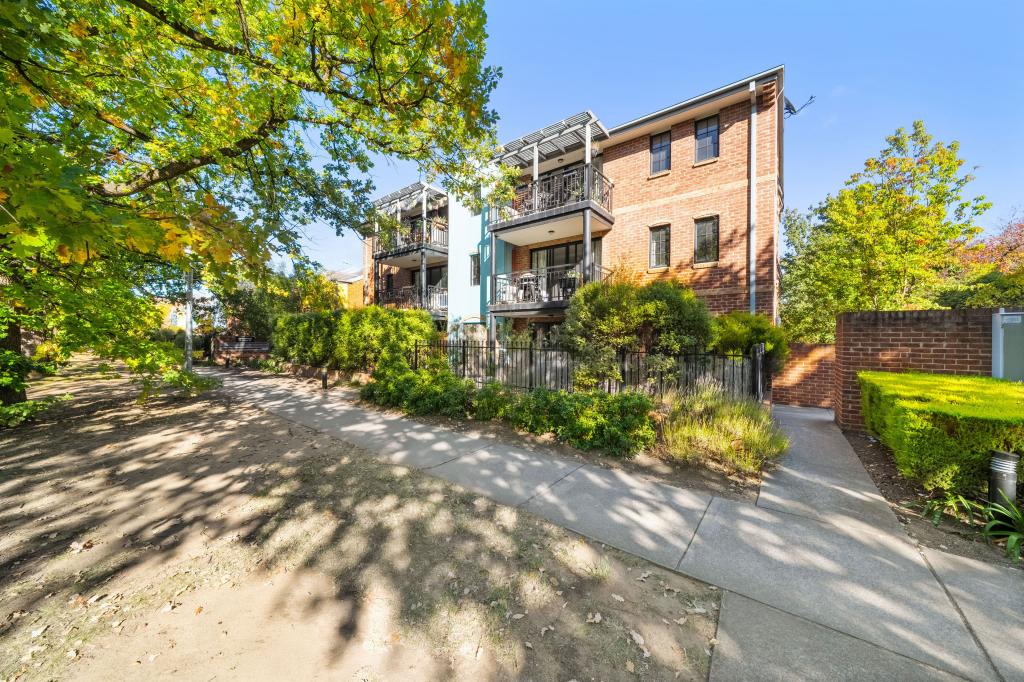 0
0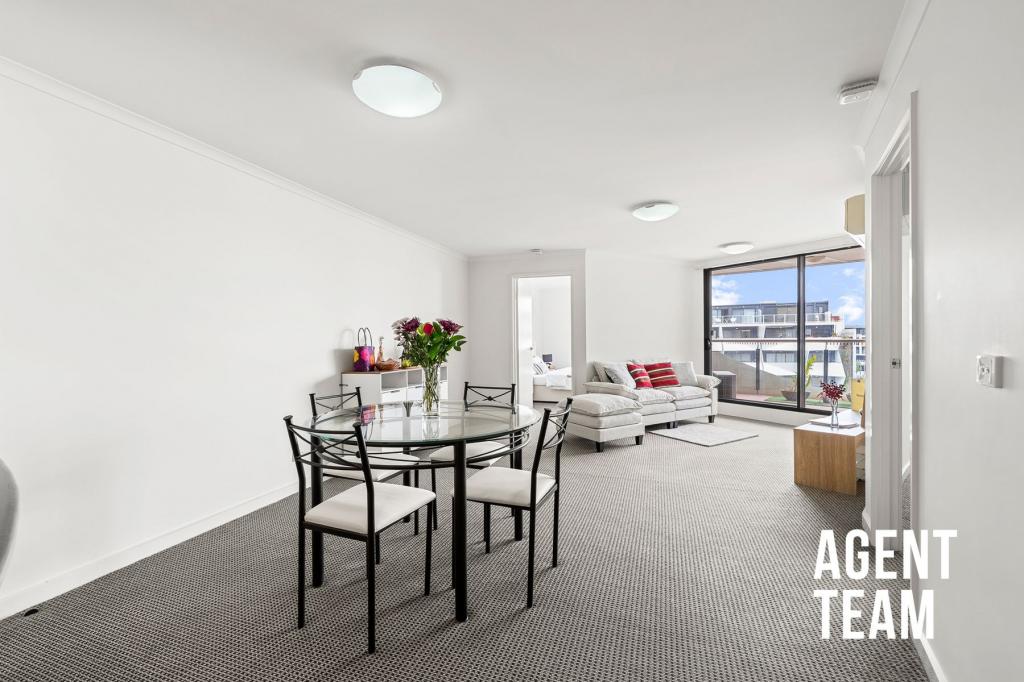 0
0
Similar properties For Rent nearby
See more properties for rent nearby 0
0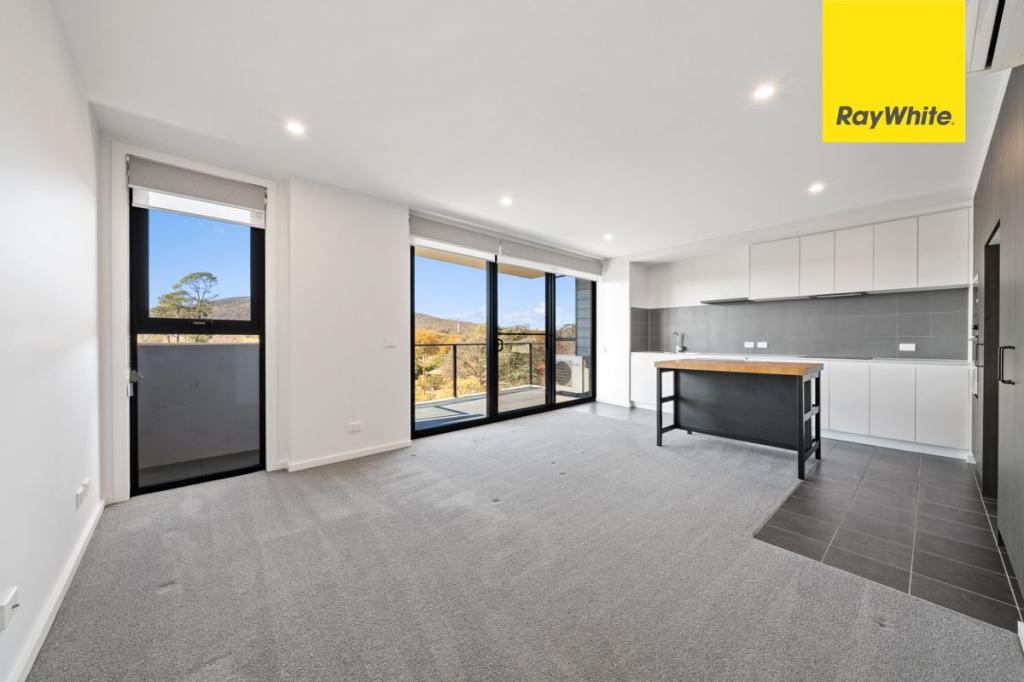 0
0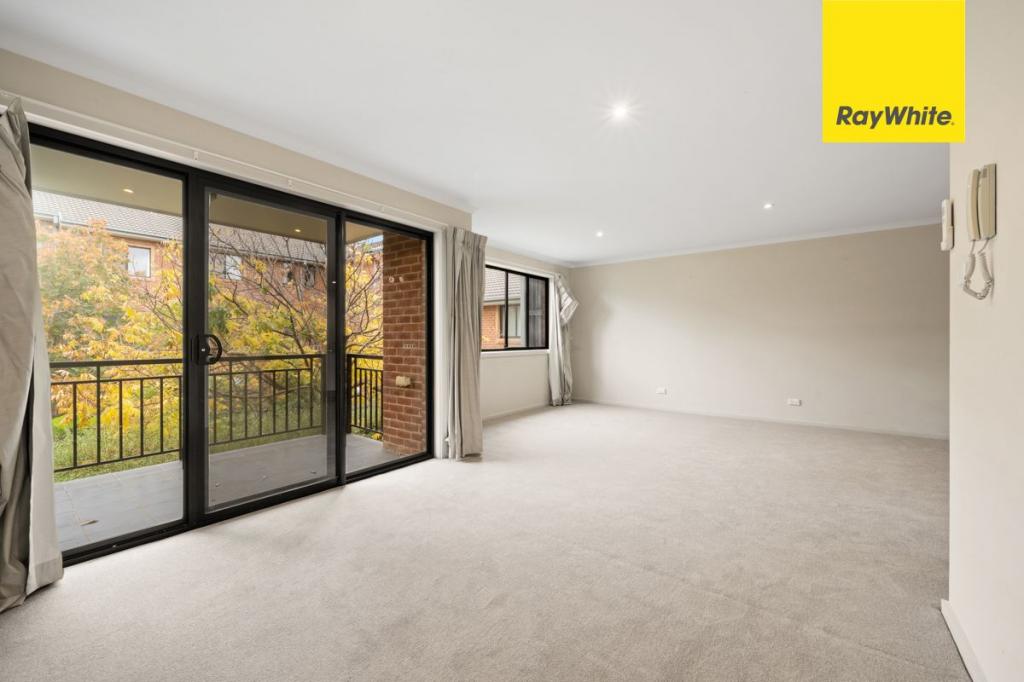 0
0About Braddon 2612
The size of Braddon is approximately 1.5 square kilometres. There are 5 parks, covering nearly 15.2% of the total area. The population of Braddon in 2016 was 5500 people. By 2021 the population was 6383 showing a population growth of 16.0% in the area during that time. The predominant age group in Braddon is 20-29 years. Households in Braddon are primarily childless couples and are likely to be repaying $1400 - $1799 per month on mortgage repayments. In general, people in Braddon work in a professional occupation.In 2021, 38.10% of the homes in Braddon were owner-occupied compared with 29.20% in 2016.
Braddon has 6,097 properties. Over the last 5 years, Houses in Braddon have seen a 3.10% increase in median value, while Units have seen a 12.40% increase. As at 30 April 2026:
- The median value for Houses in Braddon is $1,232,902 while the median value for Units is $521,666.
- Houses have a median rent of $530 while Units have a median rent of $600.
Suburb Insights for Braddon 2612
Market Insights
Braddon Trends for Houses
N/A
N/A
View TrendN/A
N/A
Braddon Trends for Units
N/A
N/A
View TrendN/A
N/A
Neighbourhood Insights
© Copyright 2026. RP Data Pty Ltd trading as Cotality (Cotality). All rights reserved. No reproduction, distribution, or transmission of the copyrighted materials is permitted. The information is deemed reliable but not guaranteed.
While Cotality uses commercially reasonable efforts to ensure the Cotality Data is current, Cotality does not warrant the accuracy, currency or completeness of the Cotality Data and to the full extent permitted by law excludes all loss or damage howsoever arising (including through negligence) in connection with the Cotality Data.
This product uses cookies and other similar technologies to improve and customise your browsing experience, to tailor content and adverts, and for analytics and metrics regarding visitor usage on this product and other media. We may share cookie and analytics information with third parties for the purposes of advertising. By continuing to use our website, you consent to cookies being used. View our Privacy Policy here.
X
