
26/30 Ijong StreetBraddon ACT 2612
Property Details for 26/30 Ijong St, Braddon
26/30 Ijong St, Braddon is a 2 bedroom, 2 bathroom Townhouse with 2 parking spaces and was built in 2005. The property has a land size of 3735m2 and floor size of 74m2. While the property is not currently for sale or for rent, it was last sold in April 2025.
Last Listing description (June 2026)
** Access off Ipima St**
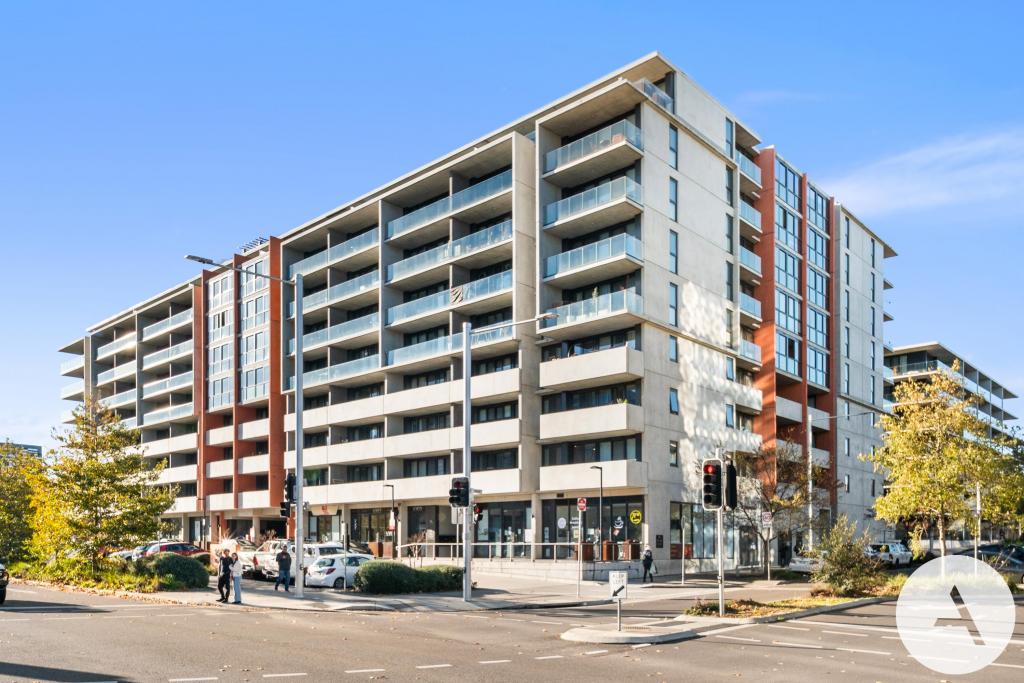
Privately positioned in a prized end of block setting within the boutique Dalkeith complex, this beautifully refreshed two bedroom townhouse offers an exceptional lifestyle opportunity in the heart of Braddon.
With a desirable north-facing aspect toward Ipima Street, the home enjoys abundant natural light, enhanced privacy, and the ease of low maintenance inner city living.
A charming front garden and welcoming porch create an inviting first impression, complete with a convenient outdoor storage cupboard. Inside, recently painted interiors and hardwood flooring across both levels combine to create a warm and contemporary feel.
The thoughtfully designed ground floor centres around an open-plan living, dining and kitchen layout. Bathed in natural light, the living area opens via sliding doors to the sunny deck in the front courtyar, the perfect place to relax and enjoy the northern aspect.
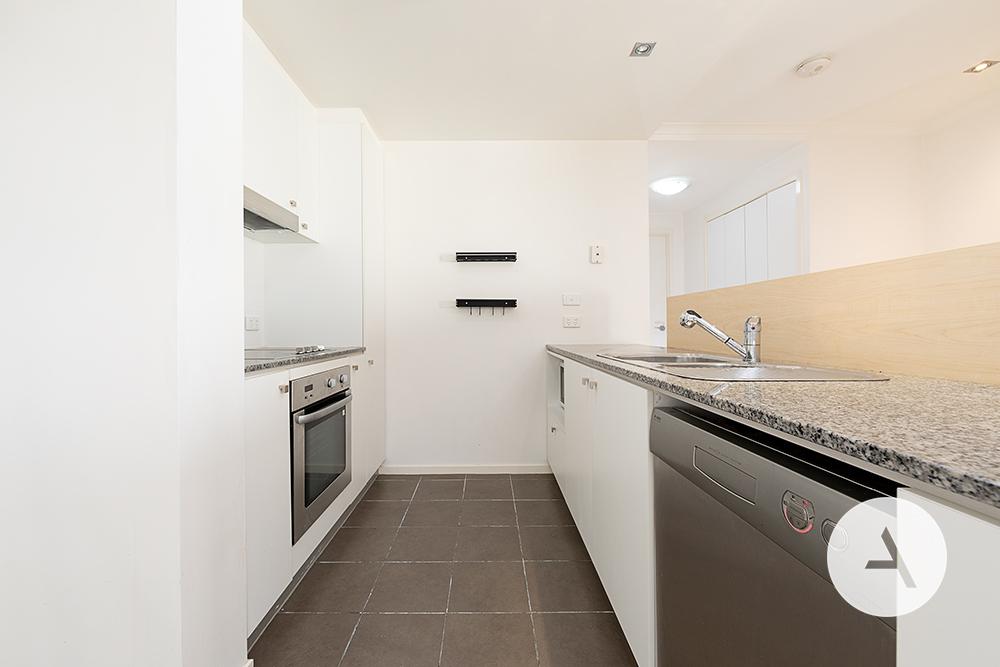
At the heart of the home, the well-appointed kitchen features quality appliances including an induction cooktop, oven and dishwasher, while seamlessly connecting the living and dining spaces.
The dining area extends effortlessly to a private alfresco courtyard, ideal for entertaining or quiet outdoor enjoyment. A rear gate provides direct access to the beautifully maintained communal gardens, offering an additional sense of space and greenery that the current owners have enjoyed as an extension of the home.
Additional downstairs features include a study nook, reverse-cycle air conditioning, a European-style laundry and generous under stair storage.
Upstairs, the accommodation has been cleverly designed for comfort and privacy, with a bedroom positioned at each end of the level, separated by two bathrooms. Both bedrooms feature built-in robes, ceiling fans, plantation shutters and reverse-cycle air conditioning, while enjoying peaceful leafy outlooks.
The main bedroom is further enhanced by a private north-facing balcony with additional storage, an updated ensuite with a new shower cubicle and shower head, and the ability to be privately sectioned off via a hallway door.
The main bathroom includes a bathtub, new shower screen and updated shower fittings, while a linen cupboard adds further practicality.
Completing the offering are two side-by-side car spaces and a large storage cage located directly beneath the home, with exceptionally convenient access via stairs adjacent to the rear courtyard gate.
Perfectly positioned just moments from Braddon's vibrant dining precinct, bars and cafes, Haig Park Markets and the Canberra City centre, this move-in-ready townhouse presents a rare opportunity to secure a private and light-filled residence within one of Braddon's tightly held developments.
Key Features:
North facing townhouse in a boutique Braddon complex
Highly sought after end of block position with enhanced privacy and natural light
Open plan living, dining and kitchen layout with study nook
Two bedrooms, each with built in wardrobes, ceiling fans and reverse cycle air conditioning
Main bedroom with private balcony and updated ensuite
Updated bathrooms with contemporary finishes
Recently painted throughout with hardwood flooring across both levels
Private alfresco courtyard with direct access to communal gardens
Two side by side secure car spaces plus large storage cage
Walking distance to Braddon's dining precinct, Haig Park Markets and Canberra City
Living: 75sqm (approx.)
EER: 4.5
Rental requirements
ACT Properties
Rent is due on a per calendar month or fortnightly basis in advance
Bond policy
Four weeks bond is required upon signing the tenancy agreement
Group policy
Sorry no groups or shared tenancies will not be considered
Pet Policy
ACT
Please note, you are required to seek written consent to keep a pet at this property.
Length of lease
12 months
Energy Rating
The energy rating for this property is 4.5 Stars. The property does comply with the minimum ceiling insulation standard.
Embedded Network:
This property is not part of an embedded network.
Viewing Policy
Please contact the agent on 0402 222 109.
Under no circumstances are you to enter the property or knock on the door. Inspection of the property must be in the presence of the agent.
Applications:
If you are interested in the property, please fill out a BRADYS Real Estate application form which you can find on our website or at open homes.
Disclaimer:
While all care has been taken in compiling information regarding properties marketed for rent or sale, we accept no responsibility and disclaim all liabilities in regards to any errors or inaccuracies contained herein. All parties should rely on their own investigation to validate information provided.
Please note: It is a condition of entry that you will be required to remove your shoes.
Property History for 26/30 Ijong St, Braddon, ACT 2612
- 27 May 2026Listed for Rent $750 / week
- 25 Mar 2026Listed for Sale Auction
- 18 Apr 2025Sold for $785,000

Recent sales nearby
See more recent sales nearby/assets/perm/67jq5t2jgui6vnn7i7crddltlu?signature=d4dc21944e462e7db6f9a98463cc75aeff137cd588ddc4353505a8311ab9d314) 0
0
Similar properties For Sale nearby
See more properties for sale nearby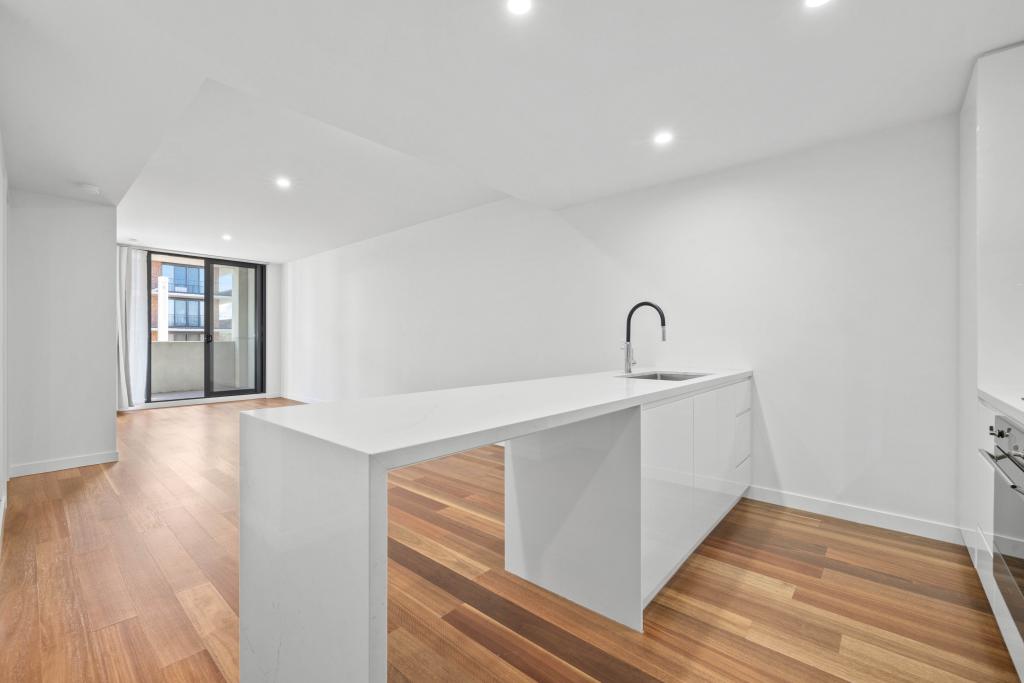 0
0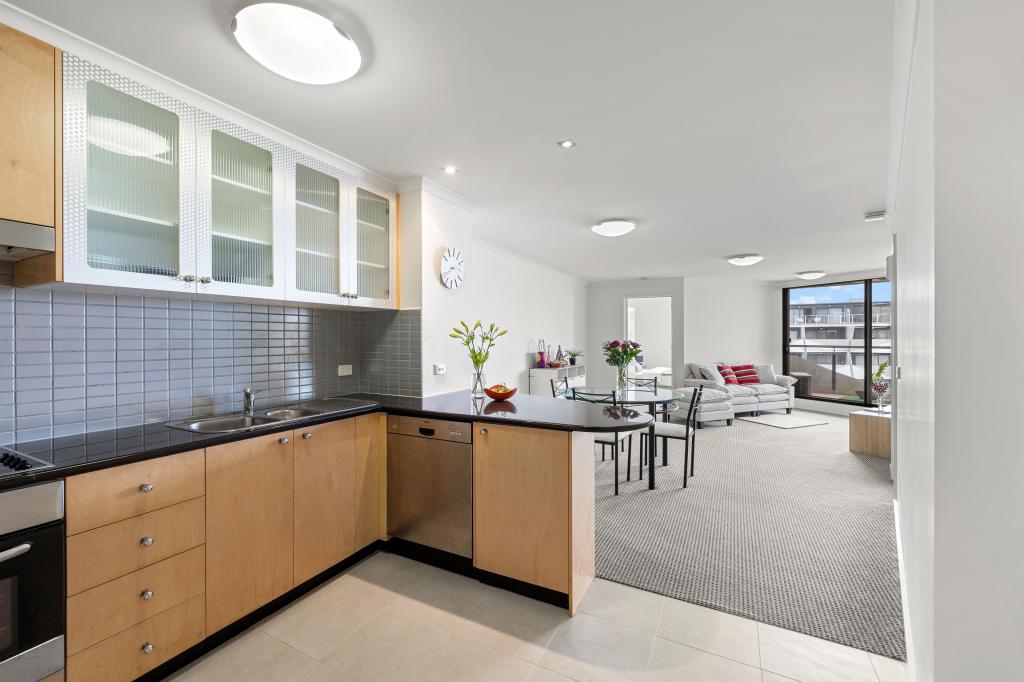 0
0

 0
0
Similar properties For Rent nearby
See more properties for rent nearby 0
0
 0
0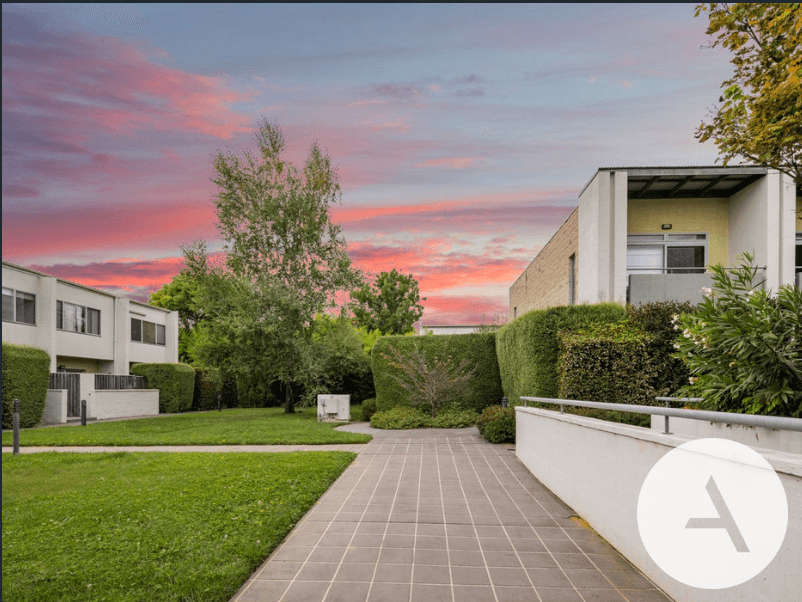 0
0About Braddon 2612
The size of Braddon is approximately 1.5 square kilometres. There are 5 parks, covering nearly 15.2% of the total area. The population of Braddon in 2016 was 5500 people. By 2021 the population was 6383 showing a population growth of 16.0% in the area during that time. The predominant age group in Braddon is 20-29 years. Households in Braddon are primarily childless couples and are likely to be repaying $1400 - $1799 per month on mortgage repayments. In general, people in Braddon work in a professional occupation.In 2021, 38.10% of the homes in Braddon were owner-occupied compared with 29.20% in 2016.
Braddon has 5,637 properties. Over the last 5 years, Houses in Braddon have seen a 27.52% increase in median value, while Units have seen a 4.43% increase. As at 31 August 2026:
- The median value for Houses in Braddon is $1,341,554 while the median value for Units is $506,691.
- Houses have a median rent of $650 while Units have a median rent of $600.
Suburb Insights for Braddon 2612
Market Insights
Braddon Trends for Houses
N/A
N/A
View TrendN/A
N/A
Braddon Trends for Units
N/A
N/A
View TrendN/A
N/A
Neighbourhood Insights
© Copyright 2026. RP Data Pty Ltd trading as Cotality (Cotality). All rights reserved. No reproduction, distribution, or transmission of the copyrighted materials is permitted. The information is deemed reliable but not guaranteed.
While Cotality uses commercially reasonable efforts to ensure the Cotality Data is current, Cotality does not warrant the accuracy, currency or completeness of the Cotality Data and to the full extent permitted by law excludes all loss or damage howsoever arising (including through negligence) in connection with the Cotality Data.
This product uses cookies and other similar technologies to improve and customise your browsing experience, to tailor content and adverts, and for analytics and metrics regarding visitor usage on this product and other media. We may share cookie and analytics information with third parties for the purposes of advertising. By continuing to use our website, you consent to cookies being used. View our Privacy Policy here.
X
