
23/57-59 Lowanna StreetBraddon ACT 2612
Property Details for 23/57-59 Lowanna St, Braddon
23/57-59 Lowanna St, Braddon is a 2 bedroom, 2 bathroom Unit with 2 parking spaces and was built in 2005. The property has a land size of 2181m2 and floor size of 85m2. While the property is not currently for sale or for rent, it was last sold in May 2024.
Last Listing description (June 2024)
#soldyholly $670,000
This lovely two-bedroom apartment is distinguished by its northern frontage and deep terrace that serves up both shaded and open alfresco living, doubling the size and versatility of the home.
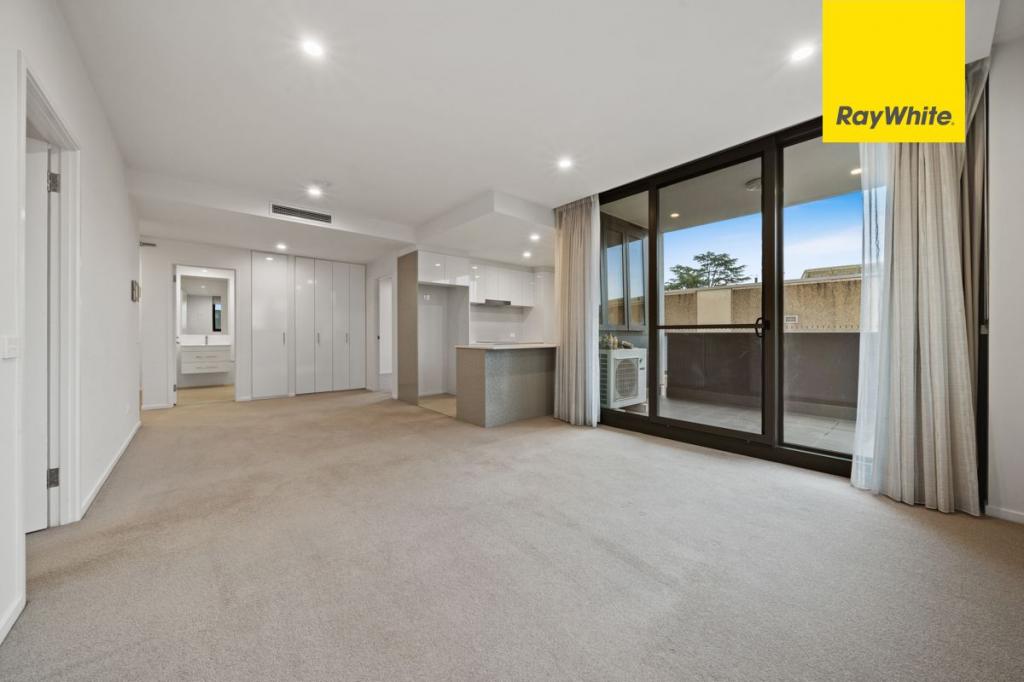
Walls of glazing drench the open plan living with an abundance of light and glass sliders can be thrown open to breezes, big sky views. There is a wonderful connection to outdoors and a peaceful leafy immersion. One imagines spending sunny winter days, whole summers, outside in the warm sunshine or the shade of the high pergola, enjoying the visiting birdlife, the quietude and the deep privacy.
Lowanna is a peaceful loop street, belying its central urban connection to nearby Lonsdale hub, Ainslie Village, Dickson, O'Connor and the CBD. This dynamic pocket puts you in touch with a plethora of new and established eateries, cafes and bars. While surrounding parklands and reserve gift the peace of the bush, right in the heart of the city.
The Avanti complex sits behind well clipped hedges, sheltered by a mix of mature trees. The building is finished in a light scheme with smooth rendered balconies and pops of glass. Private gardens foster community and extends a leafy forest retreat, ideal for both gathering with friends and solo reflection.
Large windows punctuate the stairwell offering tree-top views as you climb to the top floor. There is also a sleek stainless-steel lift, whisking you to the front door in moments. Notably the apartment has secure intercom access and basement parking for two cars with additional storage.
Welcoming light is reflected off the neutral walls, as lush woollen carpet feels cosy underfoot. A modern kitchen, neatly tucked in one corner, has the perfect open sociability with the combined dining and living space. Stone benchtops meet kit-kat tiled splashback as banks of storage in nougat and crisp white, gift a spot for everything.
The master bedroom has windows that capture Telstra Tower and the tops of white flowering magnolias. There is a wall of mirrored robes and an elegant ensuite bathroom. The second bedroom opens fully to the elevated terrace and is graced by northern light. A large family bathroom incorporates a seamless European laundry, with both bathrooms finished in floor to ceiling tiling, with feature mosaics in warm speckled brown.
Sweet smelling jasmine climbs the eastern wall, the whole terrace a home to potted greenery, including a raised vegetable bed, teeming with a kitchen bounty. The whole space acting as a living outdoor room, splendid for entertaining family and friends, with its inspiring views, magnificent light, ever changing skies.
Lowanna Street is perfectly positioned for an endless selection of cafes, bars, restaurants while offering the restorative peace of ample green spaces, including all the biking and walking trails of Mt Ainslie. The Braddon precinct extends a vast array of independent stores, great hospitality venues, bakeries, yoga studios? There is the famous Asian and international cuisine of the Dickson precinct and not far, the village charm of Ainslie shops with its much loved IGA and gastro pub. The CBD is whisper close and with buses and light rail at your doorstep you can ditch the car, easily exploring the whole of Canberra.
features.
.stunning two-bedroom apartment in coveted Braddon
.moments from the buzzing Lonsdale Street, Ainslie Village and with easy access to Dickson, O'Connor and the CBD
.part of the ever-popular Avanti complex
.open plan kitchen, dining and living spilling to enormous northern terrace
.top floor with stunning elevated views
.modern kitchen with stone bench tops, Bosch dishwasher, oven, cooktop and rangehood
.master bedroom with built in robe and ensuite bathroom
.second bedroom also with built-in-robe and opening to northern terrace,
.family bathroom with European laundry
.high ceilings and full length north facing sliding glass doors
.built-in-storage to foyer
.reverse cycle heating and cooling split system
.secure entry and intercom
.two secure remote basement parking with visitor parks
.lockable storage in basement
.easy stroll to the vibrant Braddon scene
.within walking distance of the City Centre
.easy access to public transport, light rail and bus stops
FINE DETAILS (all approximate):
EER: 6.0
Living size: 85 m2
Balcony size: 54 m2
Total: 139 m2
Body corporate: $2,560.46 pq (approx.).
Land rates: $1,335 pa (approx.).
Land tax: $1,535 pa (approx.).
Year built: 2006 (approx.).
Rental opinion $650 to $680 per week
Property History for 23/57-59 Lowanna St, Braddon, ACT 2612
- 29 May 2024Sold for $670,000
- 05 Apr 2024Listed for Sale Not Disclosed
- 14 Mar 2018Sold for $555,000

Recent sales nearby
See more recent sales nearby/assets/perm/pkedchrq3yi6vdtxoge6u3sv64?signature=bc34a45cc36f088ecc81c1a2c0ffa3297cf3533f00e34177be4ef56440a12127) 0
0

/assets/perm/frr4hgx7oyi6tgc6hgojdmmraq?signature=23d80e83423a2f2231156c0d68d6d5ca4fd8acc0d1baf6dc116b04cdbd00cd9c) 0
0
Similar properties For Sale nearby
See more properties for sale nearby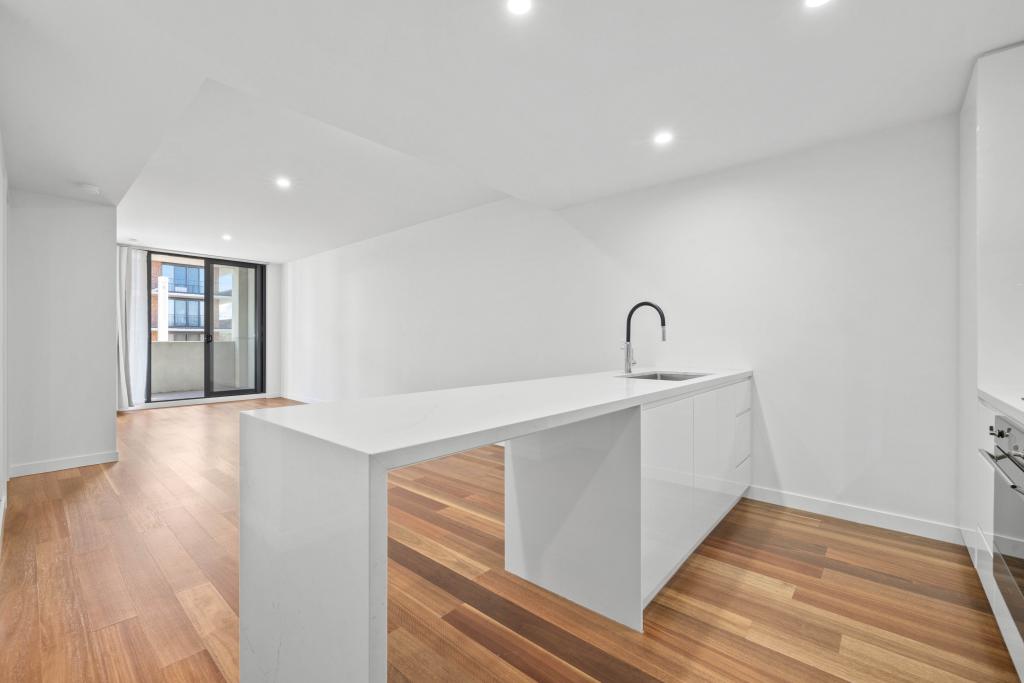 0
0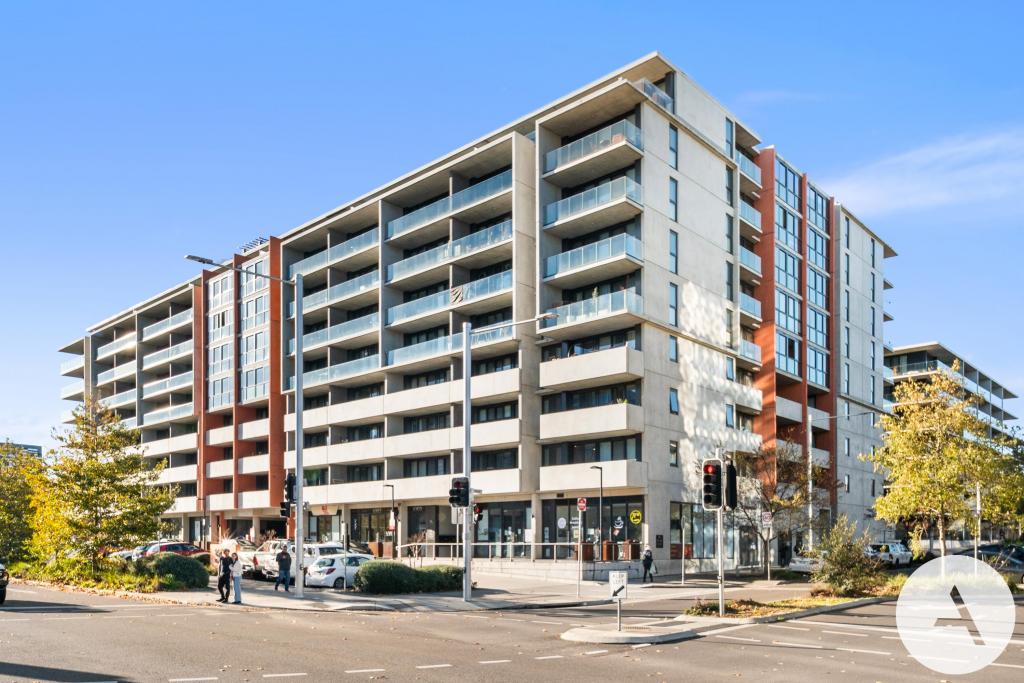 0
0
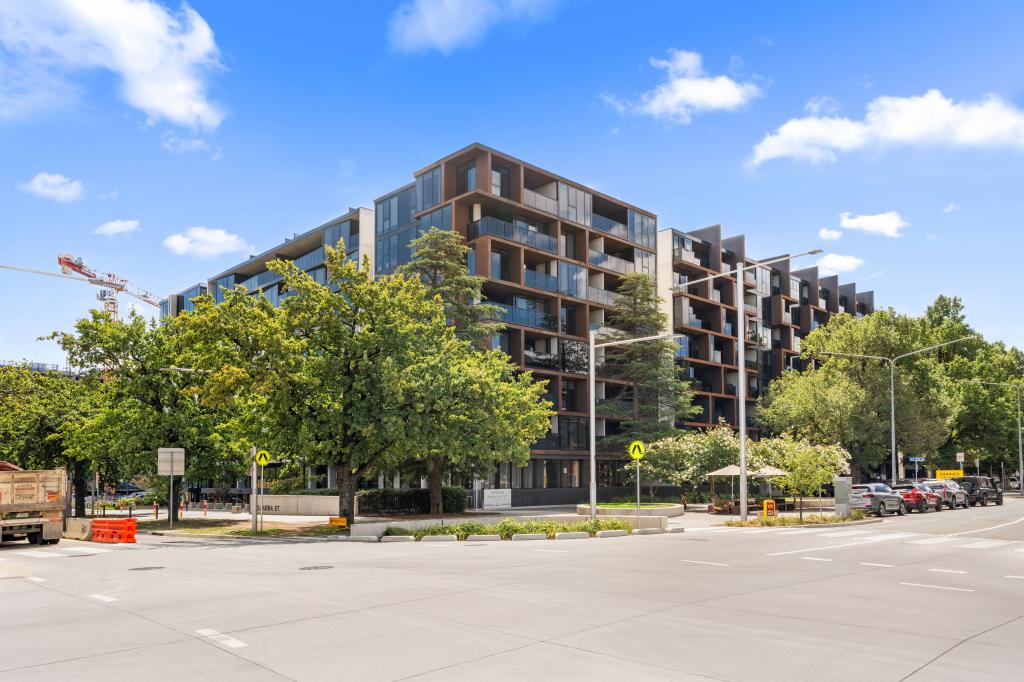 0
0

Similar properties For Rent nearby
See more properties for rent nearby 0
0
 0
0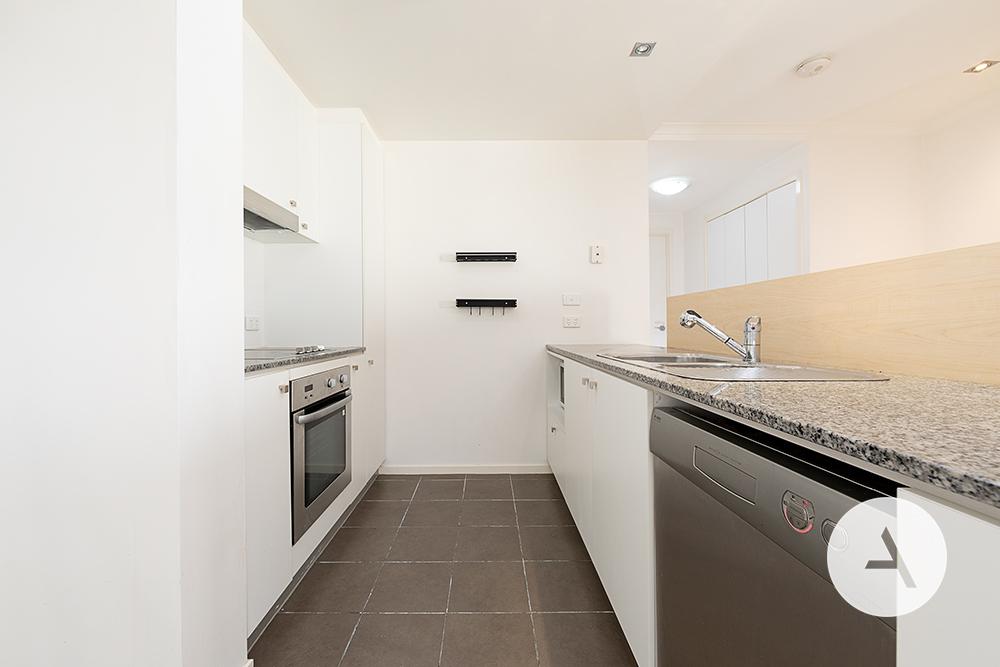 0
0About Braddon 2612
The size of Braddon is approximately 1.5 square kilometres. There are 5 parks, covering nearly 15.2% of the total area. The population of Braddon in 2016 was 5500 people. By 2021 the population was 6383 showing a population growth of 16.0% in the area during that time. The predominant age group in Braddon is 20-29 years. Households in Braddon are primarily childless couples and are likely to be repaying $1400 - $1799 per month on mortgage repayments. In general, people in Braddon work in a professional occupation.In 2021, 38.10% of the homes in Braddon were owner-occupied compared with 29.20% in 2016.
Braddon has 5,730 properties. Over the last 5 years, Houses in Braddon have seen a 27.52% increase in median value, while Units have seen a 4.43% increase. As at 31 August 2026:
- The median value for Houses in Braddon is $1,341,554 while the median value for Units is $506,691.
- Houses have a median rent of $650 while Units have a median rent of $600.
Suburb Insights for Braddon 2612
Market Insights
Braddon Trends for Houses
N/A
N/A
View TrendN/A
N/A
Braddon Trends for Units
N/A
N/A
View TrendN/A
N/A
Neighbourhood Insights
© Copyright 2026. RP Data Pty Ltd trading as Cotality (Cotality). All rights reserved. No reproduction, distribution, or transmission of the copyrighted materials is permitted. The information is deemed reliable but not guaranteed.
While Cotality uses commercially reasonable efforts to ensure the Cotality Data is current, Cotality does not warrant the accuracy, currency or completeness of the Cotality Data and to the full extent permitted by law excludes all loss or damage howsoever arising (including through negligence) in connection with the Cotality Data.
This product uses cookies and other similar technologies to improve and customise your browsing experience, to tailor content and adverts, and for analytics and metrics regarding visitor usage on this product and other media. We may share cookie and analytics information with third parties for the purposes of advertising. By continuing to use our website, you consent to cookies being used. View our Privacy Policy here.
X
