
209/47 Currong Street NBraddon ACT 2612

Property Details for 209/47 Currong St N, Braddon
209/47 Currong St N, Braddon is a 2 bedroom, 2 bathroom Unit. While the property is not currently for sale or for rent, it was last sold in August 2026. There are other 2 bedroom Unit sold in Braddon in the last 12 months.
Last Listing description (August 2026)
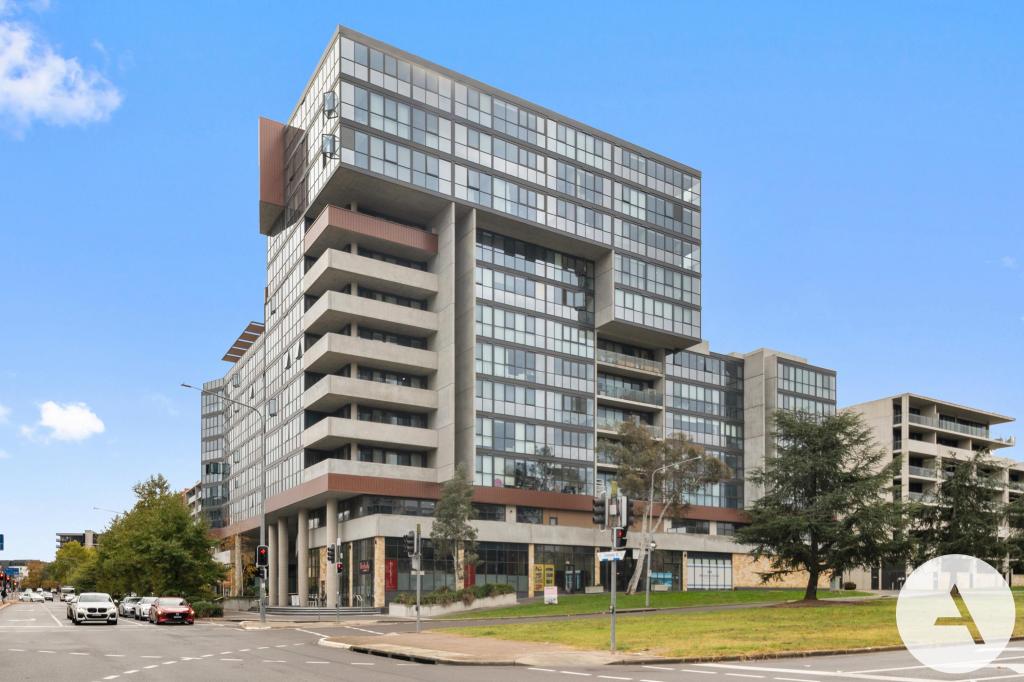
Perfectly positioned on the doorstep of Canberra's vibrant city centre, this beautifully appointed two-bedroom apartment offers the ultimate combination of lifestyle, convenience and contemporary design. Located within the highly regarded Provenance development, the residence enjoys a private position within the complex and presents an exceptional opportunity for owner-occupiers and investors alike.Designed with both comfort and functionality in mind, the intelligently configured floor plan features spacious open-plan living and dining areas that seamlessly extend onto a generous private balcony which runs the full width of the apartment. Whether enjoying your morning coffee or unwinding at the end of the day, this inviting outdoor space provides the perfect setting for year-round entertaining.At the heart of the home is a stylish kitchen complete with stone benchtops, quality Smeg appliances and ample storage. The two bedrooms are thoughtfully segregated for added privacy, with the main bedroom offering generous wardrobe space and an ensuite. Additional features include ducted reverse-cycle heating and cooling, engineered timber flooring, double-glazed windows and two secure basement car spaces with additional storage.Just metres from the Canberra Centre and surrounded by Braddon and the City's renowned cafes, restaurants and nightlife, this is inner-city living at its finest. This is an outstanding opportunity to secure a premium lifestyle in one of Canberra's most sought-after locations.Summary of Features: Located right on the doorstep of the Canberra CBD Situated within the popular Provenance development Unbeatable lifestyle address, metres to the Canberra Centre, cafes, bars and restaurants Two bedrooms, two bathrooms and two secure basement car spaces plus storage Bedrooms thoughtfully segregated for privacy and functionality Modern kitchen with stone benchtops, Smeg appliances and excellent storage Spacious private balcony flowing directly from the living areas Large main bedroom with generous wardrobe space and ensuite Stylish bathrooms with quality fixtures and finishes Separate European-style laundry Ducted reverse-cycle heating and cooling Engineered timber flooring to living areas and quality carpets to bedrooms Double-glazed windows throughoutKey Figures: Total size: 92m2 Internal living area: 78m Balcony: 14m Year Built: 2019 Currently rented at $750 p/w Fixed term lease ending 19/7/2026
Property History for 209/47 Currong St N, Braddon, ACT 2612
- 11 Aug 2026Sold for $620,000
- 07 Jul 2026Listed for Sale $620,000

Recent sales nearby
See more recent sales nearby/assets/perm/ffsbkgp3eqi6tht7qfwdcvyduq?signature=81da86b398261980e1968fd94f531dcf08189b69dce8603e2f9c05dc0823ca08) 0
0

/assets/perm/qiipni3l2ei63anq4fddiz3zqi?signature=a8c8093aea2caedc6903a053c9285ac59b136ef3ad0381904ccbfd7d5453892b) 0
0Similar properties For Sale nearby
See more properties for sale nearby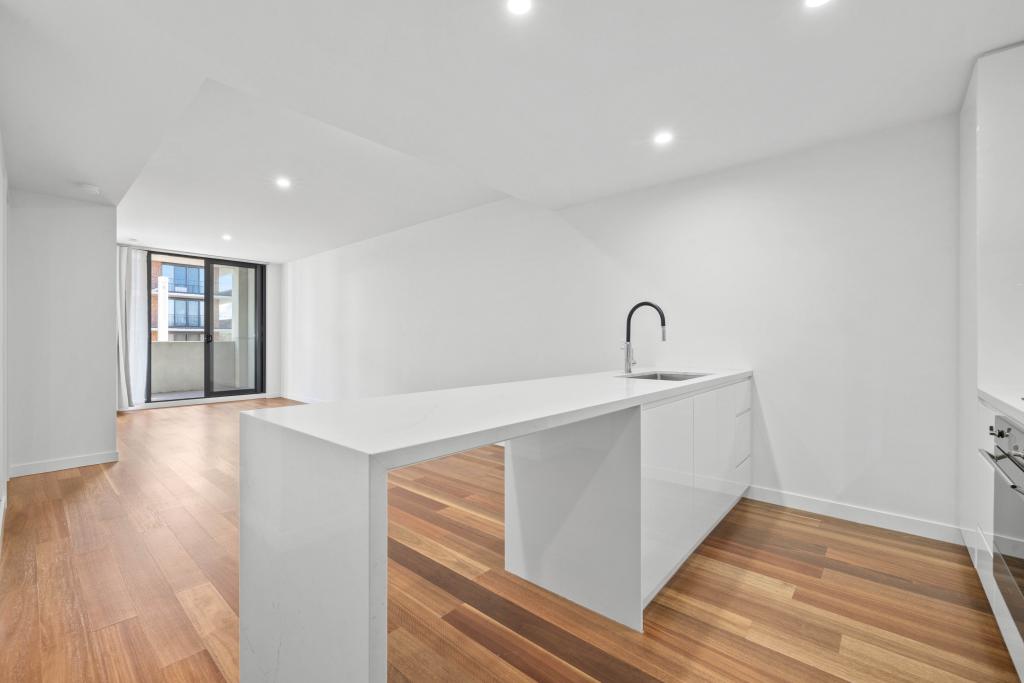 0
0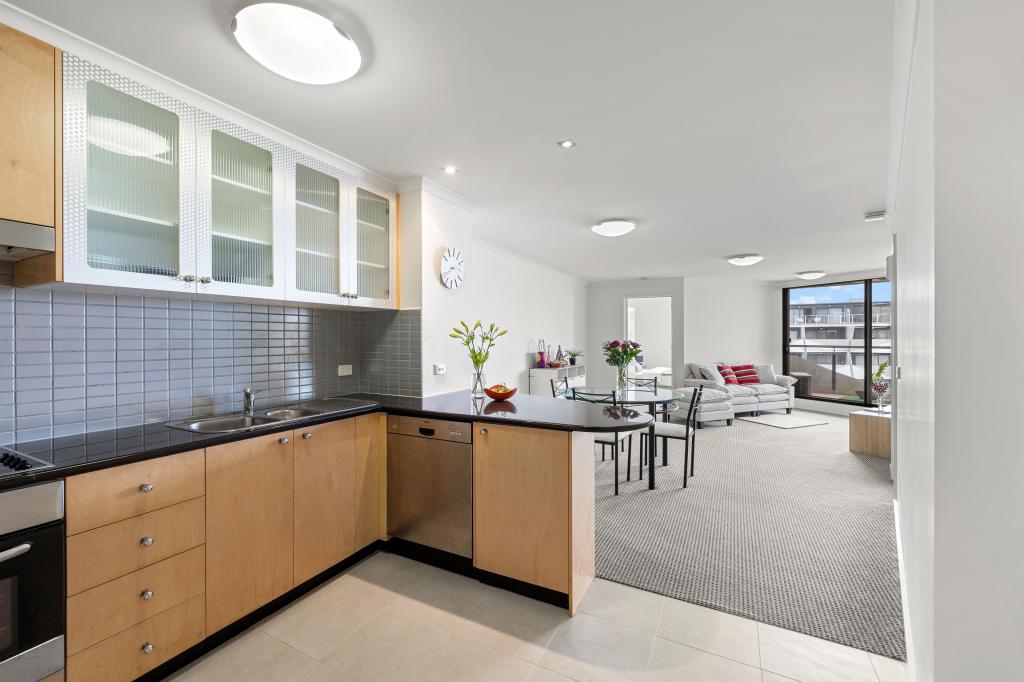 0
0

 0
0Similar properties For Rent nearby
See more properties for rent nearby
 0
0 0
0
 0
0About Braddon 2612
The size of Braddon is approximately 1.5 square kilometres. There are 5 parks, covering nearly 15.2% of the total area. The population of Braddon in 2016 was 5500 people. By 2021 the population was 6383 showing a population growth of 16.0% in the area during that time. The predominant age group in Braddon is 20-29 years. Households in Braddon are primarily childless couples and are likely to be repaying $1400 - $1799 per month on mortgage repayments. In general, people in Braddon work in a professional occupation.In 2021, 38.10% of the homes in Braddon were owner-occupied compared with 29.20% in 2016.
Braddon has 5,642 properties. Over the last 5 years, Houses in Braddon have seen a -34.89% decrease in median value, while Units have seen a 7.03% increase. As at 31 July 2026:
- The median value for Houses in Braddon is $1,300,576 while the median value for Units is $508,437.
- Houses have a median rent of $620 while Units have a median rent of $605.
Suburb Insights for Braddon 2612
Market Insights
Braddon Trends for Houses
N/A
N/A
View TrendN/A
N/A
Braddon Trends for Units
N/A
N/A
View TrendN/A
N/A
Neighbourhood Insights
© Copyright 2026. RP Data Pty Ltd trading as Cotality (Cotality). All rights reserved. No reproduction, distribution, or transmission of the copyrighted materials is permitted. The information is deemed reliable but not guaranteed.
While Cotality uses commercially reasonable efforts to ensure the Cotality Data is current, Cotality does not warrant the accuracy, currency or completeness of the Cotality Data and to the full extent permitted by law excludes all loss or damage howsoever arising (including through negligence) in connection with the Cotality Data.
This product uses cookies and other similar technologies to improve and customise your browsing experience, to tailor content and adverts, and for analytics and metrics regarding visitor usage on this product and other media. We may share cookie and analytics information with third parties for the purposes of advertising. By continuing to use our website, you consent to cookies being used. View our Privacy Policy here.
X
