
18/53 Elimatta StreetBraddon ACT 2612
Property Details for 18/53 Elimatta St, Braddon
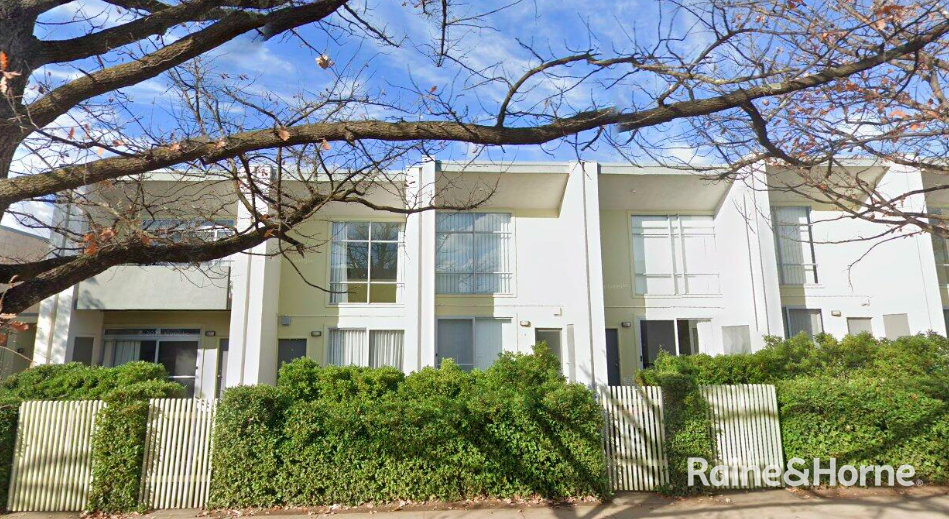
18/53 Elimatta St, Braddon is a 3 bedroom, 2 bathroom Unit with 1 parking spaces and was built in 1980. The property has a land size of 4645m2 and floor size of 123m2. While the property is not currently for sale or for rent, it was last transferred in June 2021.
Last Listing description (June 2021)
Buyers Price Guide: From $880,000
Now's your chance to finally get your hands on a two-storey townhouse in a boutique development that's positioned just a few minutes' walk to the heart of Canberra city. You may never need your car again. The original design and floorplan are still intact, so you won't be missing out on owning a slice of the national capital's history, but the interiors have been considerately updated to suit the desires of the modern buyer.
The lower level encompasses a fully updated kitchen fitted with all new stainless-steel appliances and stone benchtops, along with an open plan living and dining space that's cleverly segmented into two distinct wings plus a separate study area. Underfoot you'll find oak timber flooring and above showcases natural elements even further with exposed timber beams. Not to mention the gorgeous wood fireplace that'll make this winter the cosiest one yet.
All three bedrooms reside on the upper level (away from the living spaces for privacy) with the main featuring plenty of space to accommodate your growing wardrobe and a renovated en suite with heated flooring and heated towel rails for the extra level of creature comfort you've been dreaming of. The main bathroom is also fully renovated and comes complete with a separate shower and full-sized bathtub (a rarity for most townhouses) as well as floor to ceiling tiles heated flooring and a custom floating vanity.
Outside is no less impressive as two leafy, paved entertaining courtyards hug the property front to back. They each feature gated access, have no grass to mow, and you can simply follow the sun throughout the day. All of this plus the CBD and Braddon's Lonsdale Street is only a 5-minute stroll away. Life will never be more convenient. Vacant possession and quick settlement options on offer if you need to get in quickly, and in this market, speed is of the essence so prioritise a viewing while it's still available!
SMS '18 Elimatta' to 0431 228 046 to get a copy of the digital brochure containing the contract and an explanation of our friendly auction system which buyers are really appreciating.
Features Overview:
- Two level floorplan with 112m2 living and 81m2 of courtyards
- Boutique development of just 22 townhouses
- Fully updated interiors (Kitchen, bathrooms, laundry, painting, lighting, electrics)
- Single brick garage with external access to private courtyard
- 5-minutes' walk to City Centre
- 10 minutes' walk to Lonsdale Street, the Australian War Memorial and Mt. Ainslie walking tracks
- Settlement must be 42 days from exchange = 5th August 2021
Inside:
- Updated kitchen with stainless steel appliances including all new Westinghouse dishwasher, electric oven and cooktop, splashback, built-in timber feature shelving, stone benchtops, 1 bowl sink
- Open plan living and dining spaces separated by feature timber staircase
- Exposed timber beams to ceiling downstairs, wood fireplace, full height windows each end of the property, and upgraded timber (oak) flooring
- Sizeable study nook off living space with built-in storage
- Well-proportioned main bedroom with 3-door mirrored sliding built-in robe, carpet underfoot, and full height windows looking into rear courtyard
- Renovated en suite with custom floating vanity, shower, toilet and floor to ceiling tiles, inslab heating and heated towel rail
- Bedroom 2 with carpet underfoot, full height windows, and 2-door built in robe
- Bedroom 3 with carpet underfoot and full height windows
- Renovated main bathroom with custom floating vanity, separate full bath, shower, floor to ceiling tiles, toilet, inslab heating and skylight
- Updated laundry with built-in shelving, sink, bench space, and storage
- Powder room with custom floating vanity and toilet to lower level beside laundry
- Linen storage cupboards
- Updated lighting throughout including LED downlighting to upper level
- Freshly painted throughout (walls, doors, windows, skirtings and architraves)
- New roller blinds throughout
Outside:
- Front courtyard with gated access, paved entertaining space, high privacy walls, lighting, and garden beds
- Paved rear courtyard with gated access direct to the street, garden beds, huge established Maple tree, and plenty of additional space for entertaining
- No grass to mow
- Grounds of the development managed by the well run strata (levies only $3,127/yr)
- Shared visitor parking
- Pet friendly complex
Property History for 18/53 Elimatta St, Braddon, ACT 2612
- 07 Jun 2022Transferred
- 24 Jun 2021Sold for $1,015,000
- 03 Jun 2021Listed for Sale Auction onsite 24/06/21

Recent sales nearby
See more recent sales nearby/assets/perm/qcfl4iritmi6xkktyh3qbcy6me?signature=e7675adaa3fb44fa722a7a9b5982600dfe699d973672c63eeca6e9eb7d4124bb) 0
0


/assets/perm/ik6xfqonnyi6vewi7ur2vjpx6u?signature=e6d5555add901fd64115ebe95a1373bd296f838cc09fb9e4d76a66bed5de5764) 0
0Similar properties For Sale nearby
See more properties for sale nearby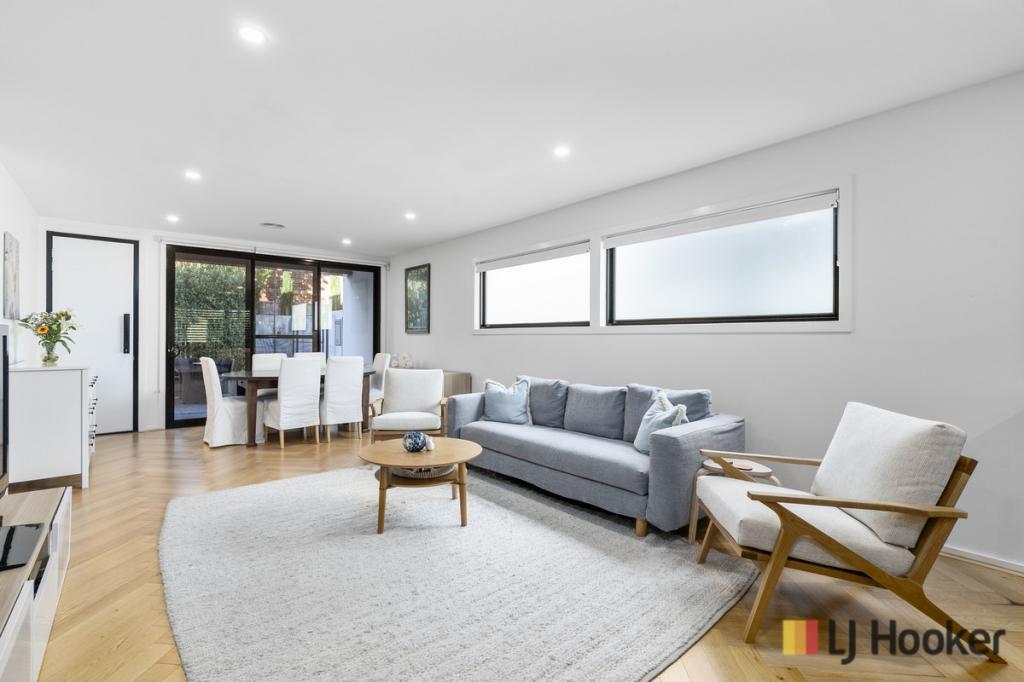 0
0

 0
0
 0
0

Similar properties For Rent nearby
See more properties for rent nearby 0
0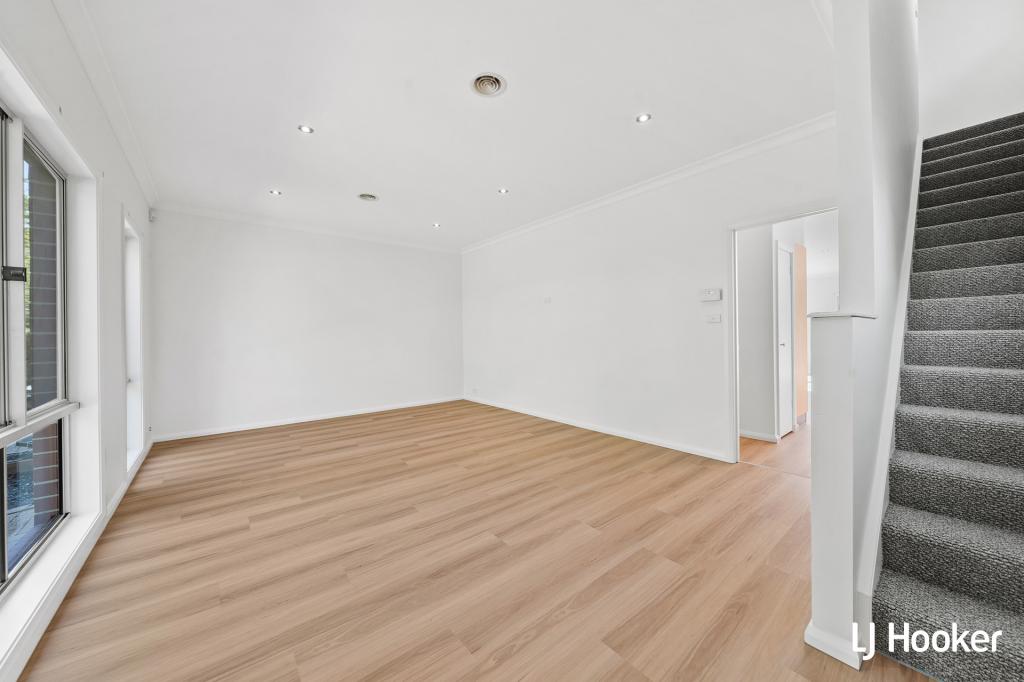 0
0
 0
0

About Braddon 2612
The size of Braddon is approximately 1.5 square kilometres. There are 5 parks, covering nearly 15.2% of the total area. The population of Braddon in 2016 was 5500 people. By 2021 the population was 6383 showing a population growth of 16.0% in the area during that time. The predominant age group in Braddon is 20-29 years. Households in Braddon are primarily childless couples and are likely to be repaying $1400 - $1799 per month on mortgage repayments. In general, people in Braddon work in a professional occupation.In 2021, 38.10% of the homes in Braddon were owner-occupied compared with 29.20% in 2016.
Braddon has 5,641 properties. Over the last 5 years, Houses in Braddon have seen a 1.28% increase in median value, while Units have seen a 10.54% increase. As at 30 June 2026:
- The median value for Houses in Braddon is $1,326,606 while the median value for Units is $522,322.
- Houses have a median rent of $610 while Units have a median rent of $605.
Suburb Insights for Braddon 2612
Market Insights
Braddon Trends for Houses
N/A
N/A
View TrendN/A
N/A
Braddon Trends for Units
N/A
N/A
View TrendN/A
N/A
Neighbourhood Insights
© Copyright 2026. RP Data Pty Ltd trading as Cotality (Cotality). All rights reserved. No reproduction, distribution, or transmission of the copyrighted materials is permitted. The information is deemed reliable but not guaranteed.
While Cotality uses commercially reasonable efforts to ensure the Cotality Data is current, Cotality does not warrant the accuracy, currency or completeness of the Cotality Data and to the full extent permitted by law excludes all loss or damage howsoever arising (including through negligence) in connection with the Cotality Data.
This product uses cookies and other similar technologies to improve and customise your browsing experience, to tailor content and adverts, and for analytics and metrics regarding visitor usage on this product and other media. We may share cookie and analytics information with third parties for the purposes of advertising. By continuing to use our website, you consent to cookies being used. View our Privacy Policy here.
X
