
150/10 Ipima StreetBraddon ACT 2612


Property Details for 150/10 Ipima St, Braddon
150/10 Ipima St, Braddon is a 1 bedroom, 1 bathroom Unit with 1 parking spaces and was built in 2013. The property has a land size of 4624m2 and floor size of 56m2. While the property is not currently for sale or for rent, it was last sold in July 2026. There are other 1 bedroom Unit sold in Braddon in the last 12 months.
Last Listing description (July 2026)
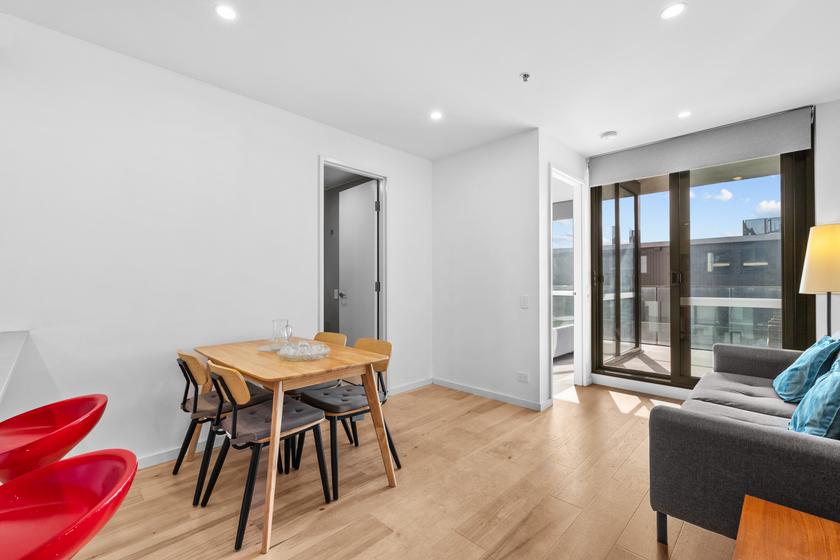
This spacious top floor one bedroom apartment on the quiet, eastern side of the Astin Apartments has unimpeded and sweeping views from Mount Majura in the north-east to the Canberra city skyline in the south-east. Mount Ainslie sits in the neat frame of sliding doors opening onto the spacious balcony from both the living room and from the separate bedroom.
The Astin is just one block from Haig Park and the start of the Lonsdale Street precinct with its cafes, restaurants, bars, boutique shopping and day and night-time buzz. The Ipima Street light rail station and Lime bikes and scooters are on the doorstep. Travel by light rail one stop to Eloeura Street to explore the delights of Lonsdale Street or two stops to Alinga Street for the City and the Canberra Centre. All the convenience of proximity but without the noise or being overlooked, typical issues for many a Northbourne Ave or Lonsdale Street address.
The apartment has a contemporary, open plan interior with reverse-cycle air-conditioning. The separate bedroom has the same expansive views as the main living area. The well-planned kitchen optimises the use of space to include double sink, pantry, built in microwave, dishwasher and electric cooktop, oven and exhaust fan. There is plenty of storage outside the kitchen too, including a large built-in floor to ceiling storage unit and a walk-in robe in the bedroom.
The bathroom is practical and generous including a large shower with "no sill" entry, a showerhead which can be fixed or hand-held and a European style laundry with its own extraction fan.
The car space is located on the prized level entry floor of the secure basement carpark with a lock up storage unit immediately behind and easy access to the lifts.
Benefits
Purchase vacant possession
Situated on level 9, the top floor
Private east facing balcony accessed via sliding doors from both the living room and the separate bedroom
Spacious living and dining area
Modern kitchen with ample cupboard space
Electric cooktop and oven with pull-out overhead exhaust fan
Dishwasher
Built in microwave
Spacious bedroom with walk in robe and new wall mounted TV
Large built in easy-access storage
Reverse cycle heating and cooling
Double glazing
European laundry including tub and dryer
Sliding fly screen doors
Secure basement parking with allocated lock up storage unit
17 guest car spaces in the forecourt of the Astin and 17 in the secured basement
Residents' gym
Strata responsibilities of combustible cladding removal and exterior painting recently completed and paid
1.0 km to EVIE fast charger in Watson St Turner
1.7 km to ANU
1.7km to Canberra Centre
2.3 km to Dickson shopping Centre with Coles, Woolworths, Library, Newsagent, Post Office and Dickson Swimming Pool
approximately 100 meters north along Lowanna Street to the Charcoal Rooster takeaway and Handimart (general groceries and liquor)
The Numbers:
Internal living: 56m approx.
Balcony: 15 m approx.
Build year: 2012
EER: 6 Stars
Rates: $2,126 approx. pa
Strata struck for 2026-2027: $997.30 approx. pq
Rental estimate: $530 -$560 per week
Land tax: $632.49 approx pq
Property History for 150/10 Ipima St, Braddon, ACT 2612
- 17 Jul 2026Sold for $458,000
- 27 Jun 2026Listed for Sale SOLD - $458,000
- 07 Mar 2025Listed for Sale $471,000

Recent sales nearby
See more recent sales nearby/assets/perm/4sma5ca5lai6xnareopcetxerq?signature=3e33ddb979d40fa8ac5c9857d1eaae921a00dbd5409a720440ece233d81014b9) 0
0/assets/perm/t4jyubexaii63iqxlvzppfsq54?signature=ff587baf8a6f7db28cfae318213575e884a13ef365ec4d18376b274a15d88375) 0
0Similar properties For Sale nearby
See more properties for sale nearby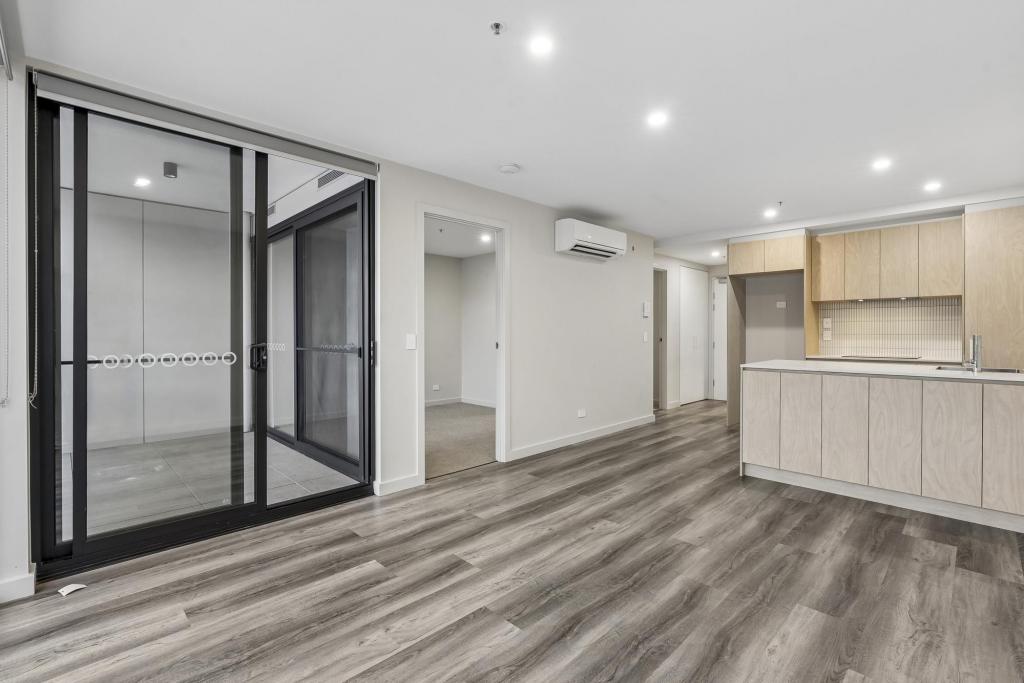 0
0
 0
0 0
0

Similar properties For Rent nearby
See more properties for rent nearby
 0
0
 0
0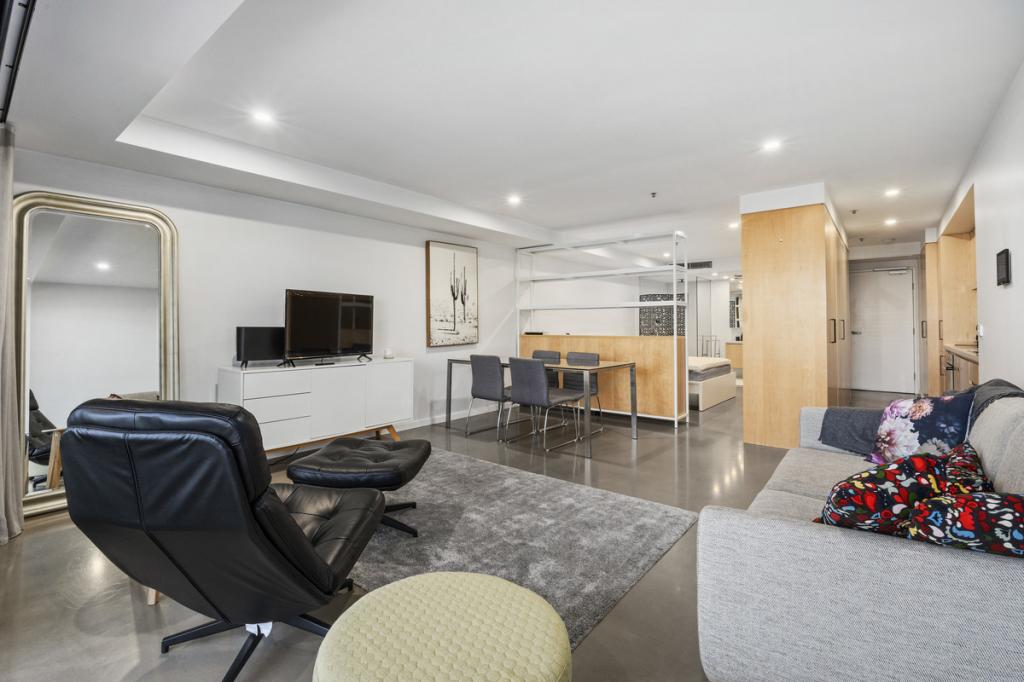 0
0About Braddon 2612
The size of Braddon is approximately 1.5 square kilometres. There are 5 parks, covering nearly 15.2% of the total area. The population of Braddon in 2016 was 5500 people. By 2021 the population was 6383 showing a population growth of 16.0% in the area during that time. The predominant age group in Braddon is 20-29 years. Households in Braddon are primarily childless couples and are likely to be repaying $1400 - $1799 per month on mortgage repayments. In general, people in Braddon work in a professional occupation.In 2021, 38.10% of the homes in Braddon were owner-occupied compared with 29.20% in 2016.
Braddon has 5,634 properties. Over the last 5 years, Houses in Braddon have seen a 1.28% increase in median value, while Units have seen a 10.54% increase. As at 30 June 2026:
- The median value for Houses in Braddon is $1,326,606 while the median value for Units is $522,322.
- Houses have a median rent of $610 while Units have a median rent of $605.
Suburb Insights for Braddon 2612
Market Insights
Braddon Trends for Houses
N/A
N/A
View TrendN/A
N/A
Braddon Trends for Units
N/A
N/A
View TrendN/A
N/A
Neighbourhood Insights
© Copyright 2026. RP Data Pty Ltd trading as Cotality (Cotality). All rights reserved. No reproduction, distribution, or transmission of the copyrighted materials is permitted. The information is deemed reliable but not guaranteed.
While Cotality uses commercially reasonable efforts to ensure the Cotality Data is current, Cotality does not warrant the accuracy, currency or completeness of the Cotality Data and to the full extent permitted by law excludes all loss or damage howsoever arising (including through negligence) in connection with the Cotality Data.
This product uses cookies and other similar technologies to improve and customise your browsing experience, to tailor content and adverts, and for analytics and metrics regarding visitor usage on this product and other media. We may share cookie and analytics information with third parties for the purposes of advertising. By continuing to use our website, you consent to cookies being used. View our Privacy Policy here.
X
