
11/43 Ijong StreetBraddon ACT 2612

Property Details for 11/43 Ijong St, Braddon
11/43 Ijong St, Braddon is a 2 bedroom, 2 bathroom Unit with 1 parking spaces and was built in 1999. The property has a land size of 3502m2 and floor size of 92m2. While the property is not currently for sale or for rent, it was last sold in November 2026. There are other 2 bedroom Unit sold in Braddon in the last 12 months.
Last Listing description (November 2026)
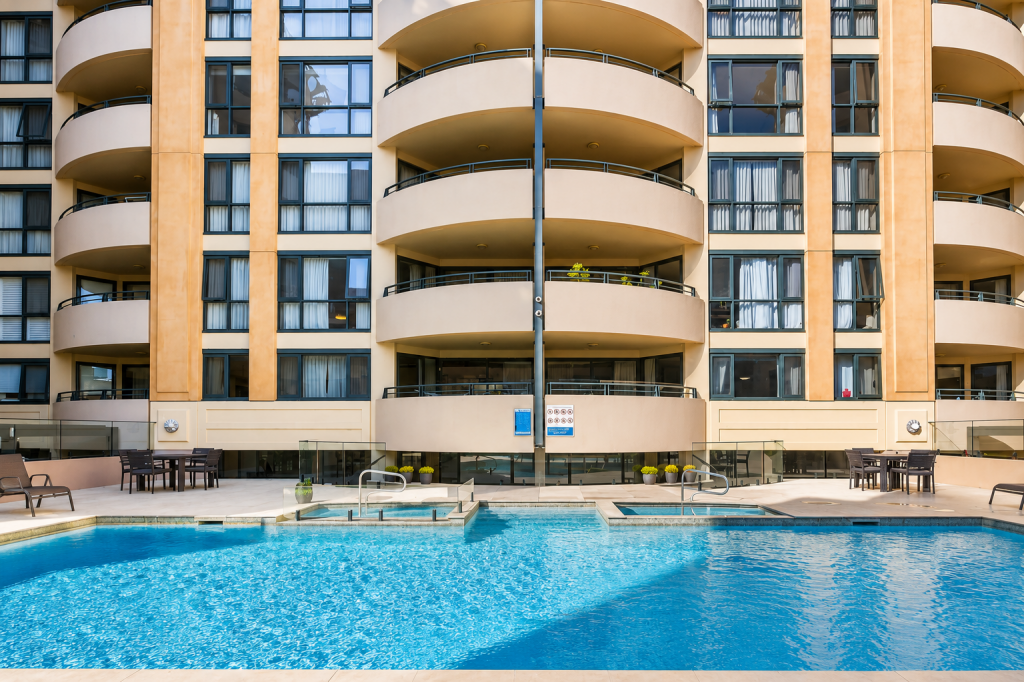
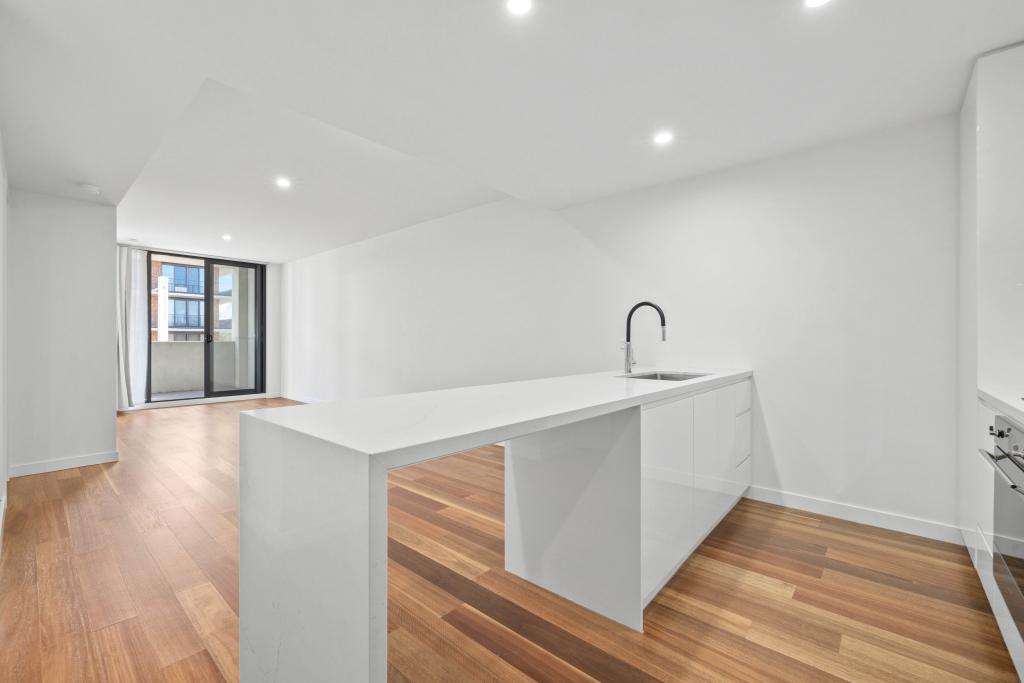
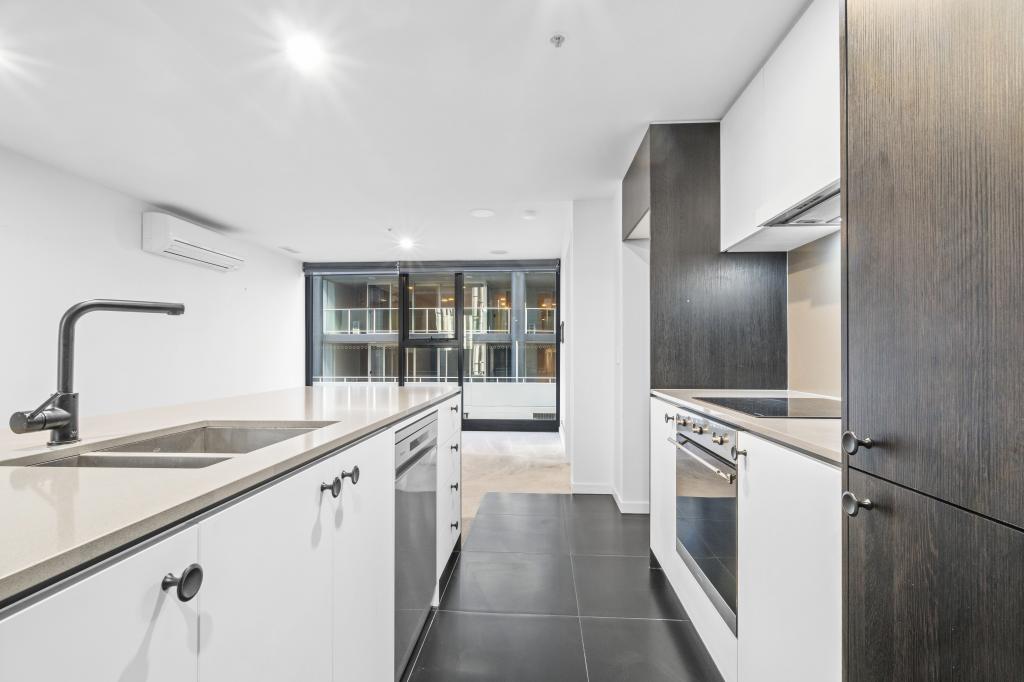
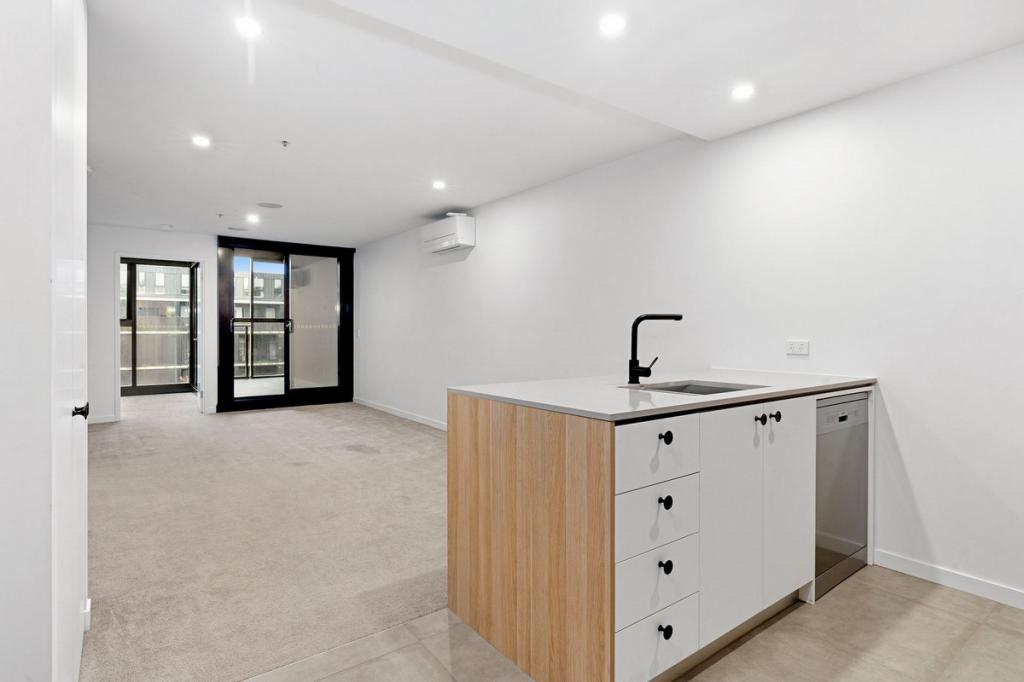
#SoldbyMcReynolds #SoldbyCris $585,000This spacious two bedder sits on the second and top floor of the charming multi-res known as Sandalyn. Open plan living flows to the east, and nature takes centre stage as treetop views deliver a wonderful tranquillity. Despite the blue ribbon locale, steps from parklands, and an easy stroll to all the happenings of the Braddon Precinct, the home is a true refuge from the hustle and bustle. Think lots of space and dreamy communal gardens that deliver a magical feeling of remove.Sandalyn is boutique, vintage, and famed for its airy open foyers and beautiful well tended grounds. The wisteria is just now bursting into purple blooms, creating a delightful shade acrossthe barbecue area, and is surrounded by a dotting of leafy trees and gorgeous plantings including fresh herbs. Think great community, easy celebrations and lots of idyllic spots for quiet contemplation.There is a nice balance of space, with the open kitchen, living, and dining embracing the light and leafiness of Ijong Street. Easy care laminate timber floors stretch underfoot, and the neutral scheme is an ideal canvas for chosen stylings. Glass sliders connect beautifully to the large balcony, extending the living space allowing plenty of room for gathering with family and friends both inside and out. The kitchen is openly conversant across the space and delivers a warm glow via a bank of glass bricks. The long breakfast bar is perfect for relaxed togetherness and there is lots of storage and all electric appliances, including a dishwasher.The master bedroom has a built-in-robe and connects to an ensuite bathroom with a corner spa bath. The second bedroom sits close to a second bathroom which also houses a European laundry. We love the warm terracotta hued floors within both bathrooms, the large vanities and the subtle borders that introduce a note of pattern to the white tiling.The boutique complex is finished in a combo of raw brick and concrete grey. A central arch crowns the entry to the secure underground carpark, where a tiled portico nods to the heritage homes that populate the area. There is a single carpark with storage and secure intercom entry into the airy build.Step outside and you are greeted by all the creative vitality of Braddon by day or nightgreat coffee, food, drinks, exercise, community. By the way, it is a short stroll to the tram, and the CBD and you are moments from some of the best independent cafes, bakeries, yoga studios, boutiques, bars and restaurants that Canberra has to offer. Throw in a surrounding of tranquil green spaces and you have the best of urban living, with a restful dollop of country peace.features..spacious two bedroom top floor apartment in central Braddon.part of the charming and boutique Sandalyn Development.open plan kitchen, living and dining spilling to balcony.kitchen with lots of storage, generous worktops, long breakfast bar, dishwasher, electric oven and cooktop, integrated range.master bedroom with built-in-robe and ensuite with corner spa bath.second bedroom.both bedrooms with soft carpet.second bathroom with European laundry.ducted reverse cycle heating and cooling.storage/linen closet.secure intercom entry and welcoming foyer.lovely landscaped communal gardens with barbecue area, fruit trees and herbs.secure, remote entry covered car space with lockable storage unit.ample visitor car parking in complex.ideal location, an easy stroll to Braddon cafes, shops and restaurants.a few steps from beautiful parkland.short walk to Haig Park and Sunday Farmers Markets.close proximity to public transport, light rail, CBD and ANUFiner details (all approx.)EER: 6Rates: $602 p/qBody corporate: $1,620 p/qLiving size:85m2Balcony size: 11m2Disclaimer: The information contained in this advertisement is derived from sources we deem reliable. However, we cannot provide any guarantees or warranties regarding the information supplied. Any references to rates, land tax or other statutory charges are indicative only and have been calculated in good faith using publicly available information. Some images may have been virtually styled for marketing and illustrative purposes only. Buyers are encouraged to conduct and rely exclusively on their own enquiries.Note: From 1 July 2026, Anti-Money Laundering and Counter-Terrorism Financing (AML/CTF) legislation may require additional identification, verification and due diligence processes for buyers and sellers involved in property transactions.
Property History for 11/43 Ijong St, Braddon, ACT 2612
- 10 Nov 2026Sold for $585,000
- 30 Sep 2026Listed for Sale $585,000
- 28 Feb 2025Listed for Rent $600 / week

Recent sales nearby
See more recent sales nearby


Similar properties For Sale nearby
See more properties for sale nearby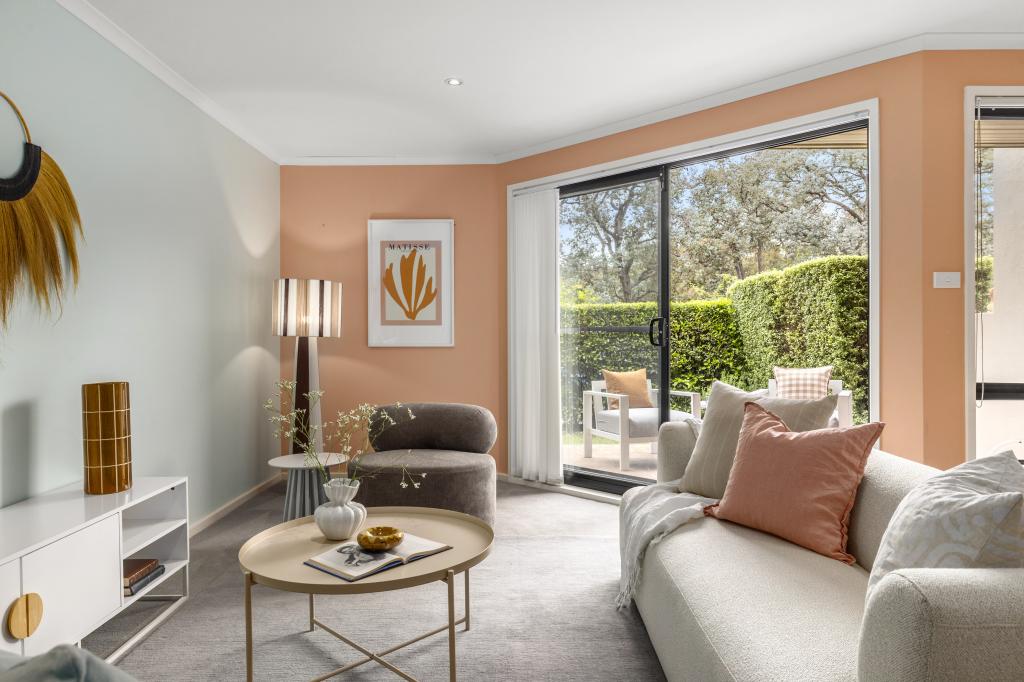 0

 0

 0
Similar properties For Rent nearby
See more properties for rent nearby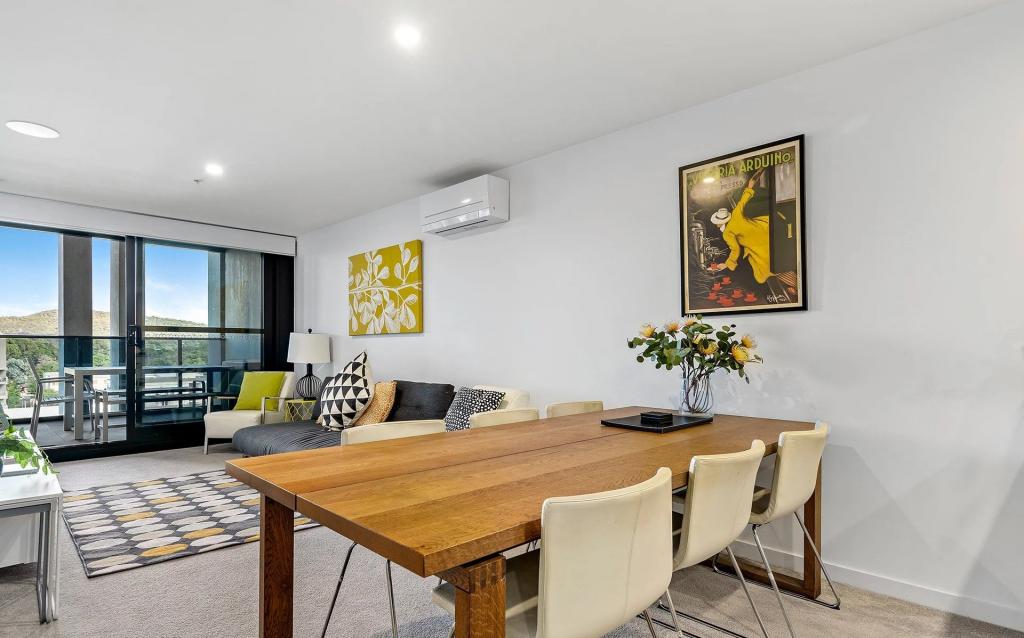 0

 0

 0
About Braddon 2612
The size of Braddon is approximately 1.5 square kilometres. There are 5 parks, covering nearly 15.2% of the total area. The population of Braddon in 2016 was 5500 people. By 2021 the population was 6383 showing a population growth of 16.0% in the area during that time. The predominant age group in Braddon is 20-29 years. Households in Braddon are primarily childless couples and are likely to be repaying $1400 - $1799 per month on mortgage repayments. In general, people in Braddon work in a professional occupation.In 2021, 38.10% of the homes in Braddon were owner-occupied compared with 29.20% in 2016.
Braddon has 5,741 properties. Over the last 5 years, Houses in Braddon have seen a 26.51% increase in median value, while Units have seen a 2.09% increase. As at 31 October 2026:
- The median value for Houses in Braddon is $1,363,011 while the median value for Units is $506,994.
- Houses have a median rent of $635 while Units have a median rent of $600.
Suburb Insights for Braddon 2612
Market Insights
Braddon Trends for Houses
N/A
N/A
View TrendN/A
N/A
Braddon Trends for Units
N/A
N/A
View TrendN/A
N/A
Neighbourhood Insights
© Copyright 2026. RP Data Pty Ltd trading as Cotality (Cotality). All rights reserved. No reproduction, distribution, or transmission of the copyrighted materials is permitted. The information is deemed reliable but not guaranteed.
While Cotality uses commercially reasonable efforts to ensure the Cotality Data is current, Cotality does not warrant the accuracy, currency or completeness of the Cotality Data and to the full extent permitted by law excludes all loss or damage howsoever arising (including through negligence) in connection with the Cotality Data.
This product uses cookies and other similar technologies to improve and customise your browsing experience, to tailor content and adverts, and for analytics and metrics regarding visitor usage on this product and other media. We may share cookie and analytics information with third parties for the purposes of advertising. By continuing to use our website, you consent to cookies being used. View our Privacy Policy here.
X
