
11/37 Ipima StreetBraddon ACT 2612
Property Details for 11/37 Ipima St, Braddon
11/37 Ipima St, Braddon is a 2 bedroom, 2 bathroom Townhouse with 1 parking spaces and was built in 2002. The property has a land size of 5288m2 and floor size of 95m2. While the property is not currently for sale or for rent, it was last sold in October 2024.
Last Listing description (November 2024)
Step into 11/37 Ipima St at "The Allenby," where sophisticated modern living meets the vibrant energy of Braddon. This stunning 2-bedroom, 2-bathroom apartment on the second floor offers an expansive 120m of chic indoor and outdoor space. Bathed in natural light and surrounded by leafy views, this peaceful gem is tucked into a manicured garden, but places you right at the doorstep of Lonsdale Street's buzz, the light rail, and the city's hottest spots-making it the ultimate urban lifestyle hub.
Incredibly sought after, this apartment has had only three owners since its 2002 debut, highlighting its unique allure. Freshly revamped with new paint, stylishly re-tiled bathrooms, and a designer kitchen, it strikes the perfect balance between modern flair and sophisticated comfort. The living area, with its sheer curtains and light-filled ambiance, feels effortlessly cool with floor to ceiling windows overlooking a mature elm tree..
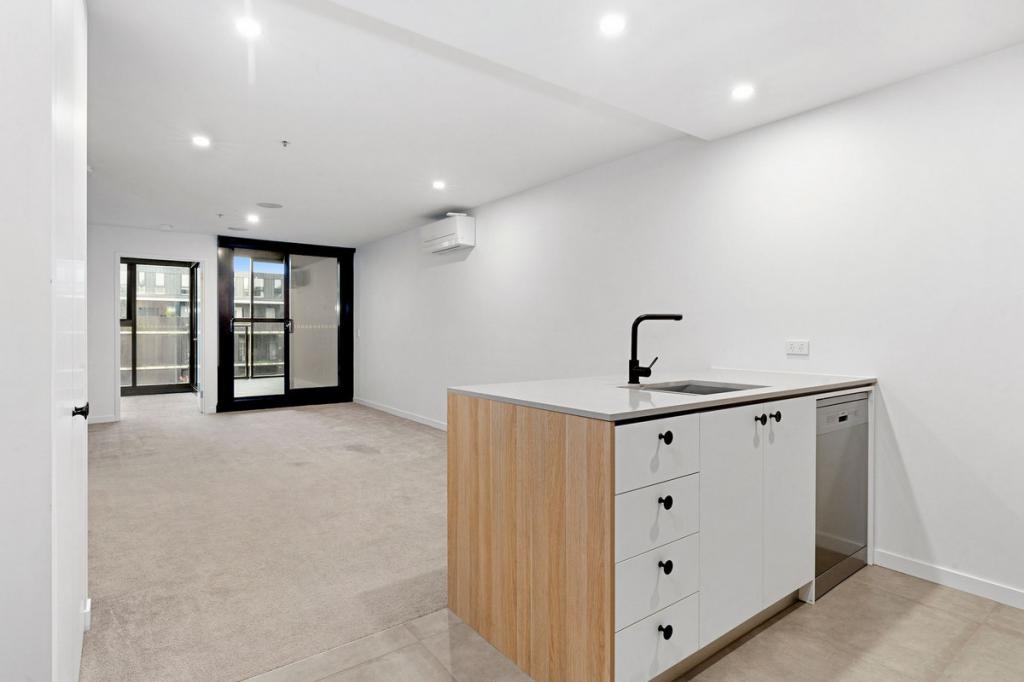
The moment you walk in, you'll be wowed by the sleek white walls, polished timber floors, and a spacious open-plan layout that's perfect for entertaining. The kitchen is a showstopper-featuring stone benchtops accented with stunning ironbark timber and matching shelving. It seamlessly blends style with functionality, boasting a gas cooktop, electric oven, tiled splashback, and ample storage, making it the heart of this trendy abode.
Step out onto the oversized balcony, where indoor-outdoor living reaches new heights. With a prime northerly aspect, this expansive space is tailor-made for sunset drinks, weekend brunches, or simply relaxing in style amidst a leafy backdrop.
The king-sized master suite is a true escape, dressed with moody grasscloth wallpaper for a high-end vibe. Its chic ensuite features floor-to-ceiling tiles, a luxurious bathtub, and a walk-in shower-your personal spa retreat. The spacious second bedroom is equally impressive, offering built-in storage and a large window that floods the room with natural light. The main bathroom doesn't skip a beat, with floor-to-ceiling tiles, a semi-frameless shower, a separate toilet, and a sleek laundry setup.
This apartment presents a golden opportunity for discerning buyers. Whether you're looking to live in style or make a savvy investment, 11/37 Ipima St has a proven track record as a successful Airbnb-underscoring its value in Canberra's booming rental market.
This is more than just a home; it's a lifestyle. Classy, exciting, and effortlessly cool -don't miss the chance to make this urban retreat your own!
Picture the Lifestyle:
Ainslie Primary
Campbell High School
Braddon Precinct
Dickson Shopping Centre
Canberra Centre
Australian National University
A myriad of restaurants, bars & cafes
Various government department
The Perks:
2 bedrooms, 2 bathrooms, 1 car space
Located in the leafy boutique complex "The Allenby"
Spacious 120m of indoor and outdoor living
Northerly aspect providing sun throughout all seasons
Single-level design with large open-plan living areas
No street frontage: tucked into a small, exclusive complex
Stylish and modern kitchen with stone benchtops and ironbark timber accents
Gas cooking, stainless steel appliances, and dishwasher
Main bedroom with grasscloth wallpaper, built-in robes, and chic ensuite
Well-sized second bedroom with built-in robes and large window
Main bathroom with floor-to-ceiling tiles, laundry, shower, and separate toilet
LED downlights throughout for brighter living
In-slab heating for added comfort
Instantaneous gas hot water system
Oversized north-facing balcony for seamless indoor-outdoor living
Proven track record as a successful Airbnb rental
Access to vibrant city lifestyle with cafes, shops, and transport at your doorstep
Option to purchase fully furnished
The Numbers:
Living size: 95m
Balcony: 25m
Total build: 120m
General rates: $614 p.q approx.
Body Corporate: $1,054 p.q approx.
Build: 2002
EER: 5 stars
Explaining the private treaty process:
To ensure a fair & equitable process, all offers are confidential. This gives our buyers peace of mind that we will not disclose an offer to another buyer in an attempt to force that buyer's intent. For guidance on when offers close and how best to submit an offer, please contact the agent directly.
Property History for 11/37 Ipima St, Braddon, ACT 2612
- 31 Oct 2024Listed for Sale Sold
- 31 Oct 2024Sold for $779,000
- 19 Oct 2023Listed for Sale $729,000+

Recent sales nearby
See more recent sales nearby/assets/perm/67jq5t2jgui6vnn7i7crddltlu?signature=d4dc21944e462e7db6f9a98463cc75aeff137cd588ddc4353505a8311ab9d314) 0
0
Similar properties For Sale nearby
See more properties for sale nearby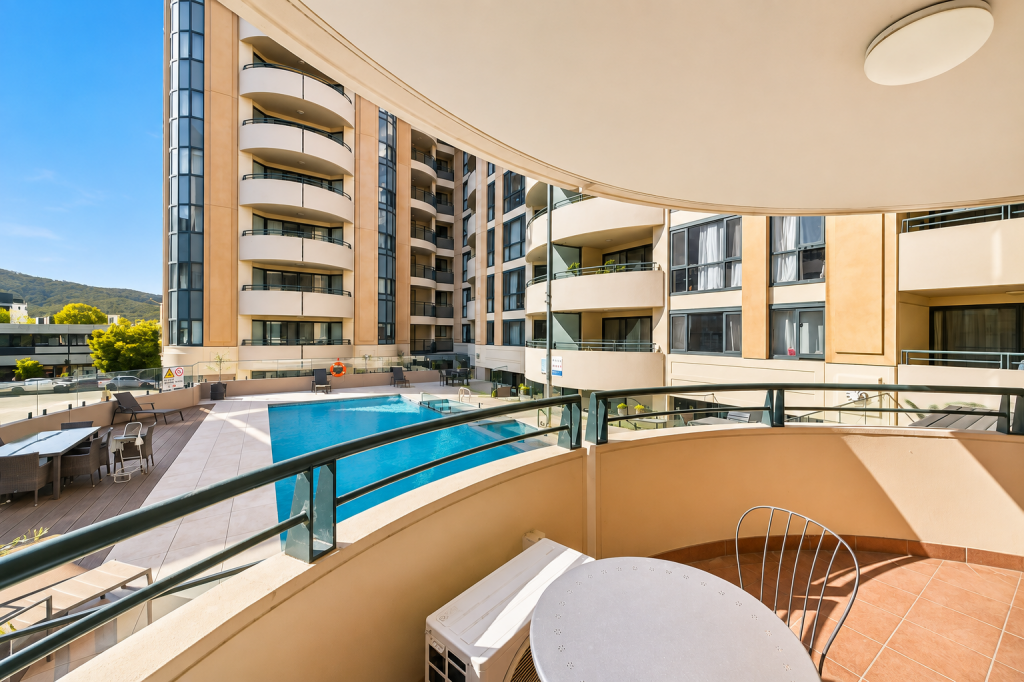 0
0

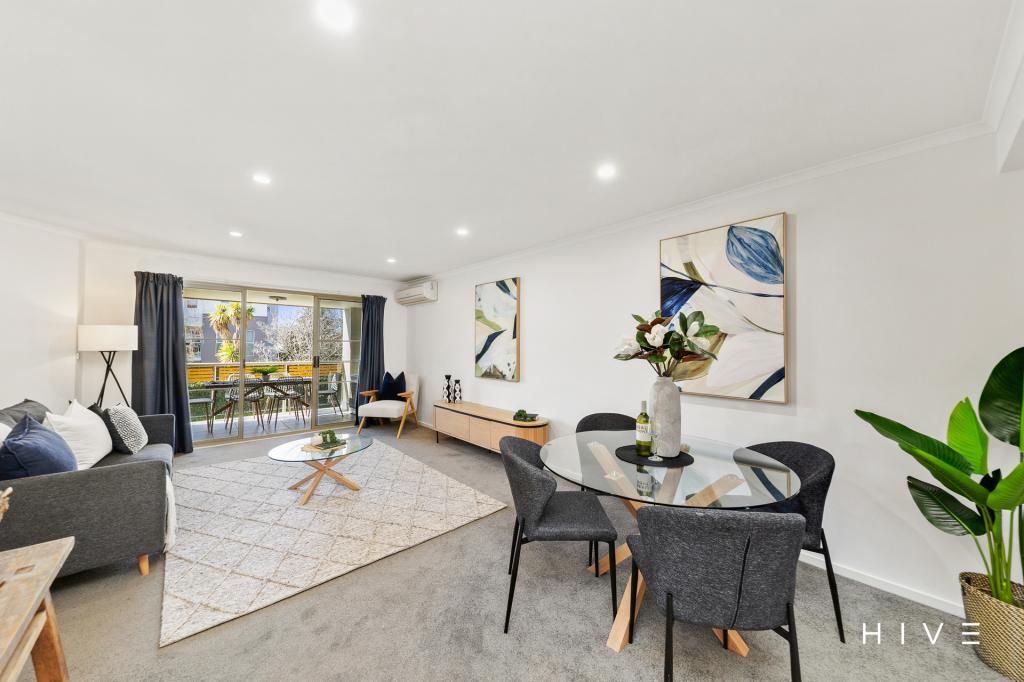 0
0

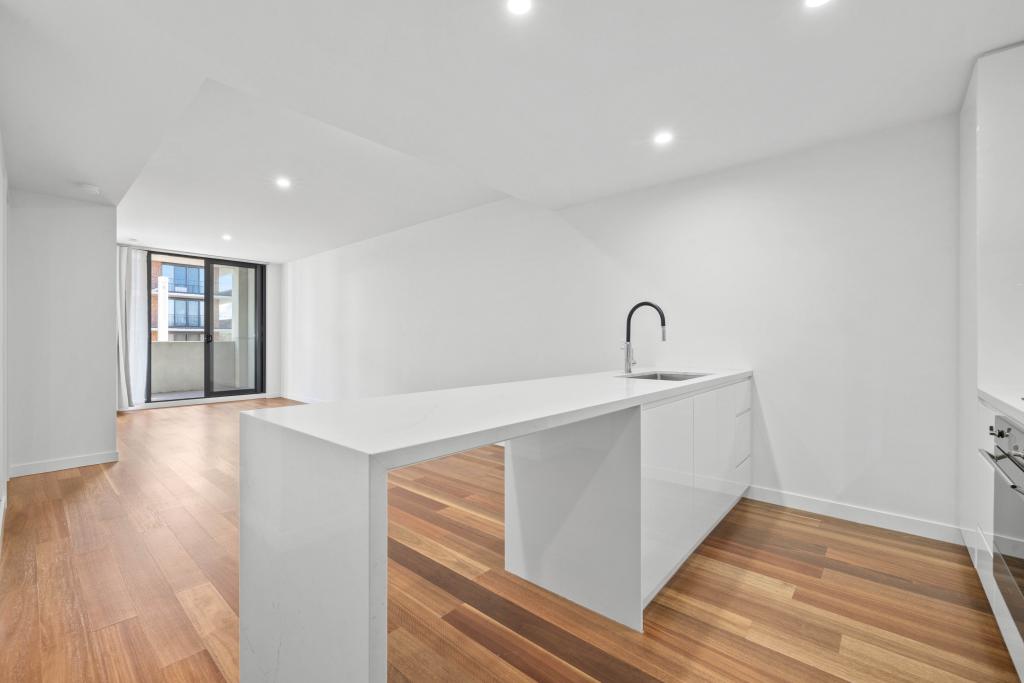 0
0Similar properties For Rent nearby
See more properties for rent nearby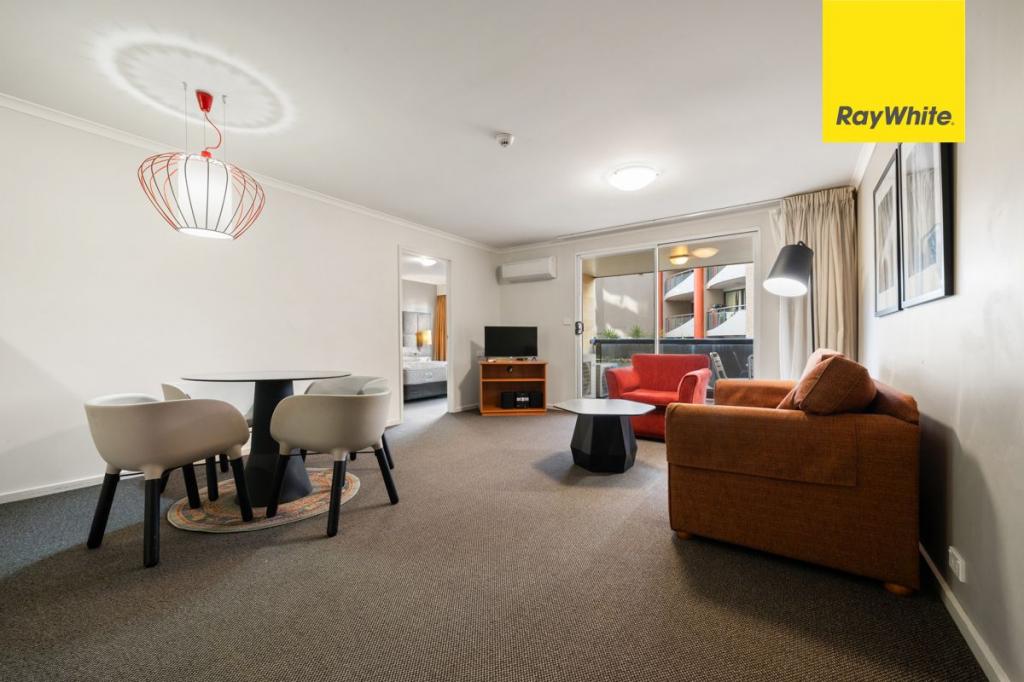 0
0
 0
0
 0
0
About Braddon 2612
The size of Braddon is approximately 1.5 square kilometres. There are 5 parks, covering nearly 15.2% of the total area. The population of Braddon in 2016 was 5500 people. By 2021 the population was 6383 showing a population growth of 16.0% in the area during that time. The predominant age group in Braddon is 20-29 years. Households in Braddon are primarily childless couples and are likely to be repaying $1400 - $1799 per month on mortgage repayments. In general, people in Braddon work in a professional occupation.In 2021, 38.10% of the homes in Braddon were owner-occupied compared with 29.20% in 2016.
Braddon has 5,728 properties. Over the last 5 years, Houses in Braddon have seen a 27.52% increase in median value, while Units have seen a 4.43% increase. As at 31 August 2026:
- The median value for Houses in Braddon is $1,341,554 while the median value for Units is $506,691.
- Houses have a median rent of $650 while Units have a median rent of $600.
Suburb Insights for Braddon 2612
Market Insights
Braddon Trends for Houses
N/A
N/A
View TrendN/A
N/A
Braddon Trends for Units
N/A
N/A
View TrendN/A
N/A
Neighbourhood Insights
© Copyright 2026. RP Data Pty Ltd trading as Cotality (Cotality). All rights reserved. No reproduction, distribution, or transmission of the copyrighted materials is permitted. The information is deemed reliable but not guaranteed.
While Cotality uses commercially reasonable efforts to ensure the Cotality Data is current, Cotality does not warrant the accuracy, currency or completeness of the Cotality Data and to the full extent permitted by law excludes all loss or damage howsoever arising (including through negligence) in connection with the Cotality Data.
This product uses cookies and other similar technologies to improve and customise your browsing experience, to tailor content and adverts, and for analytics and metrics regarding visitor usage on this product and other media. We may share cookie and analytics information with third parties for the purposes of advertising. By continuing to use our website, you consent to cookies being used. View our Privacy Policy here.
X
