
1/31 Batman StreetBraddon ACT 2612
Property Details for 1/31 Batman St, Braddon
1/31 Batman St, Braddon is a 4 bedroom, 2 bathroom House with 2 parking spaces and was built in 2023. The property has a land size of 541m2 and floor size of 266m2. While the property is not currently for sale or for rent, it was last sold in November 2024.
Last Listing description (March 2025)
What you see:
A rare opportunity to secure a brand new turn-key home only 800m to Bunda Street Civic and the centre of the CBD. Covering a generous 323m total floor area, this Adam Hobill design uses the perfect blend of form and function while giving you access to the convenience of city living in the comfort of a large family home with privacy and amenity. Gated and privatised by high established hedging, this home has been created as a private sanctuary right in the heart of the city.
What we see:
Comparable Sales:
29 Jacka Crescent, Campbell - $2,900,000
77 Walker Crescent, Campbell - $2,990,000
7 Patey Street, Campbell - $2,770,000
26 Westgarth Street, O'Connor - $3,320,000
Buyer's Guide: $2,900,000 - $3,100,000
See more:
Brand new, designed by Adam Hobill
Built by kellybuilt
Electric front entry gate
Gourmet kitchen with Elba blue marble island bench, clay pendant lights, custom joinery soft close drawers and brushed rose gold tapware
Smeg appliances include induction cooktop, wall mounted matte black double ovens, 900mm integrated fridge/freezer and dishwasher
Master bedroom with dressing room and luxurious en-suite with dual vanities and Elba blue marble benchtop
Three additional bedrooms with custom built-in robes
Flexible floor-plan with multiple living areas
Study with built in kitchenette and separate access for home office
Upstairs main bathroom with freestanding bath, wall mounted vanity, feature tiling and premium tapware
Two ducted reverse cycle heating and cooling units with zoning and app control
Engineered Oak timber flooring
Mud room
Media room
5000l water tank
Swimming pool with heat pump
Double glazed windows
Ground floor powder room
Upstairs rumpus room
Double glazed windows
6.6kw solar system
Laundry with 40mm elba marble benchtop
Front and rear blackbutt entertaining decks
Fire-pit with large sandstone slab seating area
Covered alfresco area with wall hung beef eater BBQ and ceiling fan
Low maintenance, fully landscaped gardens designed by Harris Hobbs with Wi-Fi controlled irrigation
Cat 5 data ready, CCTV and security system
Double car garage with internal access
Close proximity to Canberra CBD
Within 8 minutes' walk to Canberra CBD
Within 2 minutes' drive to Campbell High School
Within 3 minutes' drive to Brandon dining Precinct
Within 5 minutes' drive to ANU
Within 6 minutes' drive to Daramalan College
Total GFA: 323m
Upper floor: 86m
Ground floor: 179m
Total living: 266m
Garage: 39m
Alfresco: 18m
Block size: 541m
EER: 5.5
Built: 2023
Rental appraisal: $1,600-$1,700 p.w
Rates: $4,676.87 p.a
Land tax: $6,884.59 p.a
Disclaimer: Please note the property will not be marked under offer and inspections will not cease until the exchange of contracts has taken place. The above figures are approximate only. The material and information contained within this marketing is for general information purposes only. HIVE Property does not accept responsibility and disclaim all liabilities regarding any errors or inaccuracies contained herein. You should not rely upon this material as a basis for making any formal decisions. We recommend all interested parties to make further enquiries.
Property History for 1/31 Batman St, Braddon, ACT 2612
- 08 Nov 2024Sold for $2,875,000
- 16 Nov 2023Listed for Sale Price on Request
- 10 Feb 2021Sold for $1,203,000

Recent sales nearby
See more recent sales nearby/assets/perm/4odehd3mdii63abjtuylbxzbii?signature=a40fac95b77d9ee67d25ba4d02cc9ee96f1d0a485e383db1351a7a82790184af) 0
0
/assets/perm/cvmnncydxqi6virfto7gerkdre?signature=1db16a31c2bd416896d54956b177c2e9f24c9a2b8a904f8c401ccfb7d5314d12) 0
0Similar properties For Sale nearby
See more properties for sale nearby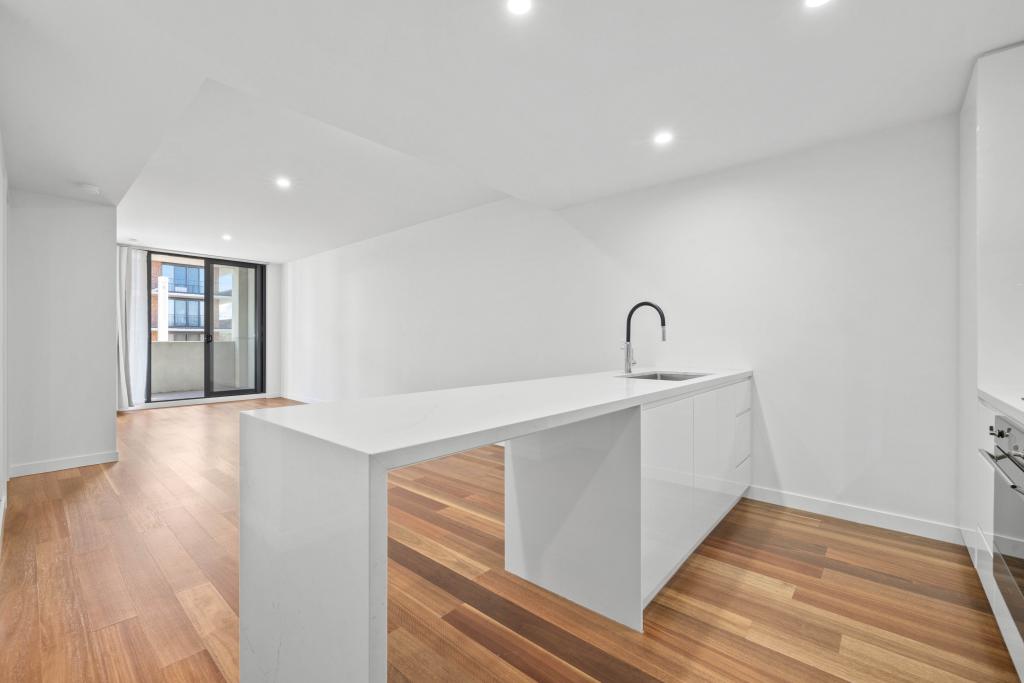 0
0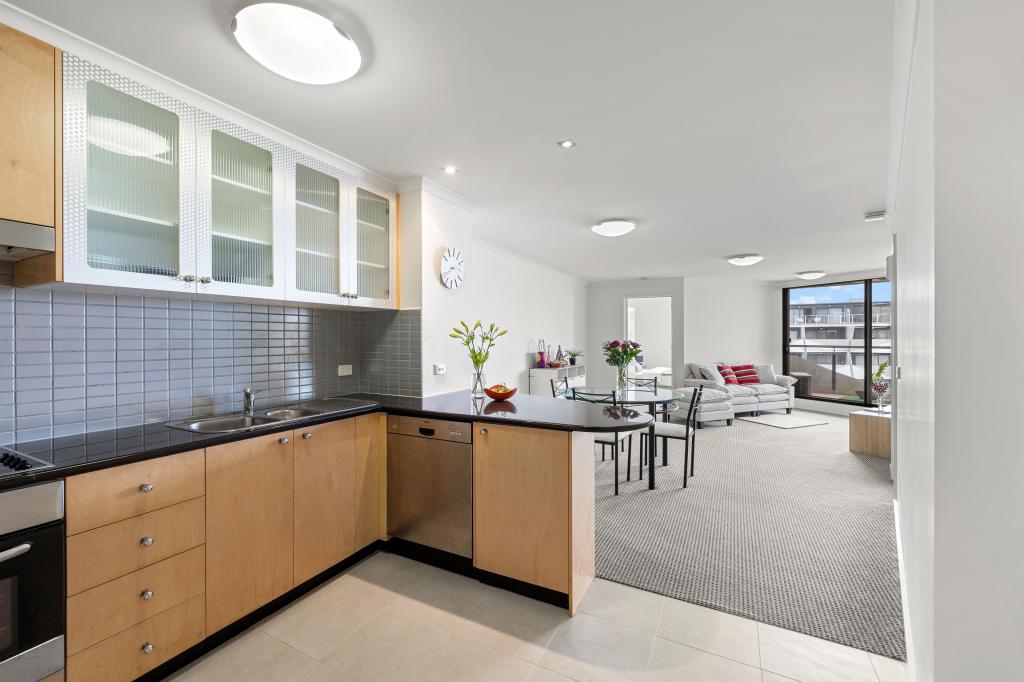 0
0

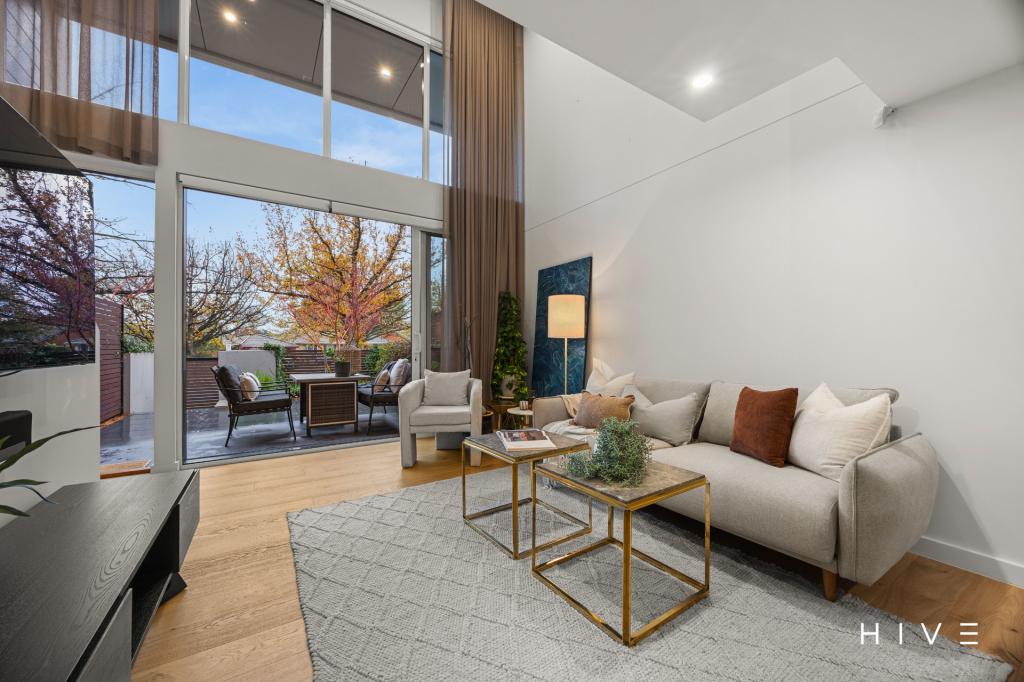 0
0

Similar properties For Rent nearby
See more properties for rent nearby 0
0 0
0
 0
0
About Braddon 2612
The size of Braddon is approximately 1.5 square kilometres. There are 5 parks, covering nearly 15.2% of the total area. The population of Braddon in 2016 was 5500 people. By 2021 the population was 6383 showing a population growth of 16.0% in the area during that time. The predominant age group in Braddon is 20-29 years. Households in Braddon are primarily childless couples and are likely to be repaying $1400 - $1799 per month on mortgage repayments. In general, people in Braddon work in a professional occupation.In 2021, 38.10% of the homes in Braddon were owner-occupied compared with 29.20% in 2016.
Braddon has 5,637 properties. Over the last 5 years, Houses in Braddon have seen a 27.52% increase in median value, while Units have seen a 4.43% increase. As at 31 August 2026:
- The median value for Houses in Braddon is $1,341,554 while the median value for Units is $506,691.
- Houses have a median rent of $650 while Units have a median rent of $600.
Suburb Insights for Braddon 2612
Market Insights
Braddon Trends for Houses
N/A
N/A
View TrendN/A
N/A
Braddon Trends for Units
N/A
N/A
View TrendN/A
N/A
Neighbourhood Insights
© Copyright 2026. RP Data Pty Ltd trading as Cotality (Cotality). All rights reserved. No reproduction, distribution, or transmission of the copyrighted materials is permitted. The information is deemed reliable but not guaranteed.
While Cotality uses commercially reasonable efforts to ensure the Cotality Data is current, Cotality does not warrant the accuracy, currency or completeness of the Cotality Data and to the full extent permitted by law excludes all loss or damage howsoever arising (including through negligence) in connection with the Cotality Data.
This product uses cookies and other similar technologies to improve and customise your browsing experience, to tailor content and adverts, and for analytics and metrics regarding visitor usage on this product and other media. We may share cookie and analytics information with third parties for the purposes of advertising. By continuing to use our website, you consent to cookies being used. View our Privacy Policy here.
X
