
63 Djerrkura StreetBonner ACT 2914
Property Details for 63 Djerrkura St, Bonner
63 Djerrkura St, Bonner is a 4 bedroom, 2 bathroom House with 2 parking spaces and was built in 2013. The property has a land size of 495m2 and floor size of 153m2. While the property is not currently for sale or for rent, it was last sold in October 2022.
Last Listing description (October 2022)
63 Djerrkura Street is a stunning family home presented and decorated to perfection with genuine WOW factor and nothing to do but move your furniture in. Featuring a clever and free flowing four bedroom floor plan, it caters for modern living with a long list of extras for all to enjoy.
The open plan family/meals/dining is the ultimate living space. Here, appreciate either the living space for socialising and relaxation, a beautifully equipped chef's kitchen with Caesar stone bench tops, quality stainless steel appliances and a large walk in pantry, or the dining zone with light capturing sliding door to the adjoining all weather alfresco. A separate sitting/study/additional living space completes the living zones, offering flexibility of layout.
At the conclusion of the day, the four bedrooms are split between parents and children's wings. The master bedroom provides a cocoon of cosiness, featuring large windows that visually connect to the green front garden, in addition to a walk-in robe and a double vanity ensuite. Three additional bedrooms are also generously robed and share a segregated bathroom incorporating a large vanity and a bath and shower. A family sized laundry with ample storage and access to the garden completes the accommodation.
Other features include ducted reverse cycle electric air conditioning and heating, ceiling fans in bedrooms and living areas, keypad entry, alarm, a double automatic garage with internal access, a storage shed and substantial storage throughout.
Wonderfully positioned to offer outstanding convenience with Neville Bonner Primary School, Amaroo School, Good Shepherd Catholic Primary School, Woolworths Bonner and Coles Amaroo easily accessible. While cafes, restaurants, reserve, children's playgrounds, walking trails, quick access to Horse Park Drive, Yerrabi Pond, and Gungahlin Marketplace are only a short drive away.
A home to be proud of in a location sure to provide you and your family with not only a pleasant living environment, but fantastic future growth.
EER 5.0
Why this home is solely for you:
* Inviting split level, four bedroom family home with a lovely outlook to nature reserve in Bonner Heights
* Keyless entry
* Blackbutt timber floor in living areas, carpet to bedrooms, and tiles in the wet areas
* Open plan living/meals/kitchen with additional activity/family area
* Kitchen with large island bench, stone benchtops, walk in pantry, Bosch oven and Omega gas stove top with under cupboard lighting for benches
* Master features Honeycomb blinds, a walk-through robe and twin sink ensuite
* Built-in robes in bedrooms two, three and four
* Ducted reverse cycle cooling and heating, with ceiling fans in all bedrooms and the living areas
* An alarm
* Back garden segregated with pets and garden shed down one part, and the entertaining and swim spa overlooked by entertaining deck and artificial turf in between
* Deck lighting enhances the area's aesthetic
* Swim spa is 1,200mm deep x 4,000mm wide x 2,000mm long
* Additional off street parking is ideal for your caravan or boat
* House size: Residence - 152.50m2, Garage - 40.20m2
Property History for 63 Djerrkura St, Bonner, ACT 2914
- 24 Oct 2022Sold for $1,070,000
- 13 Oct 2022Listed for Sale Auction
- 23 Apr 2021Sold for $293,000

Recent sales nearby
See more recent sales nearby/assets/perm/frt7e5hi4ai6xenw4w7wsrgipa?signature=289df5503ac11ec454a38a07d2ab8a7cc94ccaee37a3d3a6bd3d62f96eadb35a) 0
0
/assets/perm/po3xx4ienui6vd33u5cjkg5g3i?signature=1d0b4a6f1546e3101b582f5fcf4a97cdab33ba6cf5b4a0f6aed8852c45f37f40) 0
0/assets/perm/etqmanadj4i6vkotundrxn2nli?signature=8ddbb6da40bf2f2ed46a4717117d7b5bbd8e405d70c7cba1c0fa49f946c2d04f) 0
0Similar properties For Sale nearby
See more properties for sale nearby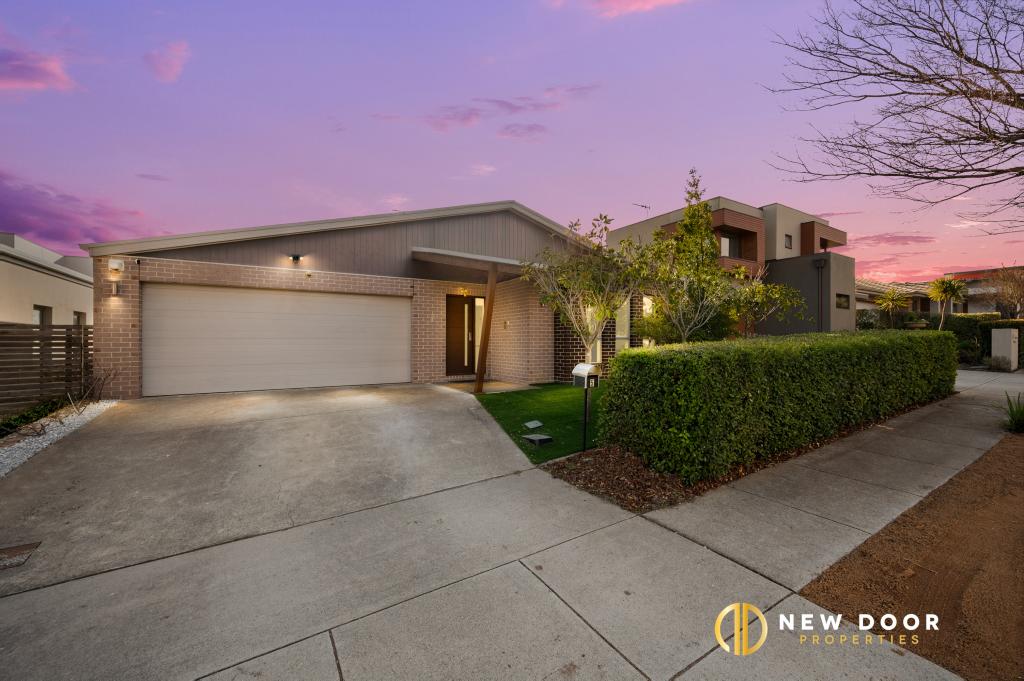 0
0
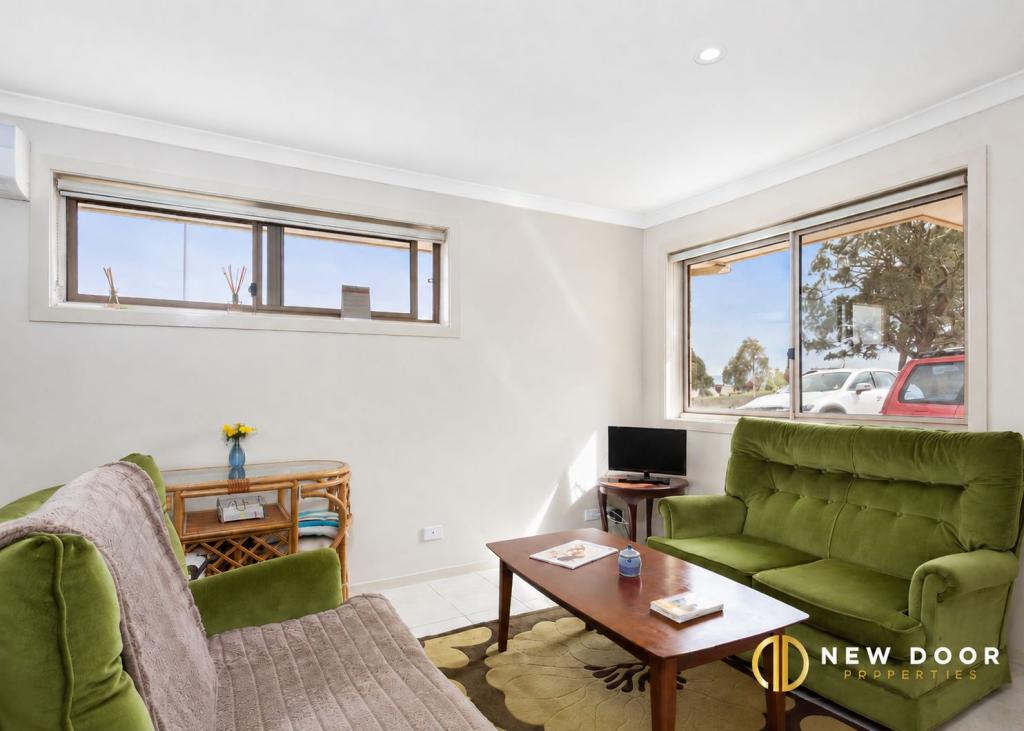 0
0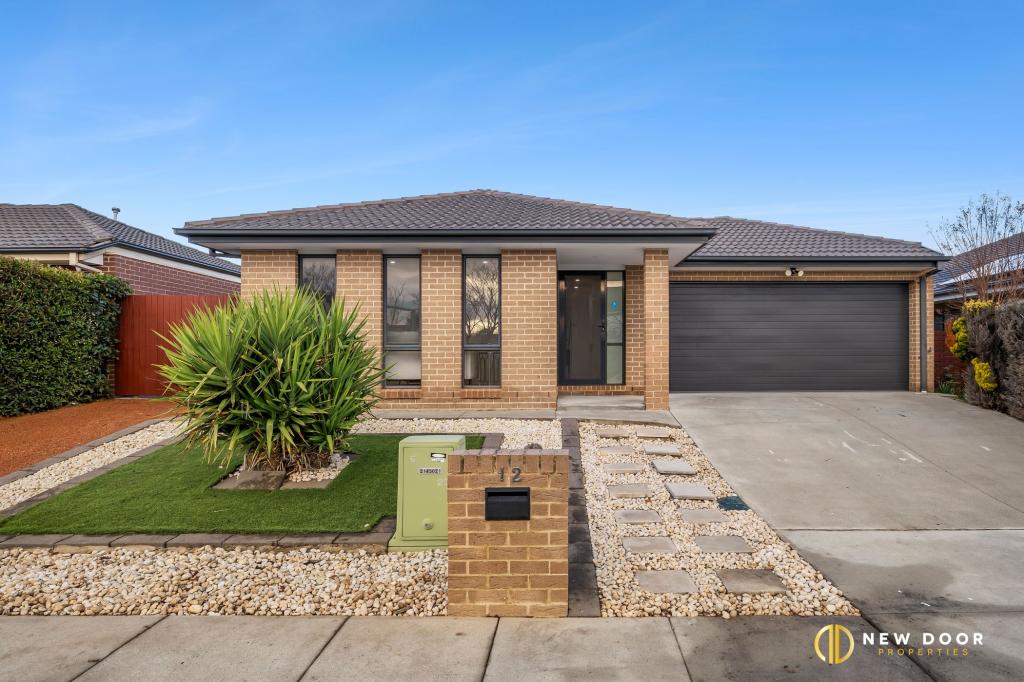 0
0Similar properties For Rent nearby
See more properties for rent nearby 0
0
 0
0
 0
0About Bonner 2914
The size of Bonner is approximately 2.8 square kilometres. There are 2 parks, covering nearly 5.2% of the total area. The population of Bonner in 2016 was 6730 people. By 2021 the population was 7339 showing a population growth of 9.0% in the area during that time. The predominant age group in Bonner is 30-39 years. Households in Bonner are primarily couples with children and are likely to be repaying $1800 - $2399 per month on mortgage repayments. In general, people in Bonner work in a professional occupation.In 2021, 65.90% of the homes in Bonner were owner-occupied compared with 69.00% in 2016.
Bonner has 2,243 properties. Over the last 5 years, Houses in Bonner have seen a 23.60% increase in median value, while Units have seen a 31.36% increase. As at 30 June 2026:
- The median value for Houses in Bonner is $1,040,216 while the median value for Units is $720,119.
- Houses have a median rent of $700 while Units have a median rent of $625.
Suburb Insights for Bonner 2914
Market Insights
Bonner Trends for Houses
N/A
N/A
View TrendN/A
N/A
Bonner Trends for Units
N/A
N/A
View TrendN/A
N/A
Neighbourhood Insights
© Copyright 2026. RP Data Pty Ltd trading as Cotality (Cotality). All rights reserved. No reproduction, distribution, or transmission of the copyrighted materials is permitted. The information is deemed reliable but not guaranteed.
While Cotality uses commercially reasonable efforts to ensure the Cotality Data is current, Cotality does not warrant the accuracy, currency or completeness of the Cotality Data and to the full extent permitted by law excludes all loss or damage howsoever arising (including through negligence) in connection with the Cotality Data.
This product uses cookies and other similar technologies to improve and customise your browsing experience, to tailor content and adverts, and for analytics and metrics regarding visitor usage on this product and other media. We may share cookie and analytics information with third parties for the purposes of advertising. By continuing to use our website, you consent to cookies being used. View our Privacy Policy here.
X
