
62 Stanner CircuitBonner ACT 2914
Property Details for 62 Stanner Cct, Bonner
62 Stanner Cct, Bonner is a 4 bedroom, 2 bathroom House with 2 parking spaces and was built in 2012. The property has a land size of 620m2 and floor size of 183m2. While the property is not currently for sale or for rent, it was last sold in March 2022.
Last Listing description (March 2022)
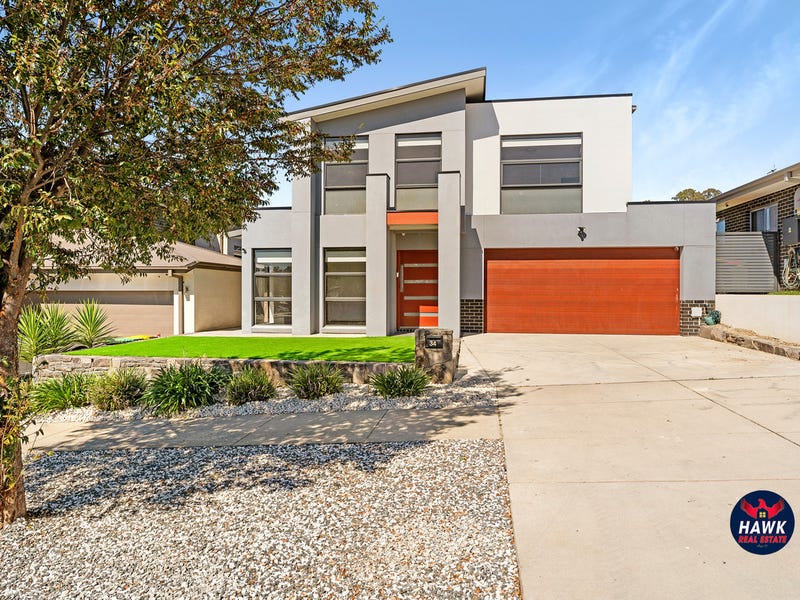
Lovingly maintained, contemporary designed residence, expertly crafted with meticulous attention to detail and defined by its stunning finishes, high feature ceilings and endless natural light. Offering an immense street presence opposite a sprawling, open reserve and designed with a strong consideration to the surrounding views, a northerly aspect, privacy and relaxation.
The light and bright interior is graced with a host of 'must haves' including a sleek 'chefs delight' galley style kitchen, smart, contemporary ensuite and main bathroom plus a separate, well-equipped laundry.
The sundrenched, north facing family room with impressive bamboo flooring flows onto a wonderful covered alfresco area that showcases a built-in kitchen, pizza oven and pleasant cameos of the Bonner landscape. The separate lounge room is in a whisper quiet part of the abode and is the ideal getaway for those family members wanting their own privacy and space.
In addition, all bedrooms are of generous proportions, feature built-in-robes, with an oversized segregated master suite with walk-in-robe and views towards south Canberra across the lush green open reserve.
A beautiful family home with nature at your doorstep and sited on a very manageable, landscaped block amidst an attractive garden setting garnished with an array of established plants and shrubs.
A top location! Walking distance to the vibrant hubs of the Bonner and Amaroo shopping centre precincts, local primary/secondary schools and childcare centre.
Seeing is believing!
HIGHLIGHTS:
GENERAL:
-Architecturally designed, split level 4-bedroom home built by BLD homes
-10 years old and meticulously maintained
-Rendered facade, recently painted with colours chosen to blend into the gardens and surrounding landscape
-Formal entry with oversized front door
-High feature ceilings throughout creating a sense of extra space and light
-Bamboo flooring throughout entry and family room
-NBN connection with data points
-Double attached garage with automatic doors and Internal access
-Large linen cupboard tucked away conveniently adjacent to the main bathroom
THERMAL EFFICIENT DESIGN with:
-North facing, open plan living area
-Double glazed windows to all bedrooms
-Ducted reverse cycle heating and cooling
-All rooms finished with honeycomb blinds, block outs to the bedrooms and 'Luxaflex' sheer blinds in the living areas
KITCHEN:
-Symmetrical design with two tone high gloss finish
-Abundance of space and storage including two layers of overhead cupboards
-Soft close drawers
-Tempered glass splash back
-Long island bench with 30mm stone bench top and built-in power points
-20mm stone bench top over a 750mm oven and gas cooktop
-Integrated fridge
-Dishwasher
-Space for wine fridge
-Separate walk-in pantry
FAMILY ROOM
-North facing, light filled area with large sliding glass doors and windows
-Views
-High ceilings
LOUNGE/TV ROOM:
-Recess for art
-Option for a wall mount TV with HDMI cabling
-Carpeted
-Ideal as a parent's retreat
BEDROOMS/BATHROOMS:
-Large, segregated master suite with a generous sized walk-in-robe and ensuite with dual sinks, heated towel rail, floor to ceiling tiles and shower recess
-Views to south Canberra across the nature reserve
-Additional 3 well-proportioned bedrooms with built-in-robes
-Spacious main bathroom with bath, shower recess, floor to ceiling tiles, high gloss vanity and separate toilet
-Heat tastics in both bathrooms
LAUNDRY
-Outside access
-Storage cupboard
OUTDOORS:
-Established, easy-care gardens
-Large covered alfresco decking area with retractable awning
-Views from the deck to the hills surrounding Bonner
-Straight-line kitchen features stone tops and PVC cupboards to withstand the weather.
-Undermount sink and tap mixer
-Integrated "Lifestyle BBQ" and hot plate with mains gas. (Made from marine grade stainless steel with a 25-year warranty)
-Custom designed wood Pizza oven including wood storage. Built with solid brick and insulated with wool and acrylic render, steel / stainless steel chimney and flue to regulate cooking temperature (wood supplied)
ADDITIONAL INFORMATION:
-Block: 14
-Section: 95
-EER: 6
-Living area: 194.6m2
-Garage: 41m2
-Year built: 2012 (Certificate of Occupancy)
-Land size: 620m2
-Land value (UV): $416,000
-Land rates: $2,857 per annum
-Land tax: $4058 per annum (only paid if leased)
All values and measurements are approximate
*Please note: The floor plans and aerial photographs with any highlighted boundaries provided on this website may not be entirely accurate and are not necessarily to scale. They are intended as a guide only and must not be relied upon. In addition, the property information provided has been obtained from sources we deem to be reliable, however, Michael Potter Real Estate cannot guarantee its accuracy and persons should rely on their own due diligence.
Property History for 62 Stanner Cct, Bonner, ACT 2914
- 30 Mar 2022Sold for $1,290,000
- 24 Mar 2022Listed for Sale Auction
- 26 Nov 2019Listed for Rent $695 / week

Recent sales nearby
See more recent sales nearby/assets/perm/frt7e5hi4ai6xenw4w7wsrgipa?signature=289df5503ac11ec454a38a07d2ab8a7cc94ccaee37a3d3a6bd3d62f96eadb35a) 0
0
/assets/perm/po3xx4ienui6vd33u5cjkg5g3i?signature=1d0b4a6f1546e3101b582f5fcf4a97cdab33ba6cf5b4a0f6aed8852c45f37f40) 0
0/assets/perm/etqmanadj4i6vkotundrxn2nli?signature=8ddbb6da40bf2f2ed46a4717117d7b5bbd8e405d70c7cba1c0fa49f946c2d04f) 0
0Similar properties For Sale nearby
See more properties for sale nearby 0
0
 0
0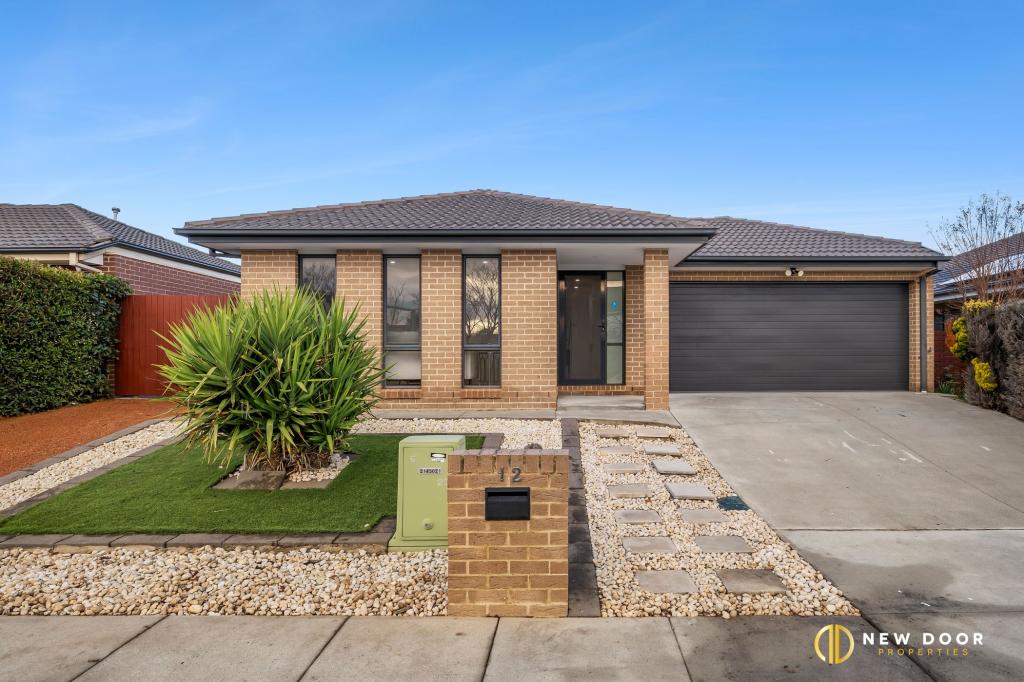 0
0Similar properties For Rent nearby
See more properties for rent nearby 0
0
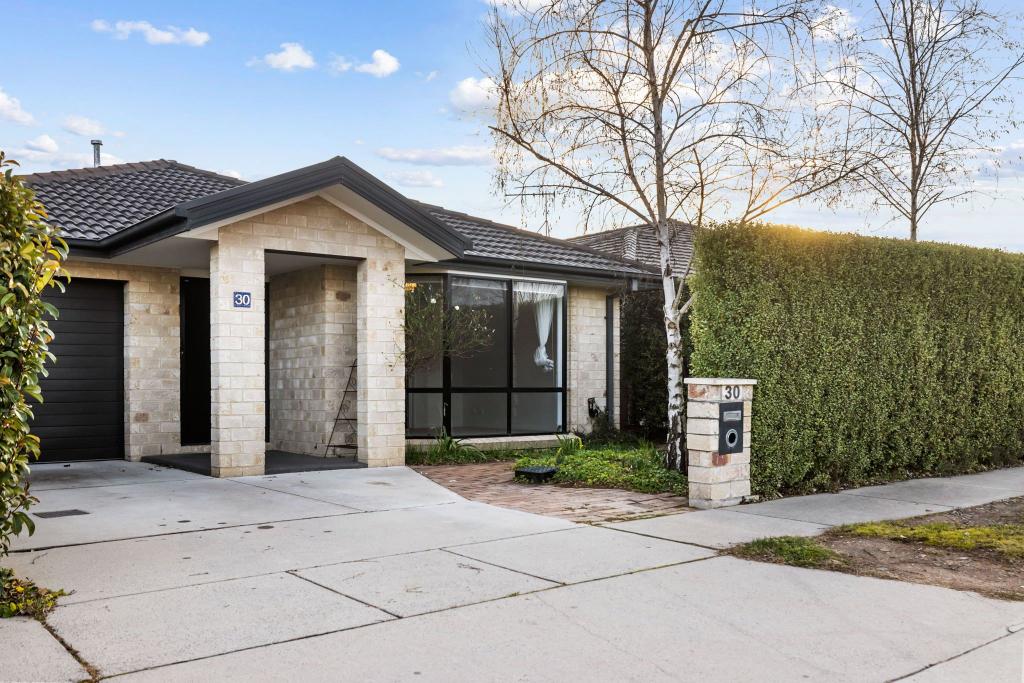 0
0
 0
0About Bonner 2914
The size of Bonner is approximately 2.8 square kilometres. There are 2 parks, covering nearly 5.2% of the total area. The population of Bonner in 2016 was 6730 people. By 2021 the population was 7339 showing a population growth of 9.0% in the area during that time. The predominant age group in Bonner is 30-39 years. Households in Bonner are primarily couples with children and are likely to be repaying $1800 - $2399 per month on mortgage repayments. In general, people in Bonner work in a professional occupation.In 2021, 65.90% of the homes in Bonner were owner-occupied compared with 69.00% in 2016.
Bonner has 2,243 properties. Over the last 5 years, Houses in Bonner have seen a 23.60% increase in median value, while Units have seen a 31.36% increase. As at 30 June 2026:
- The median value for Houses in Bonner is $1,040,216 while the median value for Units is $720,119.
- Houses have a median rent of $700 while Units have a median rent of $625.
Suburb Insights for Bonner 2914
Market Insights
Bonner Trends for Houses
N/A
N/A
View TrendN/A
N/A
Bonner Trends for Units
N/A
N/A
View TrendN/A
N/A
Neighbourhood Insights
© Copyright 2026. RP Data Pty Ltd trading as Cotality (Cotality). All rights reserved. No reproduction, distribution, or transmission of the copyrighted materials is permitted. The information is deemed reliable but not guaranteed.
While Cotality uses commercially reasonable efforts to ensure the Cotality Data is current, Cotality does not warrant the accuracy, currency or completeness of the Cotality Data and to the full extent permitted by law excludes all loss or damage howsoever arising (including through negligence) in connection with the Cotality Data.
This product uses cookies and other similar technologies to improve and customise your browsing experience, to tailor content and adverts, and for analytics and metrics regarding visitor usage on this product and other media. We may share cookie and analytics information with third parties for the purposes of advertising. By continuing to use our website, you consent to cookies being used. View our Privacy Policy here.
X
