
80/64 College StreetBelconnen ACT 2617
Property Details for 80/64 College St, Belconnen

80/64 College St, Belconnen is a 1 bedroom, 1 bathroom Unit with 1 parking spaces and was built in 2010. The property has a land size of 21903m2 and floor size of 65m2. While the property is not currently for sale or for rent, it was last sold in November 2024.
Last Listing description (January 2025)
Enjoy the best of ground-floor living in this freshly updated one-bedroom apartment, perfectly positioned just moments from Westfield Shopping Centre, Belconnen Markets, and the picturesque Lake Ginninderra. Ideal for first-home buyers, this apartment offers modern comfort with a fresh new look and unbeatable convenience.
Step into a light-filled, open-plan living area, enhanced by brand-new carpet and a fresh coat of paint that creates a warm and inviting feel. The well-equipped kitchen features plenty of bench space, ample storage, and a breakfast bar for casual meals. The bedroom, also fitted with new carpet, provides a comfortable retreat, while the modern bathroom includes quality fixtures.
The living area opens out to a private, pet-friendly courtyard-perfect for relaxing or entertaining under the covered space. There's also direct access to the complex's central garden, giving you even more room to enjoy the outdoors.
With a reverse cycle split system for year-round comfort, a versatile storage room that could be used as a study nook or pantry, and access to fantastic amenities including a pool, spa, steam room, and gym, this apartment has everything you need. Public transport is nearby, and the property includes a secure car space and storage cage for added convenience.
With new carpet and fresh paint throughout, this is your chance to enjoy stylish, low-maintenance living in a prime location-perfect for both you and your furry friend. Don't miss out-make it yours today!
Picture the lifestyle:
Steps from Westfield Belconnen and Belconnen Markets
Easy access to Lake Ginninderra's walking trails and parks
Vibrant caf and dining scene
Close proximity to public transport and major arterial roads
Short commute to the University of Canberra and major employment hubs
The Perks:
Expansive ground-floor apartment with private courtyard
Oracle Apartments Complex
Developer: Amalgamated Property Group
Builder: Milin Builders
Direct access to the complex garden with barbeque area
Spacious open-plan living room
Reverse cycle air-conditioning unit for year-round comfort
Captivating rear courtyard, perfect for relaxing or entertaining
Modern bathroom with quality fixtures
Additional storage room which could be used as a study nook or pantry
Complex amenities include an in-ground pool, spa, steam room, and gymnasium
Single secure car space and storage cage for added convenience
Freshly updated with new carpet and paint throughout
The Numbers:
Total Living: 65m
Courtyard: 37m
Rates: $392.92 p.q approx..
Strata Manager: Civium Strata
Strata Levies: $1,120.34 p.q approx..
Build: 2011
EER: 6 Stars
Explaining the private treaty process:
To ensure a fair & equitable process, all offers are confidential. This gives our buyers peace of mind that we will not disclose an offer to another buyer in an attempt to force that buyer's intent. For guidance on when offers close and how best to submit an offer, please contact the agent directly.
Property History for 80/64 College St, Belconnen, ACT 2617
- 14 Nov 2024Sold for $370,000
- 13 Nov 2024Listed for Sale Sold
- 17 Jan 2022Sold for $351,000

Recent sales nearby
See more recent sales nearby/assets/perm/dvzlm6uaq4i6zjnzx4v5xwjrfe?signature=fb38b37411fd8251c94d9611dd9c0bb5578b18c8a72bc98bcf728434a6f65fbd) 0
0

/assets/perm/sssq7lbp7ui63kybmnvavrrhsy?signature=592e34e2e6c90b8c91e1c037333f0d62118fd9104fd67311ae3ceef94419f6b0) 0
0
/assets/perm/zyrlmusiuai6vjlo45hx6n7cxa?signature=84a049198c698c8761a5833bef72808c1fbd88aea9da8819ca9d6facb8e01aeb) 0
0Similar properties For Sale nearby
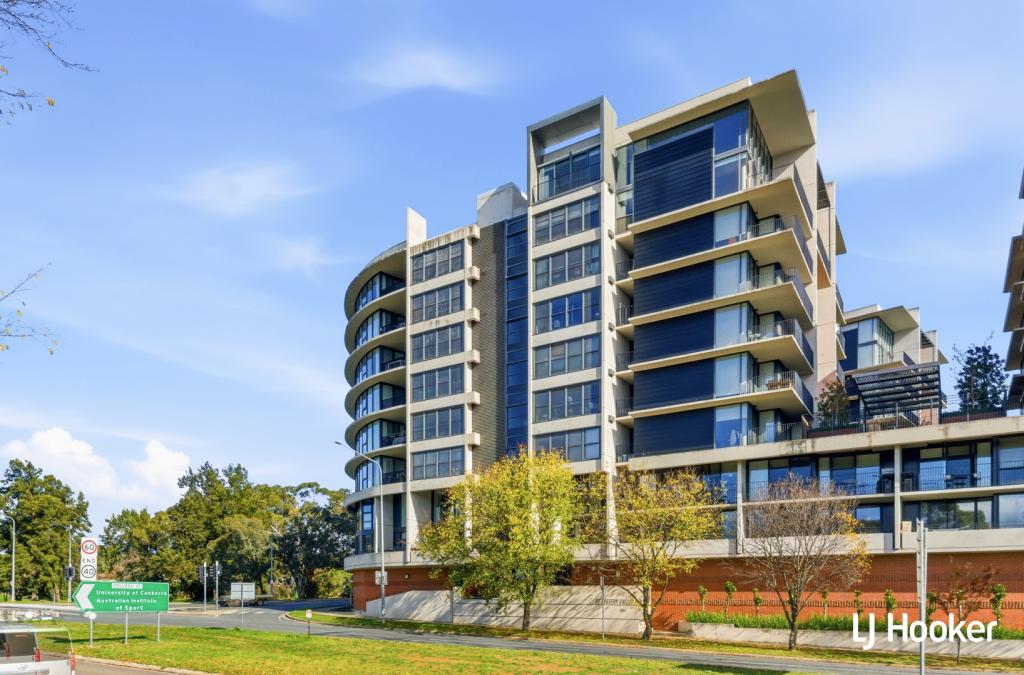
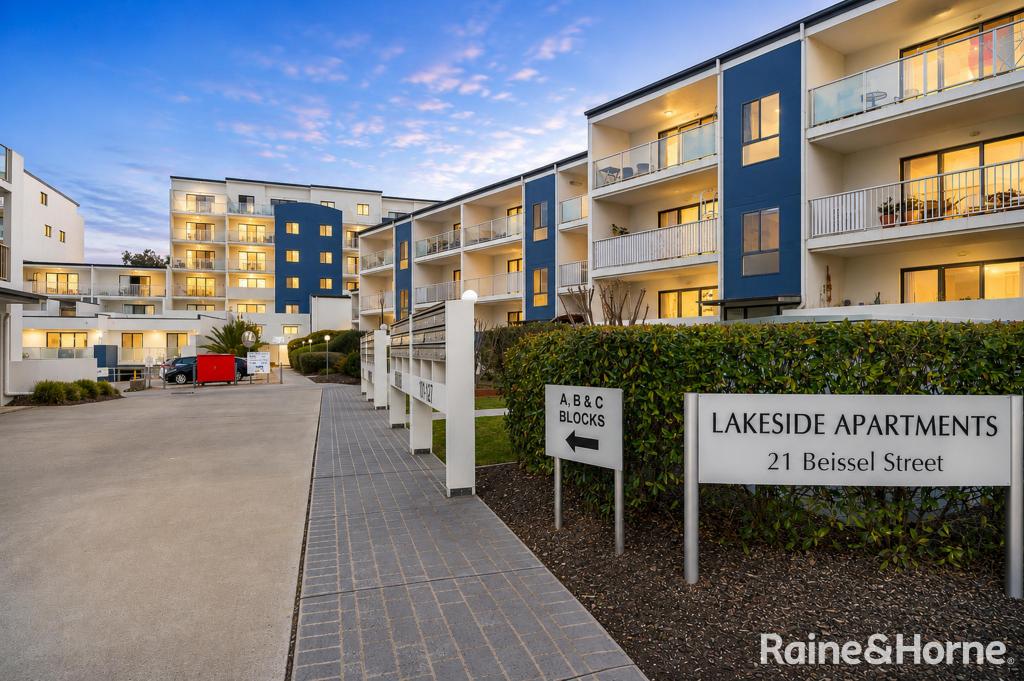
See more properties for sale nearby 0
0


 0
0
 0
0
Similar properties For Rent nearby
See more properties for rent nearby 0
0 0
0
 0
0About Belconnen 2617
The size of Belconnen is approximately 4.4 square kilometres. There are 6 parks, covering nearly 26.3% of the total area. The population of Belconnen in 2016 was 6657 people. By 2021 the population was 8502 showing a population growth of 27.7% in the area during that time. The predominant age group in Belconnen is 20-29 years. Households in Belconnen are primarily childless couples and are likely to be repaying $1400 - $1799 per month on mortgage repayments. In general, people in Belconnen work in a professional occupation.In 2021, 32.50% of the homes in Belconnen were owner-occupied compared with 29.20% in 2016.
Belconnen has 6,310 properties. Over the last 5 years, Houses in Belconnen have seen a 4.56% increase in median value, while Units have seen a 19.11% increase. As at 30 June 2026:
- The median value for Houses in Belconnen is $597,696 while the median value for Units is $508,506.
- Houses have a median rent of $580 while Units have a median rent of $565.
Suburb Insights for Belconnen 2617
Market Insights
Belconnen Trends for Houses
N/A
N/A
View TrendN/A
N/A
Belconnen Trends for Units
N/A
N/A
View TrendN/A
N/A
Neighbourhood Insights
© Copyright 2026. RP Data Pty Ltd trading as Cotality (Cotality). All rights reserved. No reproduction, distribution, or transmission of the copyrighted materials is permitted. The information is deemed reliable but not guaranteed.
While Cotality uses commercially reasonable efforts to ensure the Cotality Data is current, Cotality does not warrant the accuracy, currency or completeness of the Cotality Data and to the full extent permitted by law excludes all loss or damage howsoever arising (including through negligence) in connection with the Cotality Data.
This product uses cookies and other similar technologies to improve and customise your browsing experience, to tailor content and adverts, and for analytics and metrics regarding visitor usage on this product and other media. We may share cookie and analytics information with third parties for the purposes of advertising. By continuing to use our website, you consent to cookies being used. View our Privacy Policy here.
X
