
50/13 Chandler StreetBelconnen ACT 2617
Property Details for 50/13 Chandler St, Belconnen
50/13 Chandler St, Belconnen is a 2 bedroom, 1 bathroom Unit with 2 parking spaces and was built in 1997. The property has a land size of 6354m2 and floor size of 70m2. While the property is not currently for sale or for rent, it was last sold in May 2025.
Last Listing description (August 2026)

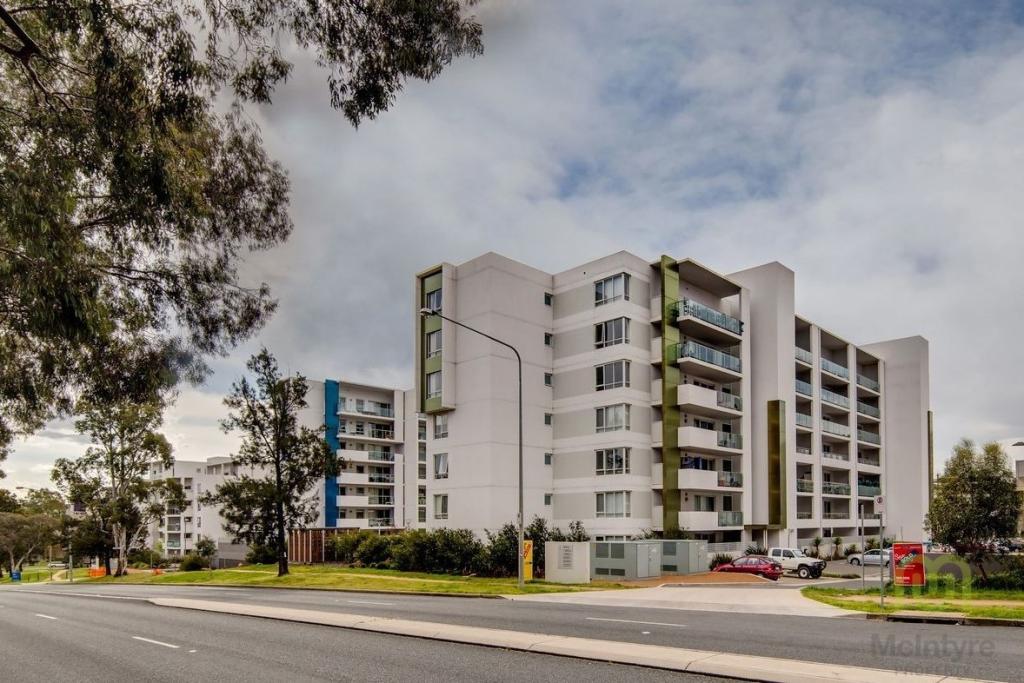
Enjoy the penthouse lifestyle, with glistening lake views and year round sunshine thanks to the direct northerly outlook. The water views are absolutely gorgeous, and offer amazing sunrises, sunsets too.For those who like to keep fit and have fun with friends, you will absolutely love the resort-style amenities too which include a gym, sauna, basketball, squash and tennis courts, plus there is both an indoor and outdoor pool, so no matter the weather, you can go for a dip, have a workout or shoot some hoops. Located in the heart of Belconnen, you're just a short stroll from many eateries, plus the Westfield shopping centre with all your shopping and entertainment needs so close, you won't need to drive, it will be a faster walk. Attention live in owners want early access prior to settlement and a guaranteed move in date? Well good news, we can make that happen. Your next chapter is calling your name and having a home sweet home to call your own is ready for you now. This apartment makes living cool, calm and care-free and with vacant possession and early access on offer you could be unlocking your new front door sooner than you think. Attention investors early access is also available to your property manager so tenants can view the unit and be pre-signed prior to settlement. Now is the time to buy to get your final deductions, before the end of the financial year.Like what you've heard? This is only the beginning! Watch the detailed walk-through video, it's our 24/7 salesperson for you to get an excellent feel for the features of this apartment and the development itself. It's the most informative property video you will watch during your property search, but don't just take our word for it.To get a copy of the digital brochure containing an explanation of our friendly sales campaign and the full contract, just shoot us an email from any of the portals and it will be automatically sent to you.What buyers will love: Amazing Lake views Penthouse living North and south facing Light, bright and airy Only two units on the top floor that access this stairwell Beautifully maintained 2 side by side car spaces plus a separate storage shed Great privacy Vacant possession Early access prior to settlement availableFeatures: 2 large bedrooms with built in robes 2 generous balconies offering a lovely cross flow ventilation North facing balcony accessed via two doors from the living area South facing balcony with access from both bedrooms Open plan living area that can be easily divided into two zones Kitchen with stone tops, dishwasher, oven, cooktop, range hood, lots of cupboards, and corner pantry Bathroom with spa/shower combo, brand new vanity, full height tiling, skylight Laundry with dryer Upgraded lighting Reverse cycle heating and cooling Linen cupboardThe Numbers: (approx.) Only 11 units that access this stairwell EER: 6 stars (out of 6 stars) Internal living area: 77m2 Balconies total: 19m2 Total unit size: 96m2 Age: 28 years old (building completed 1997) General rates: $2,224 p.a. Land tax (investors only): $2,906 p.a. Water & sewerage rates: $805 p.a. Rental potential: $570/wk Strata levies: $6,043 p.a. 84 units in total spread across multiple entrances for added privacy Strata manager: Signature Strata Units Plan number: 1651 Total admin/sinking fund balance: $273,128 as of 02/04/25The NETANYA development includes: Secure/restricted access to the building Pet friendly complex (subject to body corporate notification) NBN internet (FTTN) Fibre to the Node Intercom access CCTV 6 x visitor car parks outside Lots of on street visitor parking Resort like facilities to keep you fit and entertained including Tennis Court Gym and sauna Outdoor Pool Indoor Pool Squash/basketball court Full length glass windows in the stairwell making it bright and offering a great outlookTo Help Buyers We advertise a guide price which your offer must exceed. Offers can be conditional (subject to finance/valuation) or unconditional and on a contract with a waiver of the cooling off We have a solicitor who can provide a FREE contract review and section 17 if required All offers are confidential and will not be disclosed to other buyers for privacy purposes. A 5% deposit is acceptable
Property History for 50/13 Chandler St, Belconnen, ACT 2617
- 31 May 2025Listed for Sale $511,000
- 31 May 2025Sold for $511,000
- 26 Mar 2024Listed for Rent $550 / week

Recent sales nearby
See more recent sales nearby/assets/perm/dxdmcyceqqi63ioykhfejccjym?signature=cd611108dbe47a75c842f1016c392e625ad5550632371377804b139852a85d9b) 0
0
/assets/perm/bde5mtnbpei6rkwab5l7won5ze?signature=9133f157706c5f2180ea9bcfdf0a5558e42dcf70bb53a71103e45af52f2c680a) 0
0
Similar properties For Sale nearby
See more properties for sale nearby 0
0
 0
0
 0
0
Similar properties For Rent nearby
See more properties for rent nearby 0
0
 0
0
 0
0
About Belconnen 2617
The size of Belconnen is approximately 4.4 square kilometres. There are 6 parks, covering nearly 26.3% of the total area. The population of Belconnen in 2016 was 6657 people. By 2021 the population was 8502 showing a population growth of 27.7% in the area during that time. The predominant age group in Belconnen is 20-29 years. Households in Belconnen are primarily childless couples and are likely to be repaying $1400 - $1799 per month on mortgage repayments. In general, people in Belconnen work in a professional occupation.In 2021, 32.50% of the homes in Belconnen were owner-occupied compared with 29.20% in 2016.
Belconnen has 6,291 properties. Over the last 5 years, Houses in Belconnen have seen a 19.50% increase in median value, while Units have seen a 10.93% increase. As at 31 August 2026:
- The median value for Houses in Belconnen is $593,927 while the median value for Units is $494,170.
- Houses have a median rent of $580 while Units have a median rent of $565.
Suburb Insights for Belconnen 2617
Market Insights
Belconnen Trends for Houses
N/A
N/A
View TrendN/A
N/A
Belconnen Trends for Units
N/A
N/A
View TrendN/A
N/A
Neighbourhood Insights
© Copyright 2026. RP Data Pty Ltd trading as Cotality (Cotality). All rights reserved. No reproduction, distribution, or transmission of the copyrighted materials is permitted. The information is deemed reliable but not guaranteed.
While Cotality uses commercially reasonable efforts to ensure the Cotality Data is current, Cotality does not warrant the accuracy, currency or completeness of the Cotality Data and to the full extent permitted by law excludes all loss or damage howsoever arising (including through negligence) in connection with the Cotality Data.
This product uses cookies and other similar technologies to improve and customise your browsing experience, to tailor content and adverts, and for analytics and metrics regarding visitor usage on this product and other media. We may share cookie and analytics information with third parties for the purposes of advertising. By continuing to use our website, you consent to cookies being used. View our Privacy Policy here.
X
