
27/2 Ranken PlaceBelconnen ACT 2617
Property Details for 27/2 Ranken Pl, Belconnen
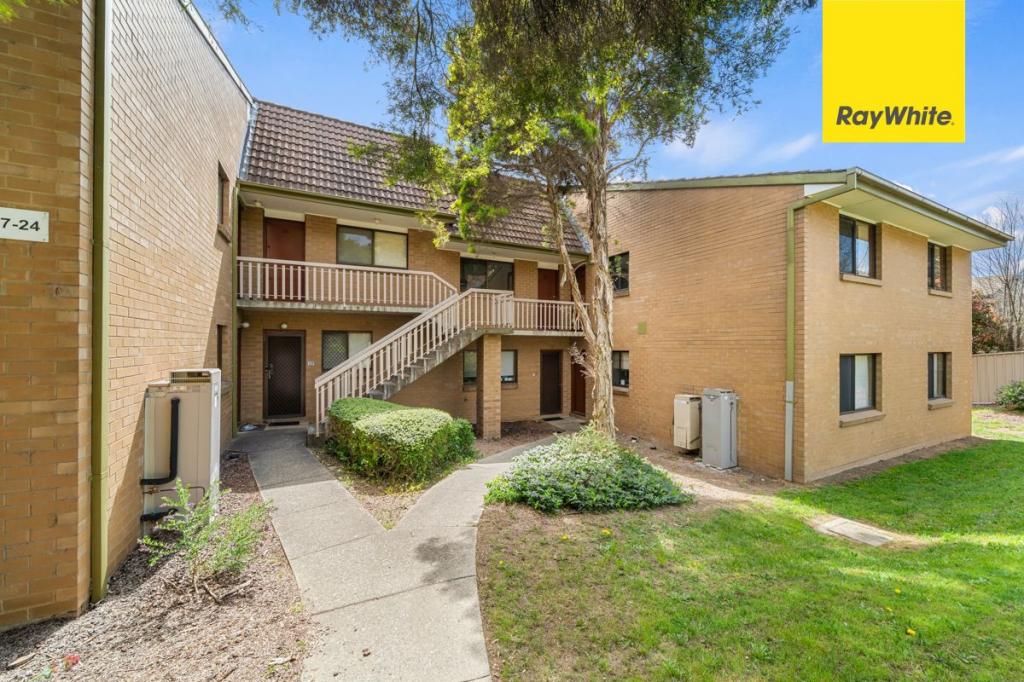
27/2 Ranken Pl, Belconnen is a 2 bedroom, 1 bathroom Unit and was built in 1993. The property has a land size of 3766m2 and floor size of 80m2. While the property is not currently for sale or for rent, it was last sold in May 2022.
Last Listing description (September 2026)
Situated on level two with a coveted north aspect, this beautifully renovated two-bedroom, one-bathroom apartment delivers a rare combination of natural light, considered design, and lovely outlook views, all in an excellent, highly convenient location.
Step inside to discover a spacious, sun-drenched living area anchored by a striking feature brick wall, with Canberra Red Bricks flowing down the hallway and setting the tone for the home's modern, rustic feel. The stunning Herringbone flooring adds texture and character underfoot, while the freshly painted ceilings and energy efficient down lights give the whole space a crisp and polished finish.
The newly renovated kitchen is a true highlight, featuring an induction cooktop, oven, brand new dishwasher, and elegant feature glass cabinetry, perfect for both everyday living and entertaining. Flow seamlessly out to your private north-facing balcony, where natural light pours into the living area throughout the day.
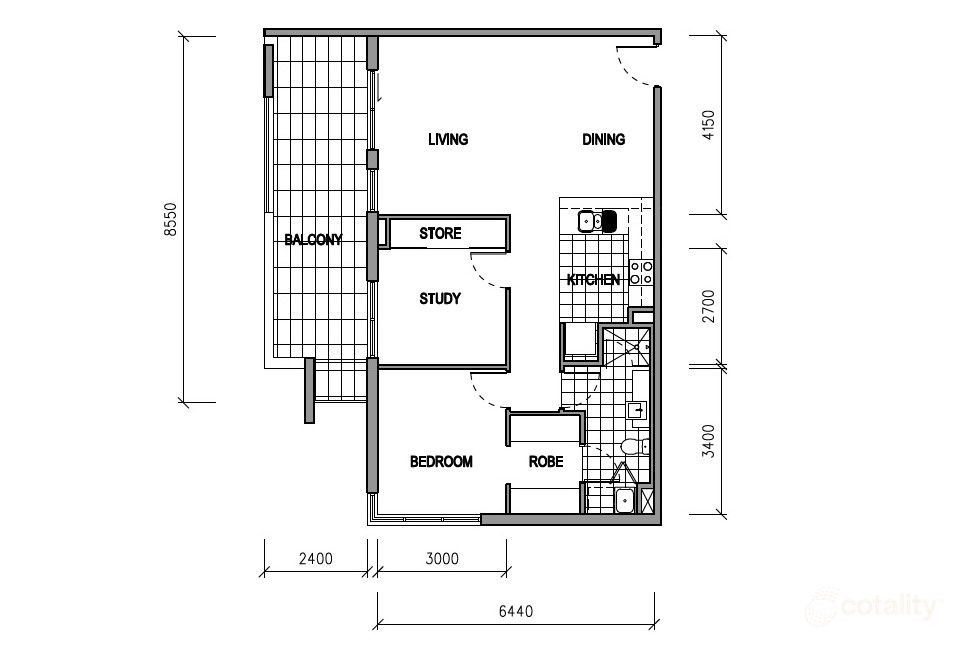
Both bedrooms are generously sized and include built-in robes, with additional storage cleverly incorporated by the bedrooms. The bathroom has been thoughtfully finished with extra cabinetry for added functionality.
Ideally located just moments from Westfield Belconnen, local schools, public transport, and everyday amenities, this home offers the perfect balance of lifestyle and convenience, everything you need right at your doorstep. A stylish, light-filled home in a prime Belconnen location - ready to move straight into. Inspect today.
Property Features:
Level two, north-facing aspect with lovely views
Excellent location close to Belconnen Westfield, schools, transport & amenities
Newly renovated kitchen with induction cooktop, oven & brand new dishwasher
Herringbone flooring
Feature brick wall with Canberra Red Bricks
Freshly painted ceilings
North-facing balcony and living with abundant natural light
Spacious, light-filled living area
two bedrooms, both with built-in robes
Extra hallway storage
Bathroom with additional cabinetry
Undercover single car parking and storage, ample visitor parking
Close by locations:
Westfield Belconnen 650m
Lake Ginninderra 1.1km
Belconnen Police Station 2.1km
John Knight Memorial Park 2.4km
Maquarie Primary School 2.4km
University of Canberra 3.1km
University of Canberra Hospital 3.1km
St John the Apostle Primary School 3.6km
Gossan Hill Nature Reserve 4.2km
Aranda Primary School 4.4km
Canberra Institute of Technology 5.3km
North Canberra Hospital 5.0km
EER: 6.0
Strata Admin: $747.36pq*
Strata Sinking: 270.20pq*
Living Area: 80sqm*
Balcony Area: 4sqm*
Disclaimer: All care has been taken in the preparation of this marketing material, and details have been obtained from sources we believe to be reliable. Blackshaw do not however guarantee the accuracy of the information, nor accept liability for any errors. Interested persons should rely solely on their own enquiries.
Prior to enquiry or inspection of this property you may wish to review our Information Collection Notice and Privacy Policy.
blackshaw.com.au/privacy
Property History for 27/2 Ranken Pl, Belconnen, ACT 2617
- 21 Sep 2026Sold
- 31 Jul 2026Listed for Sale $454,900
- 18 May 2022Sold for $392,500

Recent sales nearby
See more recent sales nearby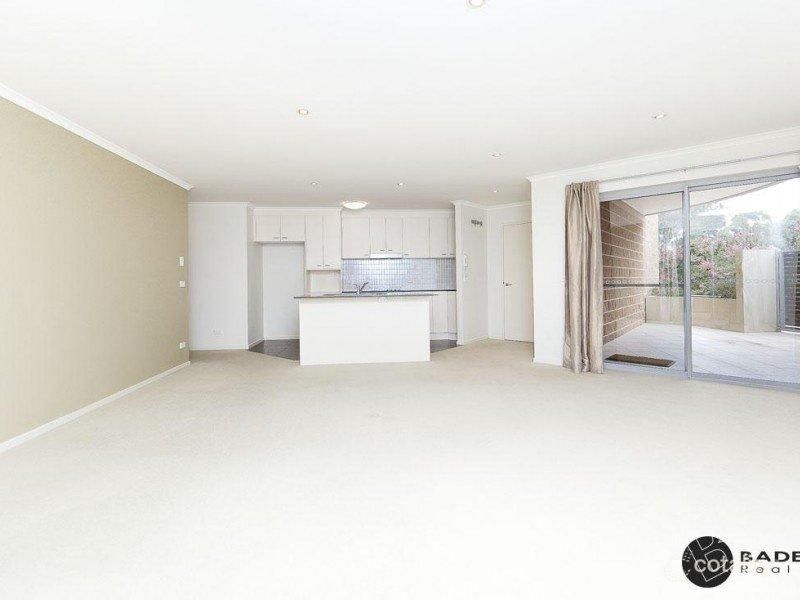 0

 0
 0
Similar properties For Sale nearby
See more properties for sale nearby 0


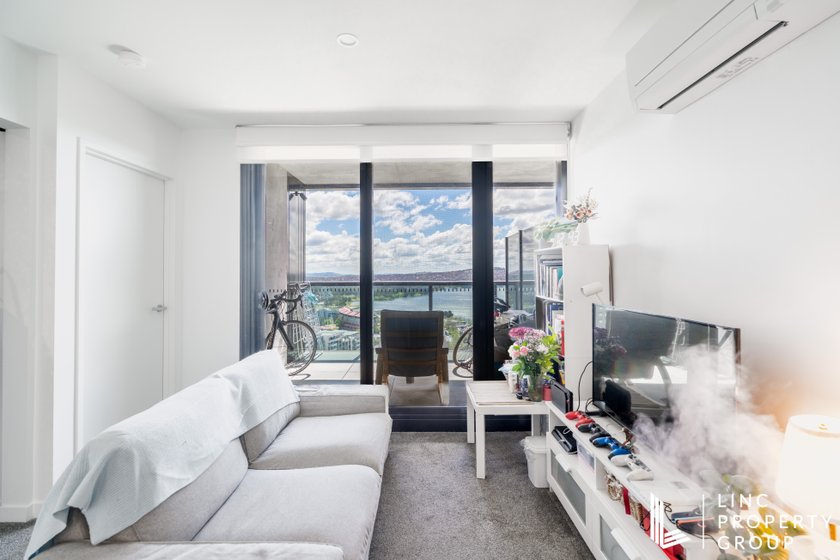 0
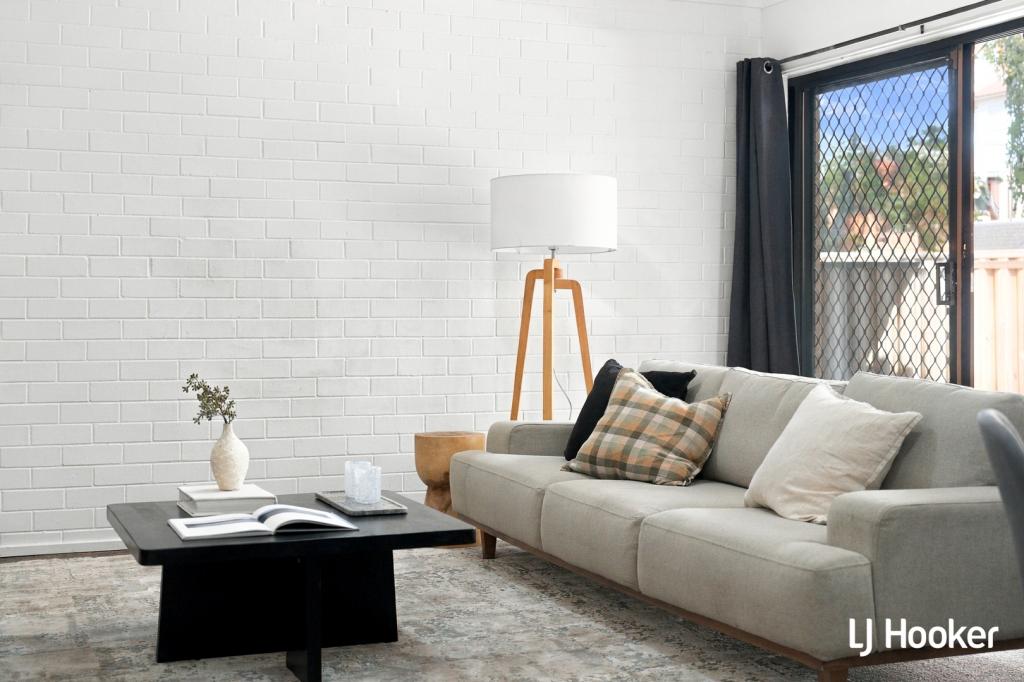 0


Similar properties For Rent nearby
See more properties for rent nearby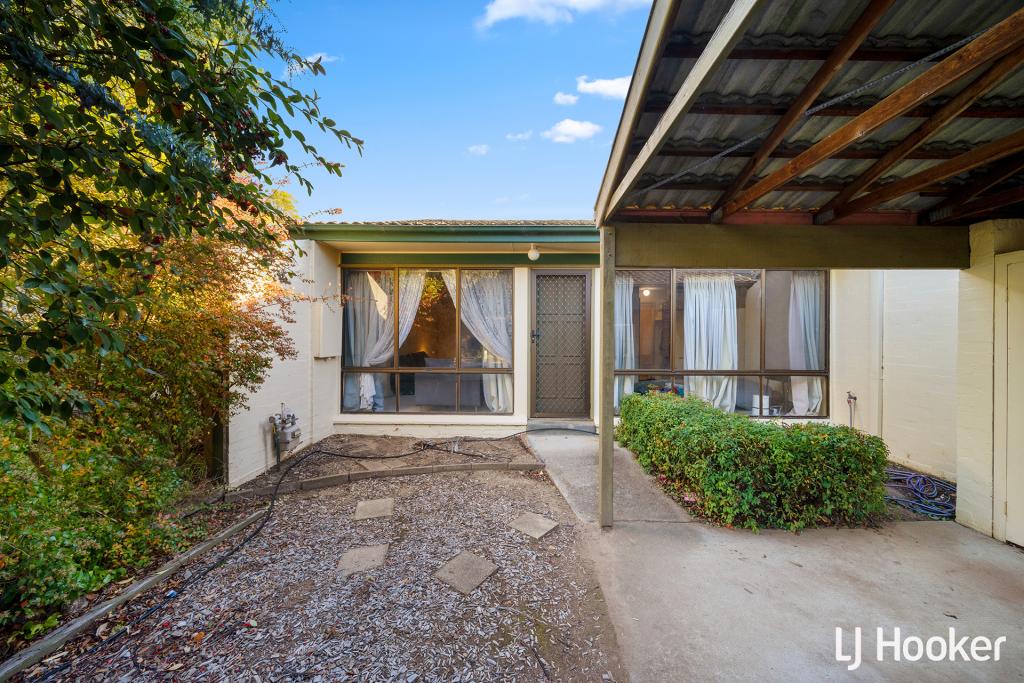 0
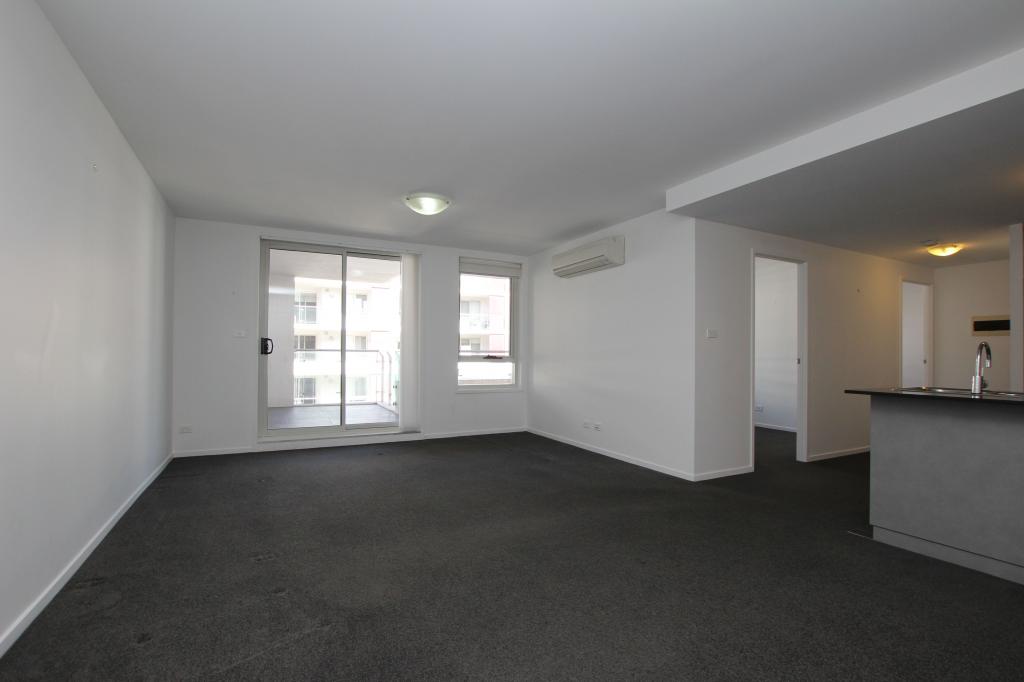 0

 0
About Belconnen 2617
The size of Belconnen is approximately 4.4 square kilometres. There are 6 parks, covering nearly 26.3% of the total area. The population of Belconnen in 2016 was 6657 people. By 2021 the population was 8502 showing a population growth of 27.7% in the area during that time. The predominant age group in Belconnen is 20-29 years. Households in Belconnen are primarily childless couples and are likely to be repaying $1400 - $1799 per month on mortgage repayments. In general, people in Belconnen work in a professional occupation.In 2021, 32.50% of the homes in Belconnen were owner-occupied compared with 29.20% in 2016.
Belconnen has 6,295 properties. Over the last 5 years, Houses in Belconnen have seen a 8.67% increase in median value, while Units have seen a 6.83% increase. As at 30 September 2026:
- The median value for Houses in Belconnen is $598,807 while the median value for Units is $488,147.
- Houses have a median rent of $580 while Units have a median rent of $565.
Suburb Insights for Belconnen 2617
Market Insights
Belconnen Trends for Houses
N/A
N/A
View TrendN/A
N/A
Belconnen Trends for Units
N/A
N/A
View TrendN/A
N/A
Neighbourhood Insights
© Copyright 2026. RP Data Pty Ltd trading as Cotality (Cotality). All rights reserved. No reproduction, distribution, or transmission of the copyrighted materials is permitted. The information is deemed reliable but not guaranteed.
While Cotality uses commercially reasonable efforts to ensure the Cotality Data is current, Cotality does not warrant the accuracy, currency or completeness of the Cotality Data and to the full extent permitted by law excludes all loss or damage howsoever arising (including through negligence) in connection with the Cotality Data.
This product uses cookies and other similar technologies to improve and customise your browsing experience, to tailor content and adverts, and for analytics and metrics regarding visitor usage on this product and other media. We may share cookie and analytics information with third parties for the purposes of advertising. By continuing to use our website, you consent to cookies being used. View our Privacy Policy here.
X
