
22/142 Totterdell StreetBelconnen ACT 2617
Property Details for 22/142 Totterdell St, Belconnen
22/142 Totterdell St, Belconnen is a 2 bedroom, 1 bathroom Unit with 1 parking spaces and was built in 1990. The property has a land size of 7436m2 and floor size of 87m2. While the property is not currently for sale or for rent, it was last sold in November 2024.
Last Listing description (September 2026)
PLEASE CLICK 'BOOK INSPECTION' TO REGISTER & BE NOTIFIED OF UPCOMING INSPECTIONS
Welcome to this beautifully renovated two-bedroom townhouse, which is set back privately behind its leafy, established garden. Located in a highly sought-after pocket of Belconnen, this home offers relaxed living with everything you need just moments away.
Inside, the home's interior has been transformed; the gorgeous Hampton-inspired kitchen is the centrepiece, showcasing an island bench illuminated by pendant and under-counter lighting, shaker-style panelled cabinetry, solid brass hardware, a new integrated dishwasher, new induction stove and oven, new rangehood and a tiled splashback. The Velux skylight is a spectacular added feature, bringing in an abundance of natural light, diffused with a solar-powered blind.
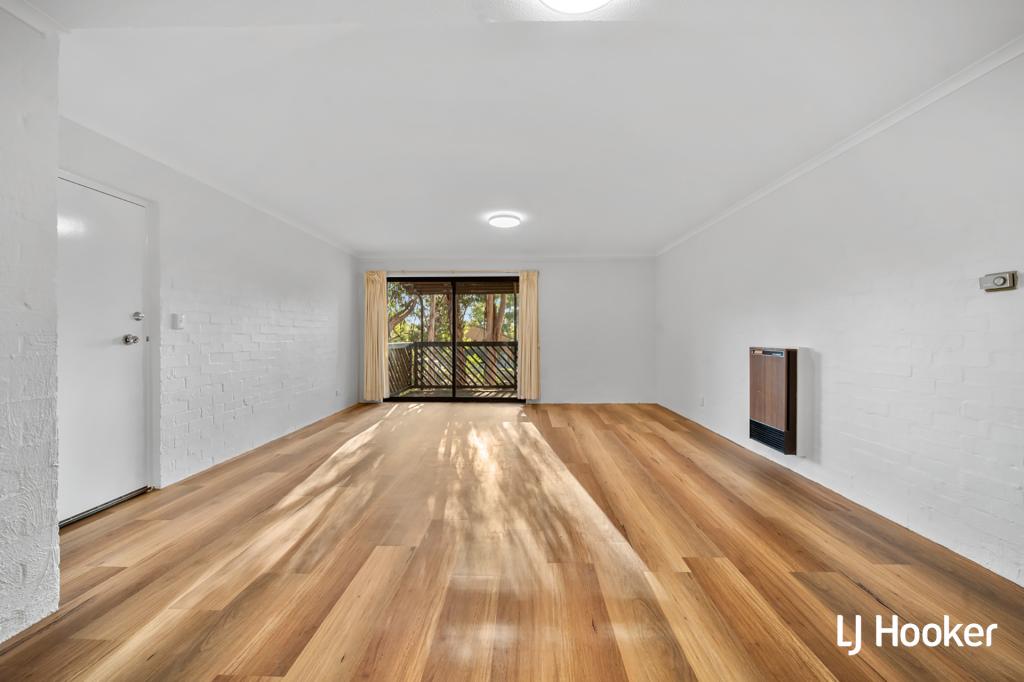
Oak hybrid timber flooring & creamy-toned walls continue the soothing colour palette through the inviting north-facing living space. Sliding doors invite you outside to the generous private rear courtyard, with Colorbond fencing and a lockable gate, paved, neatly landscaped & shaded by the majestic surrounding gums.
Bedroom one features walk-through robes into the updated two-way bathroom with a fresh, modern finish. Even the separate toilet has been chicly updated with stylish touches, including new tapware and tiling. Bedroom two has built-in robes for streamlined storage, and both bedrooms offer tranquil garden views and cosy carpeting underfoot.
At the front of the home, a separate single lock-up garage provides convenient parking and extra storage. An additional dedicated car space also offers parking for a second vehicle or visitor.
Ideally positioned close to the vibrant Belconnen Town Centre and within walking distance to Westfield Belconnen, major government departments and main bus routes, convenience is at your doorstep. Enjoy weekend strolls around Lake Ginninderra or explore the fantastic selection of nearby cafs and restaurants. With public transport, schools and everyday amenities all within easy reach, this townhouse presents an outstanding lifestyle opportunity.
Features of the property include:
Renovated and updated 2-bedroom townhouse
Open plan living and dining with hybrid timber flooring
Gorgeous Hampton-style kitchen with island bench with integrated dishwasher, pendant lighting, panelled cabinetry, new oven and induction cooktop, new rangehood, tiled splashback and glass-fronted overhead display storage
Velux skylight in kitchen with remote control for solar-powered blind
Reverse cycle air conditioning to the living space
Double-layer curtains throughout
Two bedrooms, each with built-in robes
Updated 2-way bathroom with bath
Separate laundry
Linen cupboard
Separate toilet
Rear courtyard with gate access
Single, separate garage with electric door and remote access, and an additional dedicated car space
Small garden shed in the courtyard
Available: 7th September 2026
PETS:
The tenant/s must seek landlord consent to keep pets at this property.
ENERGY EFFICIENCY RATING:
The EER Rating of this property is 5.0
MINIMUM STANDARDS:
The property meets the minimum housing standards for insulation.
VITAL INFORMATION:
The property is unfurnished
Please note that we request no videos or photos be taken inside occupied properties
Please note you may be required to remove your shoes prior to inspecting the property
Please note that a posting clause applies to this tenancy
WISH TO INSPECT:
1. Click on "BOOK INSPECTION" if this listing does not have the "BOOK INSPECTION" button please go to raywhitecanberra.com.au website and register
2. Register to join an existing inspection, if no time is offered or if the time does not suit, please register and we will contact you once access is arranged
3. If you do not register, we cannot notify you of any time changes, cancellations or further inspection times
RENT INFORMATION:
1. Rent is collected fortnightly unless otherwise nominated for a longer period
2. Bond required is equal to 4 weeks rent
DISCLAIMER:
All information regarding this property is from sources we believe to be accurate, however we cannot guarantee its accuracy. Interested persons should make and rely on their own enquiries in relation to inclusions, figures, measurements, dimensions, layout, furniture and descriptions.
Property History for 22/142 Totterdell St, Belconnen, ACT 2617
- 17 May 2026Listed for Rent $620 / week
- 04 Nov 2024Sold for $551,000
- 17 Oct 2024Listed for Sale $530,000

Recent sales nearby
See more recent sales nearby/assets/perm/dxdmcyceqqi63ioykhfejccjym?signature=cd611108dbe47a75c842f1016c392e625ad5550632371377804b139852a85d9b) 0
0
/assets/perm/bde5mtnbpei6rkwab5l7won5ze?signature=9133f157706c5f2180ea9bcfdf0a5558e42dcf70bb53a71103e45af52f2c680a) 0
0
Similar properties For Sale nearby
See more properties for sale nearby 0
0 0
0
 0
0

Similar properties For Rent nearby
See more properties for rent nearby 0
0 0
0
 0
0About Belconnen 2617
The size of Belconnen is approximately 4.4 square kilometres. There are 6 parks, covering nearly 26.3% of the total area. The population of Belconnen in 2016 was 6657 people. By 2021 the population was 8502 showing a population growth of 27.7% in the area during that time. The predominant age group in Belconnen is 20-29 years. Households in Belconnen are primarily childless couples and are likely to be repaying $1400 - $1799 per month on mortgage repayments. In general, people in Belconnen work in a professional occupation.In 2021, 32.50% of the homes in Belconnen were owner-occupied compared with 29.20% in 2016.
Belconnen has 6,267 properties. Over the last 5 years, Houses in Belconnen have seen a 19.50% increase in median value, while Units have seen a 10.93% increase. As at 31 August 2026:
- The median value for Houses in Belconnen is $593,927 while the median value for Units is $494,170.
- Houses have a median rent of $580 while Units have a median rent of $565.
Suburb Insights for Belconnen 2617
Market Insights
Belconnen Trends for Houses
N/A
N/A
View TrendN/A
N/A
Belconnen Trends for Units
N/A
N/A
View TrendN/A
N/A
Neighbourhood Insights
© Copyright 2026. RP Data Pty Ltd trading as Cotality (Cotality). All rights reserved. No reproduction, distribution, or transmission of the copyrighted materials is permitted. The information is deemed reliable but not guaranteed.
While Cotality uses commercially reasonable efforts to ensure the Cotality Data is current, Cotality does not warrant the accuracy, currency or completeness of the Cotality Data and to the full extent permitted by law excludes all loss or damage howsoever arising (including through negligence) in connection with the Cotality Data.
This product uses cookies and other similar technologies to improve and customise your browsing experience, to tailor content and adverts, and for analytics and metrics regarding visitor usage on this product and other media. We may share cookie and analytics information with third parties for the purposes of advertising. By continuing to use our website, you consent to cookies being used. View our Privacy Policy here.
X
