
11/99 Totterdell StreetBelconnen ACT 2617
Property Details for 11/99 Totterdell St, Belconnen
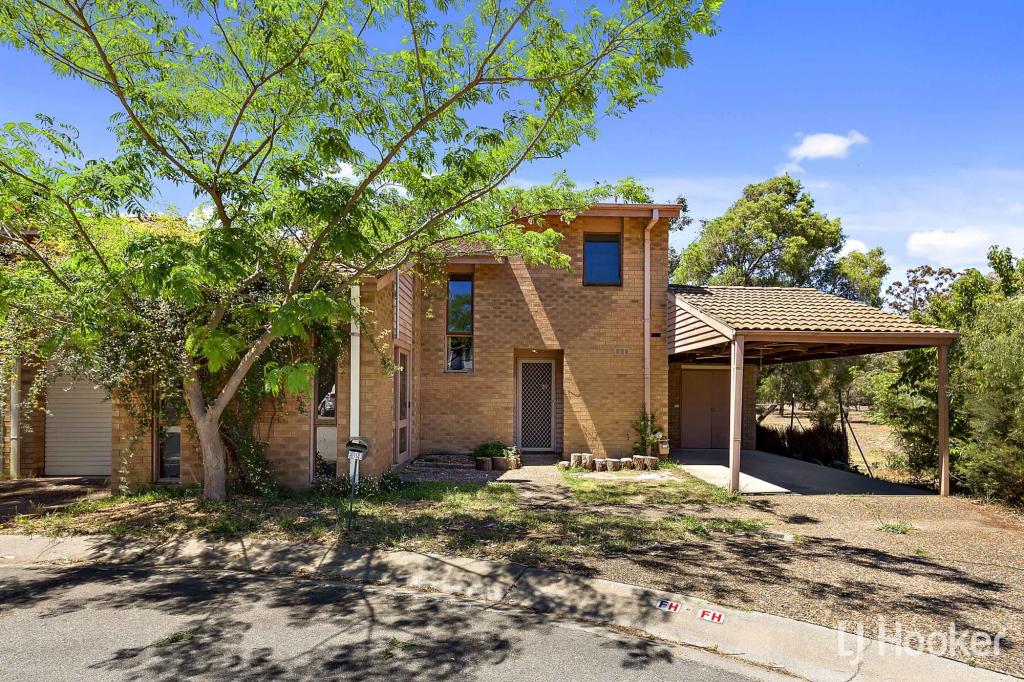
11/99 Totterdell St, Belconnen is a 3 bedroom, 1 bathroom Unit with 1 parking spaces and was built in 1990. The property has a land size of 4618m2 and floor size of 138m2. While the property is not currently for sale or for rent, it was last sold in October 2023.
Last Listing description (October 2023)
Well built, well maintained and ready for a new resident to take ownership and make memories. The townhouse at 11/99 Totterdell Street has proven that it not only provides the perfect residence from which to enter the property market, raise a family or downsize into, it's also a home that can stand the test of time. It verifies the saying, 'they just don't make them like they used to'.
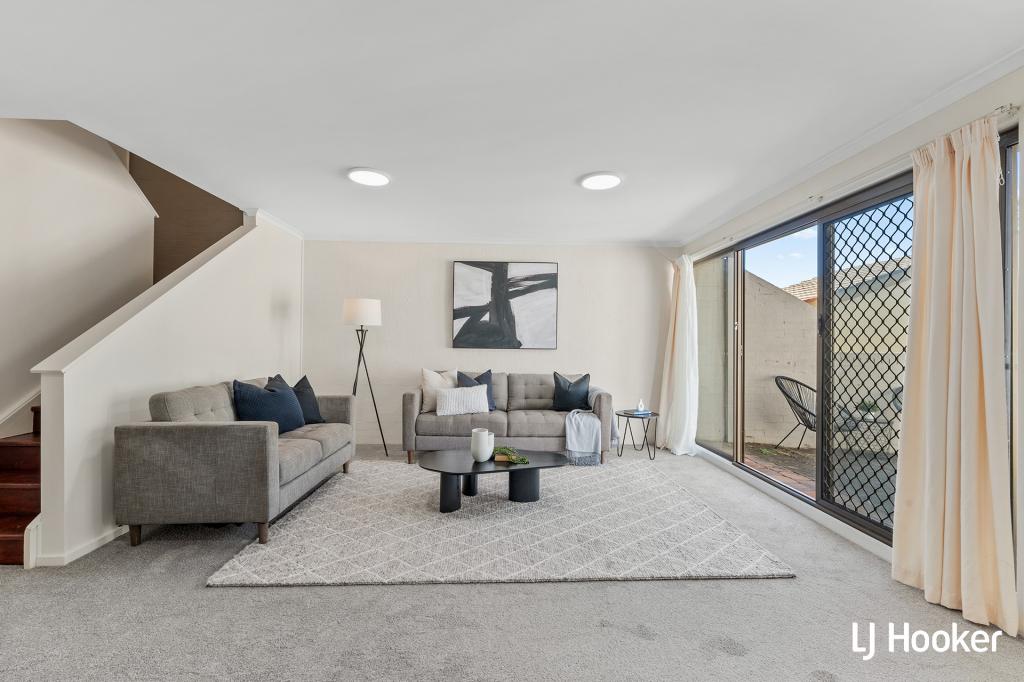
The floorplan is reminiscent of a full-sized home. From the entrance you're greeted with a very spacious open plan living area. From here, make your way into the kitchen and meals area which is more than ample in size to accommodate the whole family. There's also a laundry which leads to a downstairs powder room, plus extra storage under the stairs.
Waiting upstairs are three bedrooms and a bathroom with separate bathtub and shower, and then a separate toilet. The main bedroom has a walk in robe, but the most pleasant surprise up here is the balcony that runs the length of the home, which all bedrooms have direct sliding door access to.
As we enter the warmer months, you'll be relieved to know that, yes, the home comes equipped with brand new reverse cycle heating and cooling. Best of all it's split into two areas one for upstairs in the main bedroom and a separate one for downstairs saving on consumption and energy costs.
Being in the heart of Belconnen, this townhouse enjoys established leafy surrounds which add the most beautiful ambience and shade into the spacious courtyard. Established trees and hedging offer a lovely green outlook to enjoy and gated access means you can easily take the dog for a walk to the lake or the kids to the park and nearby playground.
To receive a copy of the digital brochure containing the contract and much more, please send us an email noting your name and it will be automatically sent to you.
Overview:
Spacious three bedroom townhouse larger than most
Generous floorplan big enough to use as 3 x living areas
All bedrooms are located upstairs and have sliding door access to long balcony
North/East facing
Vacant possession with the option for early access prior to settlement via an occupation agreement
Great privacy with no other properties looking in
NBN FTTN (fast internet)
Pets welcome (subject to body corporate notification & approval)
Inside:
Brand new Tasmanian Oak look, hybrid flooring downstairs
Brand new carpets upstairs
Brand new reverse cycle electric heating and cooling in living area and main bedroom
Brand new LED lighting
Freshly painted
Kitchen has brand new appliances and overlooks the rear yard
Spacious under-stair storage room
Laundry and 2nd toilet
Single oversized garage has additional storage space at side
Large main bedroom with walk in robe
Bedrooms two and three have built in robes
Linen cupboard
Bathroom has full height tiling, skylight, bath, shower and separate toilet room
Outside:
Large courtyard surrounded with grassed area, clothesline and gate access
Electric hot water system
Room in driveway for an additional vehicle
4 visitor car spaces in the middle of the development
Short walk to the Lake, great for those with dogs or getting out into mother nature
Short walk to the Belconnen Mall
The Numbers (approx):
Living area:76m2 lower, 52m2 upper = total of 128m2
Garage:26m
Age: 33 years (built 1990)
General rates: $2,677 p.a
Water rates: $704 p.a.
Land tax (investors only): $3,615 p.a
Rental estimate (unfurnished): $680/week
Strata Levies: $2,217/year
Strata details: CIVIUM
Units Plan 613
Admin fund balance for development as of 01/08/2023 - $25,865
Sinking fund balance for development as of 01/08/2023 - $31,238
EER (Energy Efficiency Rating):1.5 stars with a potential of 6 stars
Number of townhouses in development: 15
To help buyers, we offer the following:
Written buyer price guides, which are updated throughout the campaign.
A digital brochure with everything to consider a purchase, including the full contract
We refer a solicitor who can review the contract for FREE.
Same solicitor can provide a FREE Section 17 Certificate to waiver your cooling off period
Property History for 11/99 Totterdell St, Belconnen, ACT 2617
- 13 Oct 2023Sold for $660,000
- 07 Sep 2023Listed for Sale Offers over $620,000
- 17 Aug 2017Listed for Rent $410 / week

Recent sales nearby
See more recent sales nearby/assets/perm/upg5cdhzhmi6nbqnr55luyh7py?signature=07b7fdd13ad8dfcbf7f3019542d4c1e7b737b14a144601b4cd413b92d64faadf) 0
0
/assets/perm/auogym73bqi6xg4bz4qe3wb7qu?signature=aafae3f72ebea3b0db46df1617701852168e956c7e0a64a94e86259d5987fe79) 0
0/assets/perm/ts54bridq4i6venb3uxmd6dbqa?signature=0597173b18ff70cd34ade86aa319ecdf0feb83c47757fa4c53d19902bce2a566) 0
0Similar properties For Sale nearby
See more properties for sale nearby
 0
0

 0
0 0
0Similar properties For Rent nearby
See more properties for rent nearby 0
0
 0
0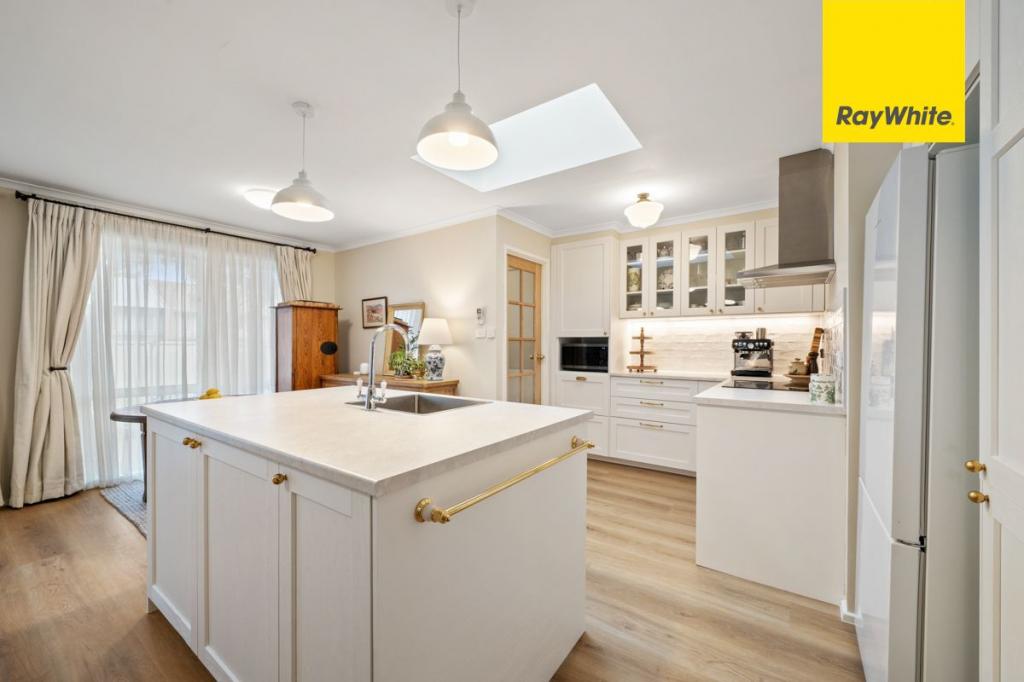 0
0About Belconnen 2617
The size of Belconnen is approximately 4.4 square kilometres. There are 6 parks, covering nearly 26.3% of the total area. The population of Belconnen in 2016 was 6657 people. By 2021 the population was 8502 showing a population growth of 27.7% in the area during that time. The predominant age group in Belconnen is 20-29 years. Households in Belconnen are primarily childless couples and are likely to be repaying $1400 - $1799 per month on mortgage repayments. In general, people in Belconnen work in a professional occupation.In 2021, 32.50% of the homes in Belconnen were owner-occupied compared with 29.20% in 2016.
Belconnen has 6,265 properties. Over the last 5 years, Houses in Belconnen have seen a 1.80% increase in median value, while Units have seen a 15.32% increase. As at 31 July 2026:
- The median value for Houses in Belconnen is $598,129 while the median value for Units is $497,826.
- Houses have a median rent of $580 while Units have a median rent of $565.
Suburb Insights for Belconnen 2617
Market Insights
Belconnen Trends for Houses
N/A
N/A
View TrendN/A
N/A
Belconnen Trends for Units
N/A
N/A
View TrendN/A
N/A
Neighbourhood Insights
© Copyright 2026. RP Data Pty Ltd trading as Cotality (Cotality). All rights reserved. No reproduction, distribution, or transmission of the copyrighted materials is permitted. The information is deemed reliable but not guaranteed.
While Cotality uses commercially reasonable efforts to ensure the Cotality Data is current, Cotality does not warrant the accuracy, currency or completeness of the Cotality Data and to the full extent permitted by law excludes all loss or damage howsoever arising (including through negligence) in connection with the Cotality Data.
This product uses cookies and other similar technologies to improve and customise your browsing experience, to tailor content and adverts, and for analytics and metrics regarding visitor usage on this product and other media. We may share cookie and analytics information with third parties for the purposes of advertising. By continuing to use our website, you consent to cookies being used. View our Privacy Policy here.
X
