
109/8 Veryard LaneBelconnen ACT 2617
Property Details for 109/8 Veryard Lane, Belconnen
109/8 Veryard Lane, Belconnen is a 2 bedroom, 2 bathroom Unit with 2 parking spaces and was built in 2014. The property has a land size of 7622m2 and floor size of 79m2. While the property is not currently for sale or for rent, it was last sold in April 2024.
Last Listing description (June 2024)
Step into luxury and comfort with your new home in the LINQ complex, where modern living meets convenience. This spacious two-bedroom apartment has been designed to cater to your every need.
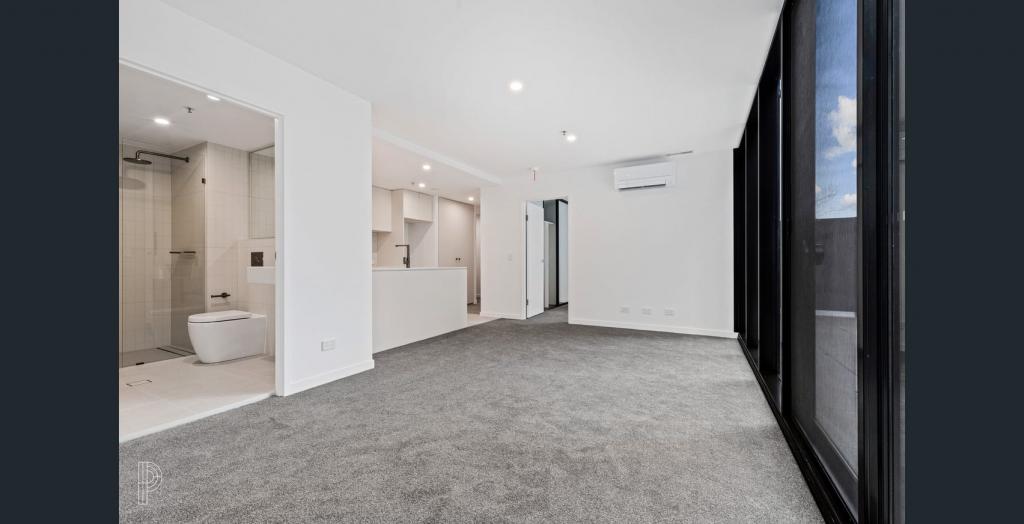
The generously proportioned open-plan living area allows for versatile arrangements of both dining and living spaces. Relax or entertain on the balcony, offering a perfect setting to enjoy the view. A second smaller balcony provides the flexibility for creating a cross breeze or additional storage space.
The open-plan living seamlessly integrates with the stylishly designed kitchen, providing ample space for the home chef. The high-end kitchen features quality Bosch stainless steel appliances, a dishwasher, 20mm stone benchtops with soft-close cabinetry, and plenty of pantry and cupboard space.
Enjoy privacy and relaxation as the bedrooms are thoughtfully separated on either side of the residence. The main bedroom boasts a spacious layout with a study space, built-in robes, and an ensuite. Both bedrooms offer easy access to their respective bathrooms, featuring full-height tiling, wall-hung vanities, mirrored shaving cabinets, and designer fittings.
This residence in the LINQ development offers an ideal, easy-care lifestyle in the vibrant Belconnen Town Centre, opposite CISAC and minutes away from Lake Ginninderra. Perfect for professional couples and investors alike, the apartment features a light, airy, and open-plan layout, well-sized bedrooms, sophisticated bathrooms, and two enclosed car spaces for your convenience.
Complex amenities include an outdoor heated pool and an indoor gym within the complex, available for enjoyment all year round. Don't miss this rare opportunity to experience elevated living in the heart of Belconnen.
Features:
Open plan living & dining area
6th floor North facing
Award winning complex designed by Marcus Graham and Colin Stewart Architects
Large kitchen with stone benchtops, glass splashback and Bosch stainless steel appliances.
Two Balconies
Floor to ceiling double glazed windows
Two large bedrooms with built-in-robes
Two reverse cycle heating and cooling
Intercom Access
NBN Fibre To The Premise
Two secure basement parking & storage cage
Complex amenities include a heated swimming pool, gym, BBQ area and vegetable gardens
Close proximity to Canberra University, CISAC, Westfield Belconnen, Lake Ginninderra, Belconnen Bus Interchange & Woolworths Metro
Stats:
Living: 79m2
Balcony 1: 10m2
Balcony 2: 3m2
Build: 2014
EER: 6
Rates: $1,556 pa
Body Corporate: $4,093 pa
Please Note: Whilst all care has been taken by Ray White Canberra to ensure accuracy in the preparation of the particulars herein, no warranty or representation, express or implied, as to the accuracy or completeness of the particulars provided is made or given by us and interested parties must therefore rely on their own enquiries. Liability for any error, omission, negligence or misrepresentation is hereby excluded.
Property History for 109/8 Veryard Lane, Belconnen, ACT 2617
- 15 Apr 2024Sold for $567,000
- 14 Feb 2024Listed for Sale $560,000+
- 25 Jan 2022Sold for $550,000

Recent sales nearby
See more recent sales nearby/assets/perm/qpql5h77mmi6tgblno6rs4bkd4?signature=7aef89bf434b9fee8bdf82041c320360be05952ea091f40b390af76fce3d8660) 0
0

/assets/perm/ap7jm4v6bqi6nnzv2gsqkam6ta?signature=d5fb71b106c0f92d9fc256bafe790b8b89030b60fbf713b3367a847168737a44) 0
0


Similar properties For Sale nearby
See more properties for sale nearby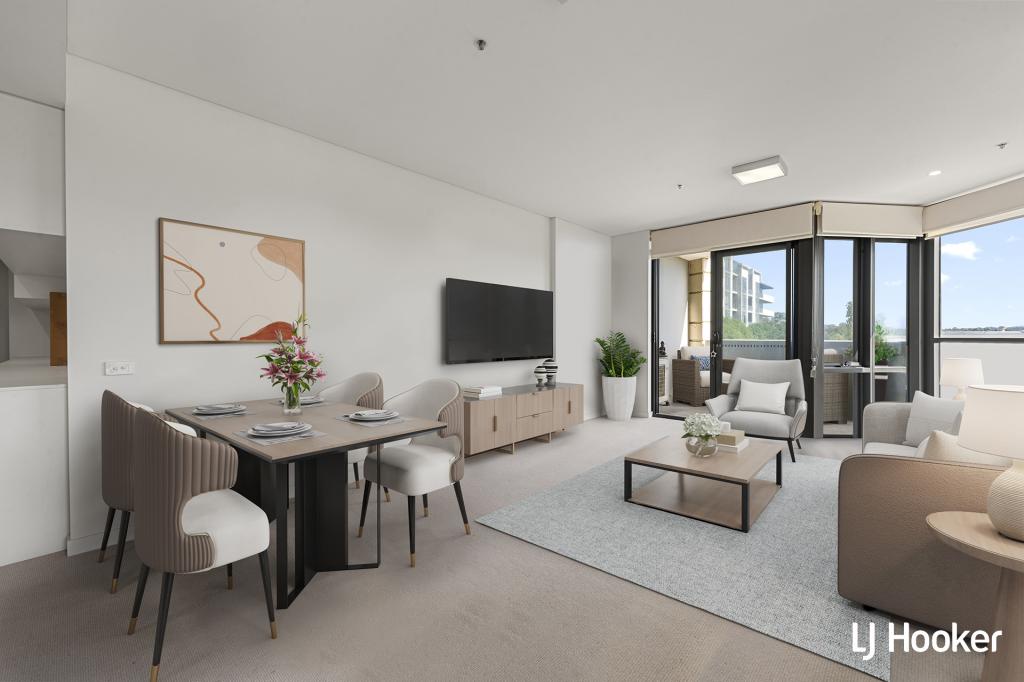 0
0 0
0
 0
0Similar properties For Rent nearby
See more properties for rent nearby 0
0
 0
0 0
0About Belconnen 2617
The size of Belconnen is approximately 4.4 square kilometres. There are 6 parks, covering nearly 26.3% of the total area. The population of Belconnen in 2016 was 6657 people. By 2021 the population was 8502 showing a population growth of 27.7% in the area during that time. The predominant age group in Belconnen is 20-29 years. Households in Belconnen are primarily childless couples and are likely to be repaying $1400 - $1799 per month on mortgage repayments. In general, people in Belconnen work in a professional occupation.In 2021, 32.50% of the homes in Belconnen were owner-occupied compared with 29.20% in 2016.
Belconnen has 6,266 properties. Over the last 5 years, Houses in Belconnen have seen a 1.80% increase in median value, while Units have seen a 15.32% increase. As at 31 July 2026:
- The median value for Houses in Belconnen is $598,129 while the median value for Units is $497,826.
- Houses have a median rent of $580 while Units have a median rent of $565.
Suburb Insights for Belconnen 2617
Market Insights
Belconnen Trends for Houses
N/A
N/A
View TrendN/A
N/A
Belconnen Trends for Units
N/A
N/A
View TrendN/A
N/A
Neighbourhood Insights
© Copyright 2026. RP Data Pty Ltd trading as Cotality (Cotality). All rights reserved. No reproduction, distribution, or transmission of the copyrighted materials is permitted. The information is deemed reliable but not guaranteed.
While Cotality uses commercially reasonable efforts to ensure the Cotality Data is current, Cotality does not warrant the accuracy, currency or completeness of the Cotality Data and to the full extent permitted by law excludes all loss or damage howsoever arising (including through negligence) in connection with the Cotality Data.
This product uses cookies and other similar technologies to improve and customise your browsing experience, to tailor content and adverts, and for analytics and metrics regarding visitor usage on this product and other media. We may share cookie and analytics information with third parties for the purposes of advertising. By continuing to use our website, you consent to cookies being used. View our Privacy Policy here.
X
