
81 Forsythe StreetBanks ACT 2906
Property Details for 81 Forsythe St, Banks
81 Forsythe St, Banks is a 4 bedroom, 2 bathroom House with 2 parking spaces and was built in 1992. The property has a land size of 957m2 and floor size of 204m2. While the property is not currently for sale or for rent, it was last sold in May 2012.
Last Listing description (May 2026)
Kelsey Tracey and Ethan Petroni from Ray White Canberra are proud to present 81 Forsythe Street, Banks, a spacious and thoughtfully designed family residence that delivers outstanding lifestyle appeal, elevated positioning and exceptional indoor-outdoor living.
Positioned to capture sweeping views across the surrounding landscape, this home makes an immediate impression with its expansive entertaining deck, perfectly designed for year-round enjoyment. Complete with a built-in swim spa and retractable awning, this outdoor space becomes a true extension of the home, ideal for entertaining guests, relaxing with family or simply taking in the outlook. Internally, the home offers a highly functional floorplan spanning approximately 219m of living, complemented by a generous 53m garage and additional off-street parking.
Designed for both comfort and versatility, the home features multiple living zones. These include a formal lounge and dining area at the front, perfectly suited as a home theatre or quiet retreat, and a light-filled open plan family and meals area that flows seamlessly to the outdoor entertaining space. The modern kitchen sits at the heart of the home, complete with a walk-in pantry, SMEG dishwasher and standalone gas cooktop and oven, offering both style and practicality for everyday living.
Accommodation is well considered, with four bedrooms positioned to suit families of all stages. Bedroom four is located at the front of the home with a built-in robe, while bedroom three offers a unique mezzanine level, ideal as a teenager's retreat or study space. Bedroom two also includes a built-in robe, while the main bedroom is privately positioned at the rear, complete with a walk-in robe and ensuite. The family bathroom is generous in scale, featuring a double vanity, separate bath and large shower, along with a separate toilet for added convenience. A powder room at the front of the home further enhances functionality for guests.
Comfort is assured year-round with ducted gas heating and evaporative cooling, while the home's 5.5-star energy rating adds to its overall efficiency and appeal.
Located in the highly regarded and family-friendly suburb of Banks, the home is surrounded by quality schooling options, local parks, walking trails and nature reserves, while remaining just a short drive to Lanyon Marketplace, Tuggeranong Town Centre and a range of cafs, restaurants and essential amenities. This location perfectly balances peaceful suburban living with everyday convenience.
Property Highlights
Elevated position with incredible views from the entertaining deck
Expansive deck with built-in swim spa and retractable awning
Approx. 219m of internal living + 53m garage + off-street parking
Multiple living zones including formal lounge/dining and open plan family/meals
Modern kitchen with walk-in pantry, SMEG dishwasher and gas cooking
Four well-proportioned bedrooms including mezzanine retreat to bedroom three
Main bedroom with walk-in robe and ensuite
Internet cabling to all bedrooms
Family bathroom with double vanity, separate bath, large shower and separate toilet
Additional powder room for guests
Ducted gas heating and evaporative cooling
Underfloor heating
5.5-star energy rating
Solar panels with backup battery installed
Built in 2004
Location Highlights
Moments to local parks, playgrounds and walking trails
Close proximity to Lanyon Marketplace for shopping and daily essentials
Easy access to Tuggeranong Town Centre, South.Point and a range of cafs and restaurants
Nearby quality primary and secondary schooling options
Convenient access to main arterial roads connecting to the wider Canberra region
Property Details
Living: 219m (approx.)
Garage: 53m (approx.)
Block: 957m
Year Built: 2004
EER: 5.5
Rates: $775 pq (approx.)
UV: $475,000
Land Tax: (if rented) $1,373pq (approx.)
Disclaimer: All information regarding this property is from sources we believe to be reliable; however, we cannot guarantee its accuracy. Interested parties should make their own enquiries.
Property History for 81 Forsythe St, Banks, ACT 2906
- 16 Apr 2026Listed for Sale $1,179,000+
- 25 May 2012Sold for $660,000
- 19 Apr 2012Listed for Sale BY NEGOTIATION

Recent sales nearby
See more recent sales nearby/assets/perm/6mdd2jhxbei6va4mw72u56opgq?signature=81f43b1524fca80c70aac1d5c878b7083cbf184be3e66e03e79603aef2ece078) 0
0

/assets/perm/35fvrxv6gui6nblumevkaq3eqq?signature=eeefe377a0680620ec0fdf5e6daacda7ceae0097f3bbd4b77144434d30a236dd) 0
0
/assets/perm/kth5ykauyyi6vc2i5mu476khui?signature=699355795f8f7ee0b9ff86a27cb9841429acfd4d6e68c4ff22e32206104c8d32) 0
0Similar properties For Sale nearby
See more properties for sale nearby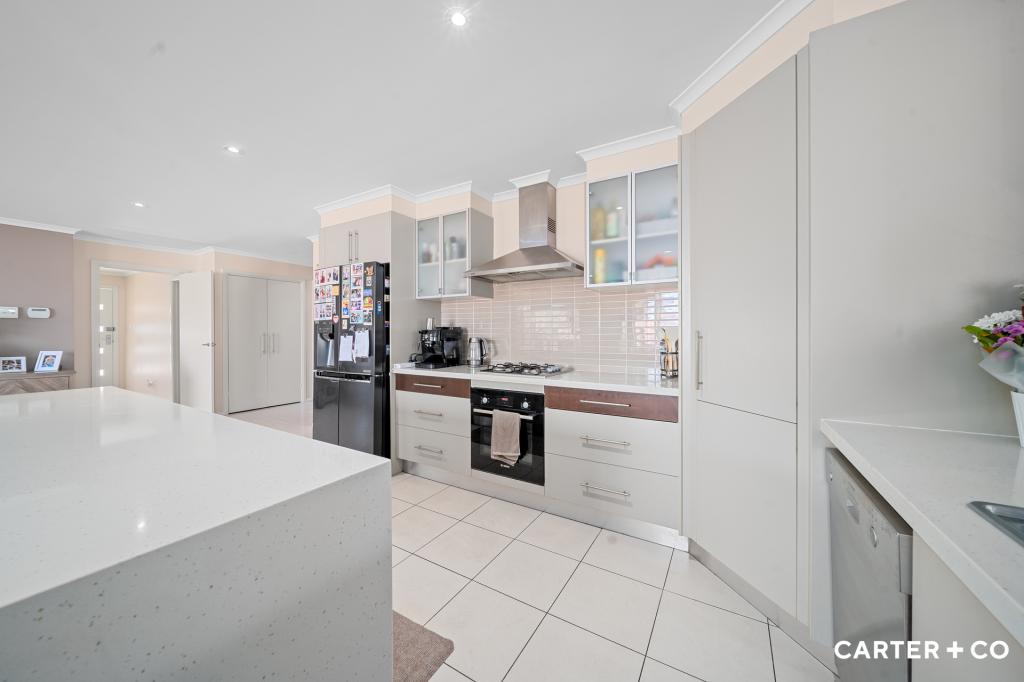 0
0
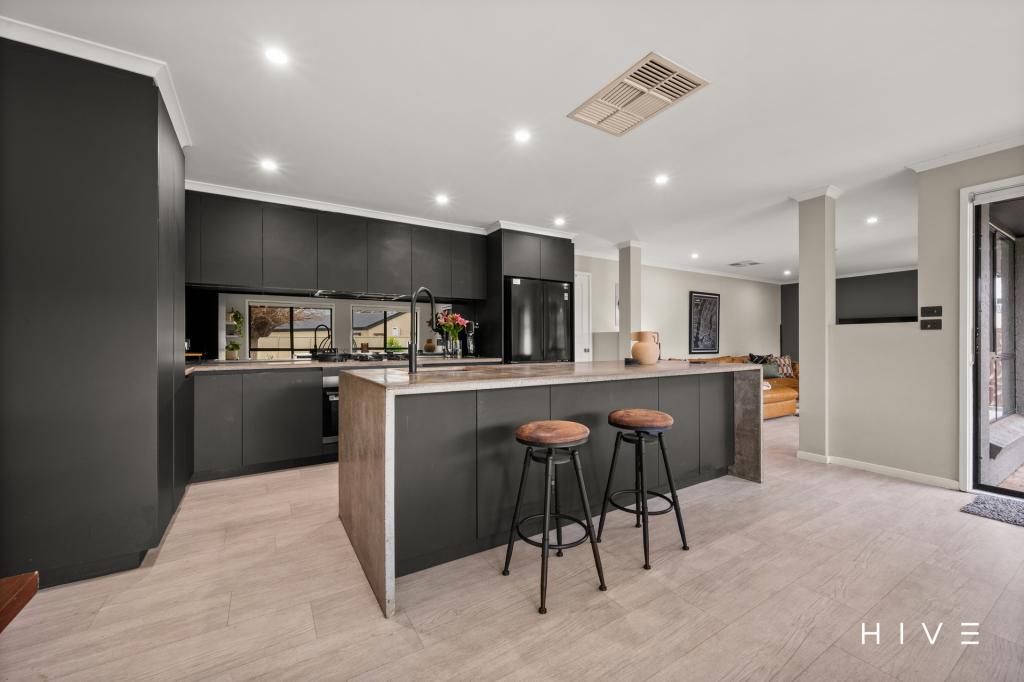 0
0

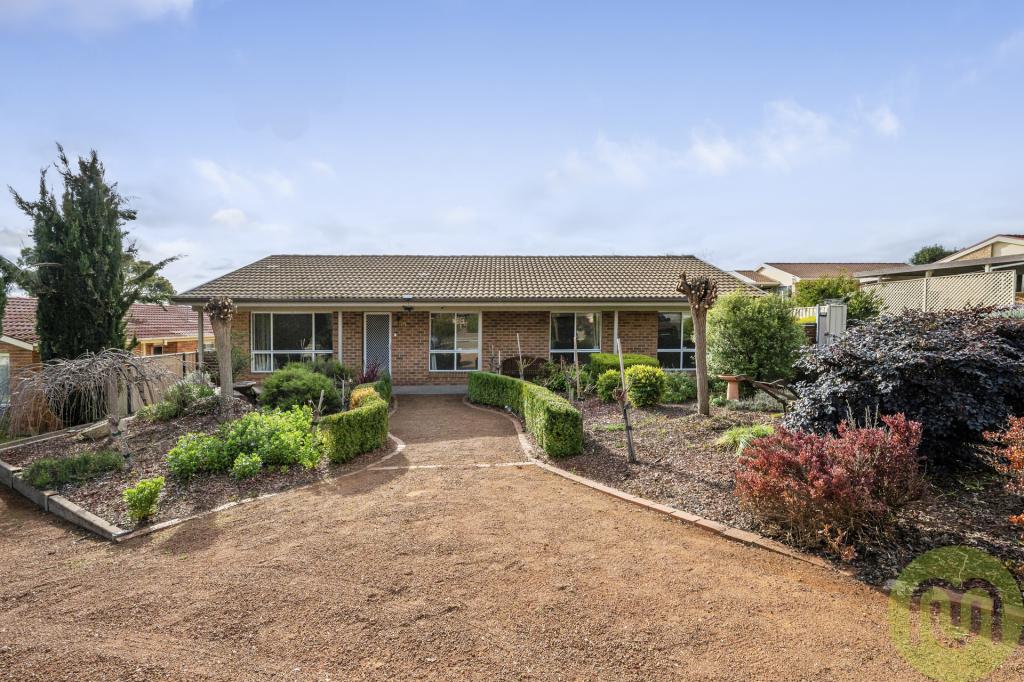 0
0Similar properties For Rent nearby
See more properties for rent nearby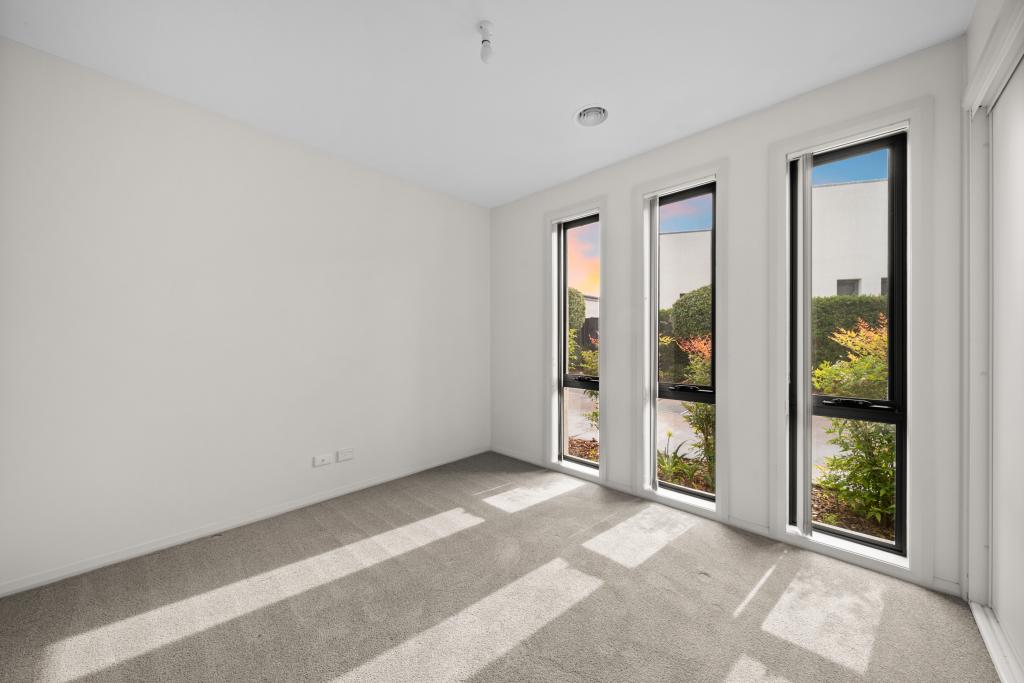 0
0
 0
0
About Banks 2906
The size of Banks is approximately 2.3 square kilometres. There are 8 parks, covering nearly 13.3% of the total area. The population of Banks in 2016 was 4967 people. By 2021 the population was 5100 showing a population growth of 2.7% in the area during that time. The predominant age group in Banks is 30-39 years. Households in Banks are primarily couples with children and are likely to be repaying $1800 - $2399 per month on mortgage repayments. In general, people in Banks work in a clerical occupation.In 2021, 81.00% of the homes in Banks were owner-occupied compared with 78.10% in 2016.
Banks has 1,897 properties. Over the last 5 years, Houses in Banks have seen a 22.04% increase in median value, while Units have seen a 22.57% increase. As at 31 July 2026:
- The median value for Houses in Banks is $915,437 while the median value for Units is $663,758.
- Houses have a median rent of $673 while Units have a median rent of $560.
Suburb Insights for Banks 2906
Market Insights
Banks Trends for Houses
N/A
N/A
View TrendN/A
N/A
Banks Trends for Units
N/A
N/A
View TrendN/A
N/A
Neighbourhood Insights
© Copyright 2026. RP Data Pty Ltd trading as Cotality (Cotality). All rights reserved. No reproduction, distribution, or transmission of the copyrighted materials is permitted. The information is deemed reliable but not guaranteed.
While Cotality uses commercially reasonable efforts to ensure the Cotality Data is current, Cotality does not warrant the accuracy, currency or completeness of the Cotality Data and to the full extent permitted by law excludes all loss or damage howsoever arising (including through negligence) in connection with the Cotality Data.
This product uses cookies and other similar technologies to improve and customise your browsing experience, to tailor content and adverts, and for analytics and metrics regarding visitor usage on this product and other media. We may share cookie and analytics information with third parties for the purposes of advertising. By continuing to use our website, you consent to cookies being used. View our Privacy Policy here.
X
