
57 Forsythe StreetBanks ACT 2906
Property Details for 57 Forsythe St, Banks
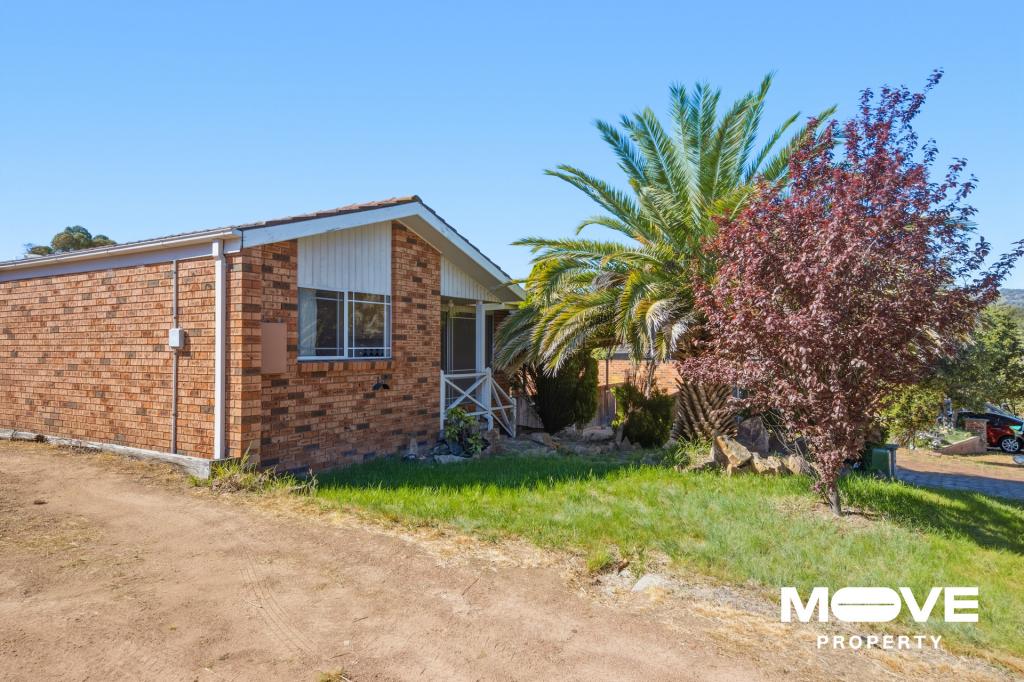
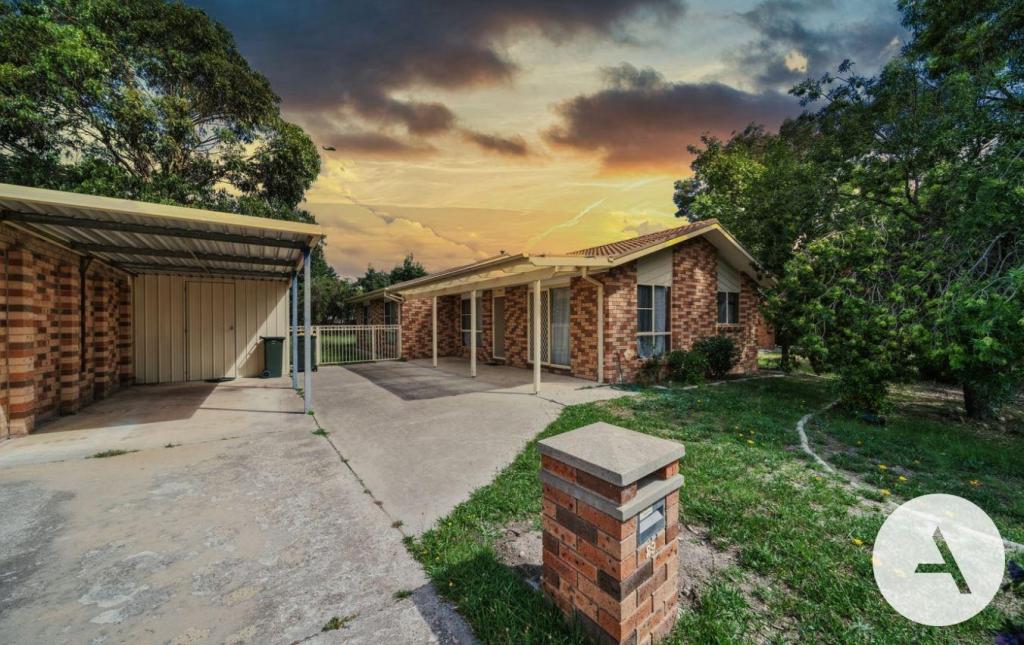
57 Forsythe St, Banks is a 4 bedroom, 2 bathroom House with 2 parking spaces and was built in 2007. The property has a land size of 892m2 and floor size of 209m2. While the property is not currently for sale or for rent, it was last sold in February 2021.
Last Listing description (February 2021)
On a corner block in a highly regarded pocket of Banks, this elegant and enviable property awaits its new owners. Sporting an intelligent design that separates the four-bedroom accommodation wing from multiple formal and communal living areas whilst being orientated around the spectacular central outdoor entertaining precinct, this superb lifestyle property effortlessly balances lavish entertaining with functional everyday living.
Floating laminate lines the floors of the entrance foyer and with one sweeping glance you can take in the grand, split-level floorplan that encompasses soaring ceilings and large windows that allow the natural light to burst through every room.
Defined by warm, open and unified living areas, the home perfectly accommodates the growing family. The three open living areas (formal lounge/dining, family/meals zone and rumpus) cascade over split levels and are connected by a stylish kitchen which has ample bench and cupboards and stainless steel Blanco appliances including a gas cooktop, an electric oven and dishwasher.
All four bedrooms and a fully-tiled family bathroom with a spa bath are zoned within a private accommodation wing. The sumptuous master intrigues with its calming feel boasting a series of windows allowing natural light to flood the interior as well as providing a sliding door leading out to a gated front courtyard where the tree canopy views are simply beautiful. The master also features a walk-in robe, split system air-conditioning and an essential ensuite. Bedrooms two, three and four comprise of double mirrored door built-in robes.
Sliding doors open from the family/meals and rumpus to provide seamless access to the backyard, enhanced by an undercover alfresco zone and plenty of room for the kids.
Additional highlights include; a laundry with cupboard and bench space, powder room with vanity and toilet, ducted gas heating and two Daikin reverse cycle air conditioning units (one in the family room and one in the main bedroom), storage/linen cupboards, continuous flow gas hot water, multiple gated access points from the front of the home to the back garden and a remote double garage with internal access.
An inspection to appreciate all the inclusions this property has to offer and feel the privacy and ambiance enjoyed by the current owners is essential.
EER 4.5
Why you'll love this home:
* Vast split level family home on a practical allotment displaying incredible style and space throughout
* House size (approximately): Residence - 209.41m2; Garage - 44.43m2
* Soaring ceiling with feature chandelier enhances the grand entrance to this home
* The alluring formal lounge is carpeted, complemented by high ceilings and receives abundant light from a bank of windows
* A casual meals area and generous family room, provide two further sitting spaces with a charming and relaxing atmosphere to enjoy with fami...
Property History for 57 Forsythe St, Banks, ACT 2906
- 19 Feb 2021Sold for $870,000
- 14 Jan 2021Listed for Sale Offers Above $870,000
- 20 Sep 2018Sold for $770,000

Recent sales nearby
See more recent sales nearby
/assets/perm/aecyuoh7iqi6tbq65vmyi3pfnm?signature=9bfc104d4b5b4e98944ab83980299a764f02050aa5ab0a8de820c61868597942) 0
0

/assets/perm/q5mntgp3wui6tg3zhvvbb2offu?signature=7fc0e4a8c6500f43aa8da21e99f1988db892f49e5783153312cfbe10b34edd6e) 0
0
Similar properties For Sale nearby
See more properties for sale nearby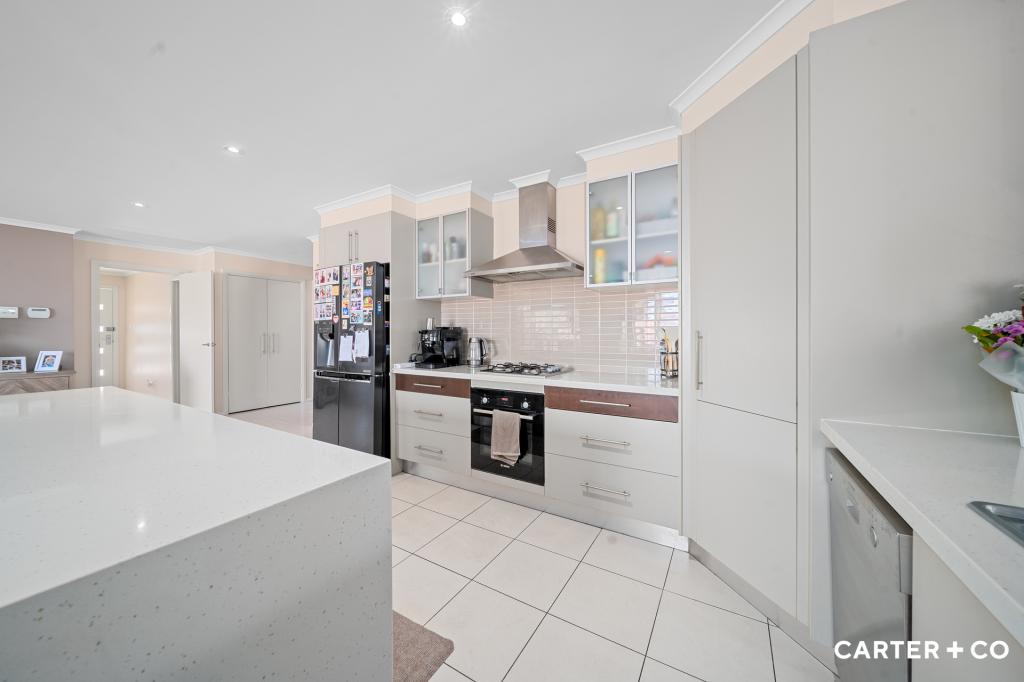 0
0
 0
0 0
0
Similar properties For Rent nearby
See more properties for rent nearby 0
0
 0
0
 0
0
About Banks 2906
The size of Banks is approximately 2.3 square kilometres. There are 8 parks, covering nearly 13.3% of the total area. The population of Banks in 2016 was 4967 people. By 2021 the population was 5100 showing a population growth of 2.7% in the area during that time. The predominant age group in Banks is 30-39 years. Households in Banks are primarily couples with children and are likely to be repaying $1800 - $2399 per month on mortgage repayments. In general, people in Banks work in a clerical occupation.In 2021, 81.00% of the homes in Banks were owner-occupied compared with 78.10% in 2016.
Banks has 1,930 properties. Over the last 5 years, Houses in Banks have seen a 18.71% increase in median value, while Units have seen a 20.49% increase. As at 31 August 2026:
- The median value for Houses in Banks is $912,660 while the median value for Units is $664,582.
- Houses have a median rent of $670 while Units have a median rent of $560.
Suburb Insights for Banks 2906
Market Insights
Banks Trends for Houses
N/A
N/A
View TrendN/A
N/A
Banks Trends for Units
N/A
N/A
View TrendN/A
N/A
Neighbourhood Insights
© Copyright 2026. RP Data Pty Ltd trading as Cotality (Cotality). All rights reserved. No reproduction, distribution, or transmission of the copyrighted materials is permitted. The information is deemed reliable but not guaranteed.
While Cotality uses commercially reasonable efforts to ensure the Cotality Data is current, Cotality does not warrant the accuracy, currency or completeness of the Cotality Data and to the full extent permitted by law excludes all loss or damage howsoever arising (including through negligence) in connection with the Cotality Data.
This product uses cookies and other similar technologies to improve and customise your browsing experience, to tailor content and adverts, and for analytics and metrics regarding visitor usage on this product and other media. We may share cookie and analytics information with third parties for the purposes of advertising. By continuing to use our website, you consent to cookies being used. View our Privacy Policy here.
X
