
4 Wheelwright CrescentBanks ACT 2906

Property Details for 4 Wheelwright Cres, Banks
Last Listing description (October 2026)
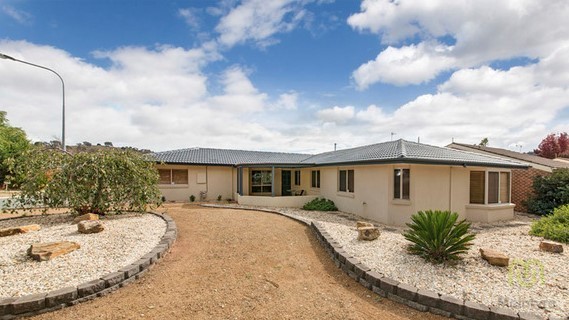
Hawk Real Estate proudly presents this well-maintained three-bedroom home for rent, offering a practical floorplan, generous living spaces and low-maintenance living. With three bedrooms, a separate lounge, dedicated dining area and secure garage, the property is well suited to couples, families or professionals looking for a comfortable home in a convenient location.
The home features a large separate lounge room measuring approximately 5.2m x 3.6m, providing plenty of space for everyday living and relaxation. The adjoining dining area connects conveniently with the kitchen, creating a functional layout for family meals and entertaining.
The kitchen offers good bench and cupboard space, pantry storage, gas cooking and a dishwasher. A separate laundry adds further convenience and provides direct access outside.
Accommodation includes three bedrooms, all with built-in robes. The main bedroom is approximately 3.2m x 3.4m, while bedrooms two and three are approximately 2.8m x 3m each.
The family bathroom includes a separate shower, bathtub and vanity, with a separate WC providing additional convenience for busy households.
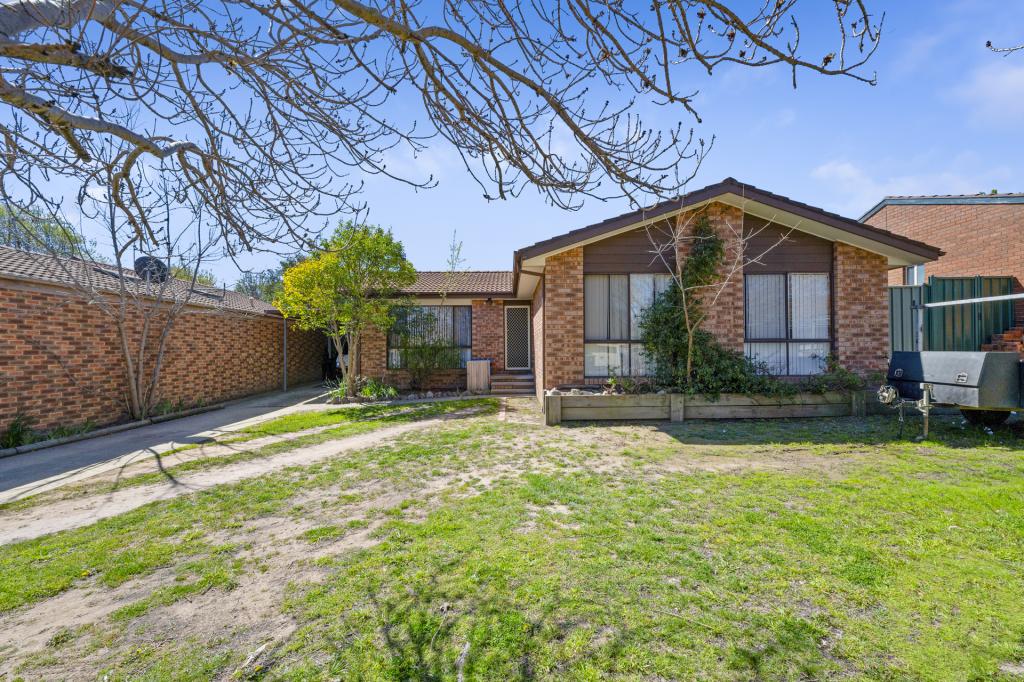
Outside, the property offers a tidy, easy-care backyard with lawn area, established greenery and a garden shed, providing useful outdoor space without demanding extensive maintenance. A single lock-up garage with internal access, together with additional off-street parking, completes the home.
Property Features
3 bedrooms, all with built-in robes
1 bathroom with separate bathtub and shower
Separate WC
Spacious segregated lounge room
Dedicated dining area
Functional kitchen with gas cooktop
Dishwasher and pantry storage
Separate laundry
Gas wall furnace
Low-maintenance backyard
Garden shed
Single lock-up garage with internal access
Additional off-street parking
Living area approximately 106.4m
Garage approximately 21.07m
Location Benefits
Positioned in a quiet cul-de-sac, the home provides convenient access to local schools, childcare, parks and public transport. Lanyon Marketplace is within easy reach for supermarkets, cafs, everyday shopping and essential services.
The location also provides convenient road connections to Tuggeranong Town Centre, Woden and Canberra City, making it a practical choice for tenants commuting across Canberra.
A comfortable and functional three-bedroom home offering space, convenience and easy-care living.
Inspections & Applications
Contact our agents to arrange an inspection or private viewing.
Applications can be submitted online through realestate.com.au.
Rent: 2 weeks' rent payable in advance
Bond: 4 weeks' rent
Sukh Sandhu 0430 541 182
Kammy Singh JP 0424 362 426
Hawk Real Estate
Property Management You Can Trust.
Trusted Advice. Proven Results.
Disclaimer
The information contained herein has been provided by sources we believe to be reliable; however, all interested parties should rely on their own enquiries. Images, floorplans, measurements and descriptions are for illustrative purposes only and may not be entirely accurate. Hawk Real Estate accepts no responsibility for any errors or omissions. Interested parties are advised to make their own independent investigations regarding the property.
Property History for 4 Wheelwright Cres, Banks, ACT 2906
- 17 Sep 2026Listed for Rent $670 / week
- 05 Aug 2026Sold for $730,000
- 26 Jun 2026Listed for Sale $745,000
Recent sales nearby
See more recent sales nearby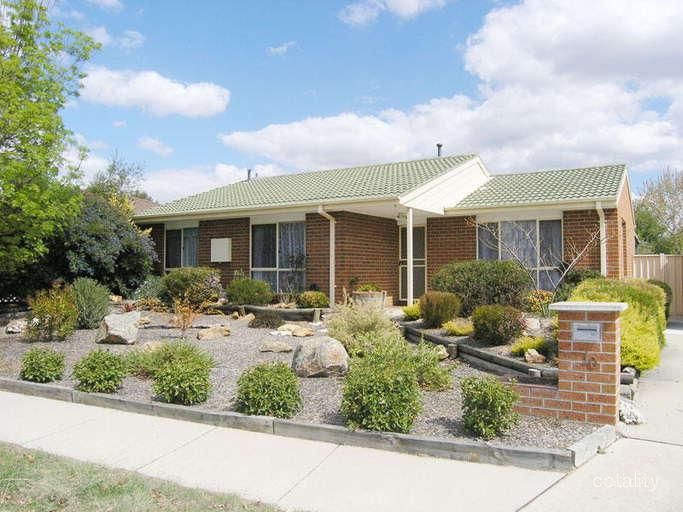 0
 0
Similar properties For Sale nearby
See more properties for sale nearby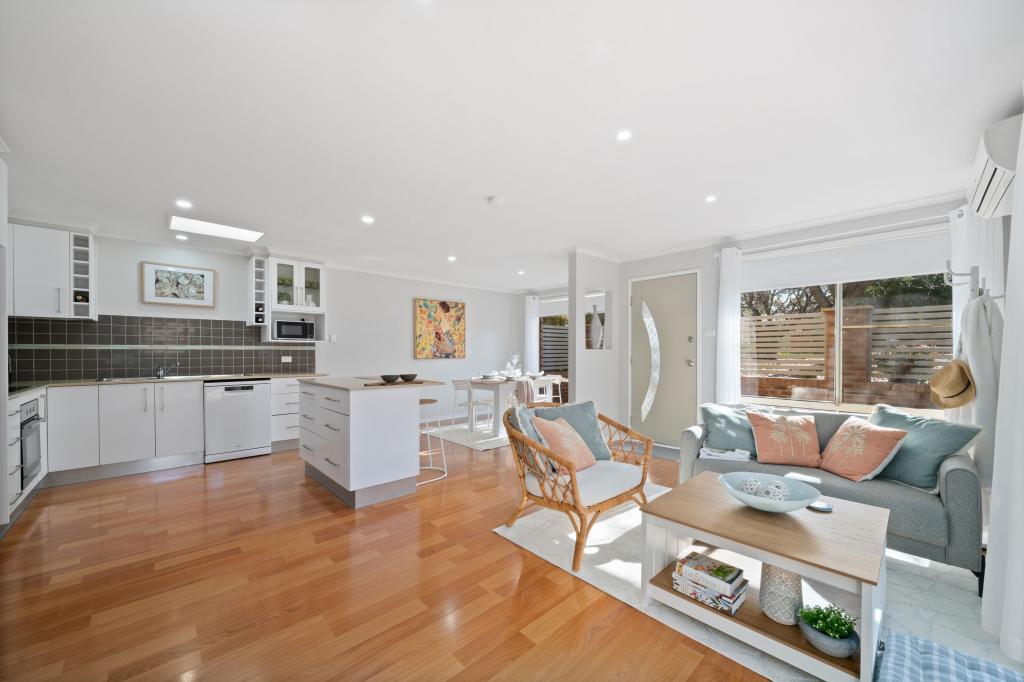 0

 0

 0

Similar properties For Rent nearby
See more properties for rent nearby 0

 0
About Banks 2906
The size of Banks is approximately 2.3 square kilometres. There are 8 parks, covering nearly 13.3% of the total area. The population of Banks in 2016 was 4967 people. By 2021 the population was 5100 showing a population growth of 2.7% in the area during that time. The predominant age group in Banks is 30-39 years. Households in Banks are primarily couples with children and are likely to be repaying $1800 - $2399 per month on mortgage repayments. In general, people in Banks work in a clerical occupation.In 2021, 81.00% of the homes in Banks were owner-occupied compared with 78.10% in 2016.
Banks has 1,930 properties. Over the last 5 years, Houses in Banks have seen a 14.66% increase in median value, while Units have seen a 18.99% increase. As at 30 September 2026:
- The median value for Houses in Banks is $905,860 while the median value for Units is $664,114.
- Houses have a median rent of $675 while Units have a median rent of $560.
Suburb Insights for Banks 2906
Market Insights
Banks Trends for Houses
N/A
N/A
View TrendN/A
N/A
Banks Trends for Units
N/A
N/A
View TrendN/A
N/A
Neighbourhood Insights
© Copyright 2026. RP Data Pty Ltd trading as Cotality (Cotality). All rights reserved. No reproduction, distribution, or transmission of the copyrighted materials is permitted. The information is deemed reliable but not guaranteed.
While Cotality uses commercially reasonable efforts to ensure the Cotality Data is current, Cotality does not warrant the accuracy, currency or completeness of the Cotality Data and to the full extent permitted by law excludes all loss or damage howsoever arising (including through negligence) in connection with the Cotality Data.
This product uses cookies and other similar technologies to improve and customise your browsing experience, to tailor content and adverts, and for analytics and metrics regarding visitor usage on this product and other media. We may share cookie and analytics information with third parties for the purposes of advertising. By continuing to use our website, you consent to cookies being used. View our Privacy Policy here.
X
