
77 Barada CrescentAranda ACT 2614
Property Details for 77 Barada Cres, Aranda
77 Barada Cres, Aranda is a 5 bedroom, 2 bathroom House with 2 parking spaces and was built in 2021. The property has a land size of 691m2 and floor size of 240m2. While the property is not currently for sale or for rent, it was last sold in August 2022.
Last Listing description (August 2026)
There are homes that impress on arrival, and others that reveal their quality in the way they live. 77 Barada Crescent does both.
Set within the leafy surrounds of tightly held Aranda, this substantial single-level residence brings together generous proportions, beautiful natural light and an exceptional connection between indoor and outdoor living.
At its heart, an expansive kitchen, dining and family domain creates a natural gathering place. The statement kitchen is anchored by an oversized stone island, complemented by warm timber detailing and an impressive butler's pantry, while the adjoining living spaces unfold around a striking fireplace.
Large expanses of glazing draw the outdoors in, extending the home onto a substantial covered alfresco and outdoor kitchen. Established hedging and mature landscaping create a wonderful sense of privacy, with low-maintenance garden spaces providing room for children, pets, entertaining and evenings around the fire pit.
Importantly, the home offers far more than one impressive living space. Multiple separate zones give a family the freedom to come together or retreat, with five bedrooms, excellent storage and a beautifully considered single-level floorplan make everyday life remarkably easy.
Contemporary in its design yet surrounded by the established greenery that makes Aranda so tightly held, this is a home created for families who want space without compromise.
The Home
- Substantial single-level family residence on approximately 691sqm block
- 241sqm of internal living + 41sqm double garage with internal access
- Five generous sized bedrooms
- Multiple separate living zones including a dedicated theatre room and childrens play room / study room
- Expansive open-plan kitchen, dining and family domain
- Statement fireplace creating a beautiful focal point to the main living area
- Designer kitchen with oversized 40mm stone island and waterfall edges
- 900mm five-burner gas cooktop and dual ovens
- Substantial butler's pantry with second sink, preparation space and extensive storage
- Main bedroom with large walk-in wardrobe and luxurious ensuite
- Ensuite with freestanding bath, double shower heads and double vanity
- Four additional bedrooms with built-in wardrobes
- Beautifully appointed family bathroom with another bath plus separate powder room
- Large laundry, walk-in linen and extensive integrated storage throughout
- Approximately 28.5sqm covered alfresco entertaining area
- Integrated outdoor kitchen with sink, gas cooktop, stone benchtop and cabinetry
- Wide sliding doors creating seamless indoor-outdoor entertaining
- Private, established and low-maintenance landscaped surrounds
- Solar 11kW + 15kW Battery
- Secluded fire-pit setting within the garden
- Ducted reverse-cycle heating and cooling
- Double-glazed windows and LED lighting
- Attached double garage with internal access
The Lifestyle
- Positioned in one of Canberra's most tightly held and established family suburbs
- A wonderful private setting framed by mature trees, hedging and greenery
- Multiple living areas providing genuine separation for parents, children, teenagers and guests
- An exceptional main living domain designed for both relaxed family life and large-scale entertaining
- Effortless flow from the kitchen and living areas to the covered alfresco
- Outdoor kitchen making year-round entertaining simple
- Low-maintenance garden spaces offering more time to enjoy weekends rather than maintain them
- Room for children and pets to play within the established surrounds
- A secluded fire-pit area for relaxed evenings outdoors
- The rare combination of a contemporary home and the character of an established Aranda setting
- Convenient access to local schools, shops, recreation, nature and major employment centres across Canberra
Living Size: 241sqm (approx)
Block Size: 691sqm (approx)
Garage: 41sqm (approx)
Year Built: 2021
Council Rates: $4,800 (approx)
EER: 6.0
Inspections:
We are opening the home most Saturdays with mid-week inspections. However, if you would like to arrange a viewing outside of these times please contact the listing agents.
Disclaimer: The material and information contained within this marketing is for general information purposes only. Onyx Property Agency does not accept responsibility and disclaim all liabilities regarding any errors or inaccuracies contained herein. You should not rely upon this material as a basis for making any formal decisions. We recommend all interested parties to make further enquiries
Property History for 77 Barada Cres, Aranda, ACT 2614
- 13 Aug 2026Listed for Sale $1,895,000+
- 10 Aug 2022Sold for $1,880,000
- 07 Jul 2022Listed for Sale $1,850,000+

Recent sales nearby
See more recent sales nearby
/assets/perm/waqielok2mi6plmnq6fbqbqfru?signature=63ed6daba50de1a27c4447b8feec33c9d90ef52f9d4d67a97879f6c09e094e08) 0
0

Similar properties For Sale nearby
See more properties for sale nearby
 0
0

 0
0 0
0
Similar properties For Rent nearby
See more properties for rent nearby 0
0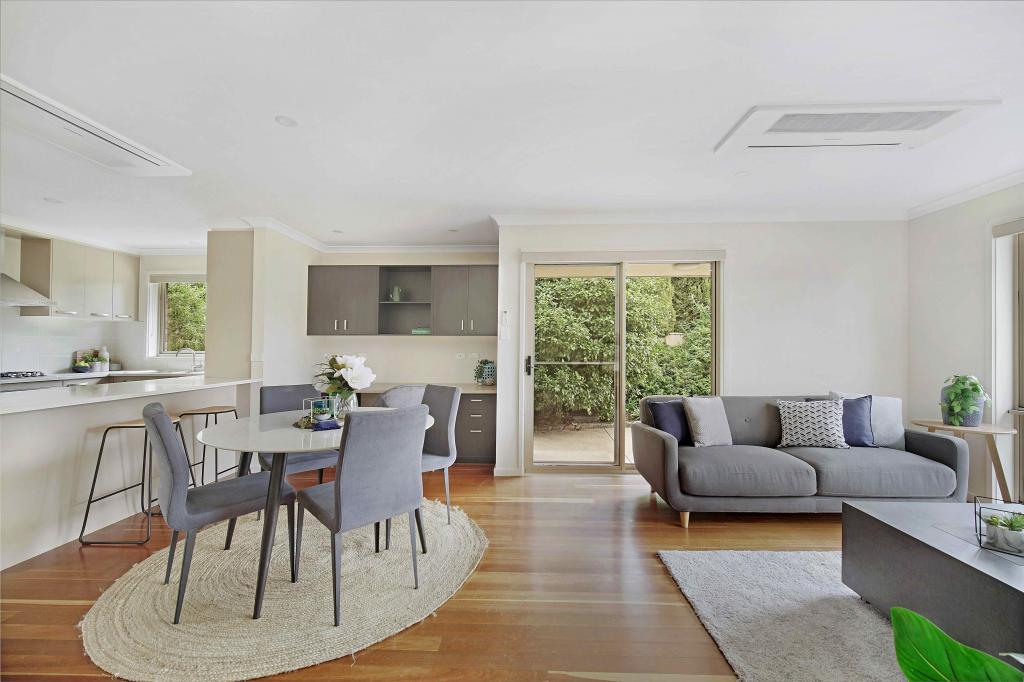 0
0 0
0About Aranda 2614
The size of Aranda is approximately 1.6 square kilometres. There are 7 parks, covering nearly 24.1% of the total area. The population of Aranda in 2016 was 2393 people. By 2021 the population was 2605 showing a population growth of 8.9% in the area during that time. The predominant age group in Aranda is 40-49 years. Households in Aranda are primarily couples with children and are likely to be repaying $3000 - $3999 per month on mortgage repayments. In general, people in Aranda work in a professional occupation.In 2021, 81.10% of the homes in Aranda were owner-occupied compared with 78.60% in 2016.
Aranda has 1,017 properties. Over the last 5 years, Houses in Aranda have seen a 8.00% increase in median value, while Units have seen a 25.41% increase. As at 31 August 2026:
- The median value for Houses in Aranda is $1,384,236 while the median value for Units is $911,847.
- Houses have a median rent of $760.
Suburb Insights for Aranda 2614
Market Insights
Aranda Trends for Houses
N/A
N/A
View TrendN/A
N/A
Aranda Trends for Units
N/A
N/A
View TrendN/A
N/A
Neighbourhood Insights
© Copyright 2026. RP Data Pty Ltd trading as Cotality (Cotality). All rights reserved. No reproduction, distribution, or transmission of the copyrighted materials is permitted. The information is deemed reliable but not guaranteed.
While Cotality uses commercially reasonable efforts to ensure the Cotality Data is current, Cotality does not warrant the accuracy, currency or completeness of the Cotality Data and to the full extent permitted by law excludes all loss or damage howsoever arising (including through negligence) in connection with the Cotality Data.
This product uses cookies and other similar technologies to improve and customise your browsing experience, to tailor content and adverts, and for analytics and metrics regarding visitor usage on this product and other media. We may share cookie and analytics information with third parties for the purposes of advertising. By continuing to use our website, you consent to cookies being used. View our Privacy Policy here.
X
