
7 Higgins CrescentAinslie ACT 2602

Property Details for 7 Higgins Cres, Ainslie
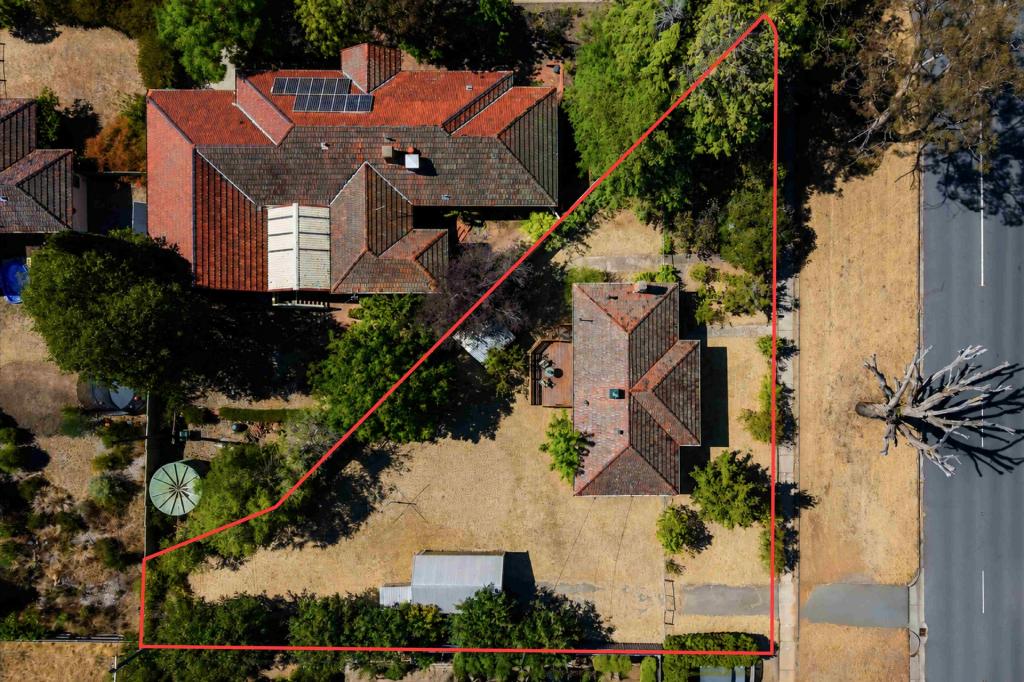
7 Higgins Cres, Ainslie is a 3 bedroom, 1 bathroom House with 1 parking spaces and was built in 1936. The property has a land size of 878m2 and floor size of 12m2. While the property is not currently for sale or for rent, it was last sold in July 2026. There are other 3 bedroom House sold in Ainslie in the last 12 months.
Last Listing description (August 2026)
#soldbyholly $1,220,000
Enter via the private driveway on Higgins Crescent and park within the original garage, stepping straight into the northern garden which reads like a magical outdoor room. A myriad of mature trees dot the lawn, while green hedges create a sense of privacy and enclosure. Magnificent palm trees gather alongside an outdoor kitchen complete with a sink and pizza oven. Pomegranate, bay and citrus trees mingle with sculptural yucca, while hyacinths emerge beneath the finger lime, creating a garden that is both abundant and enchanting.
You can almost hear the clink of glasses, the chatter of garden partiesthere is a delightful nostalgia at play, a wonderful Hollywood glamour. Think California and sunshine, bright gold fish swimming in the pond, the home opening to the garden on two sides. This classic double brick, three-bedder, combines echoes of the past with contemporary comforts. The form rendered in big strokes like the rustic icing of a butter cake. While arched windows and doors transport and delight and window boxes teem with pretty flowers.
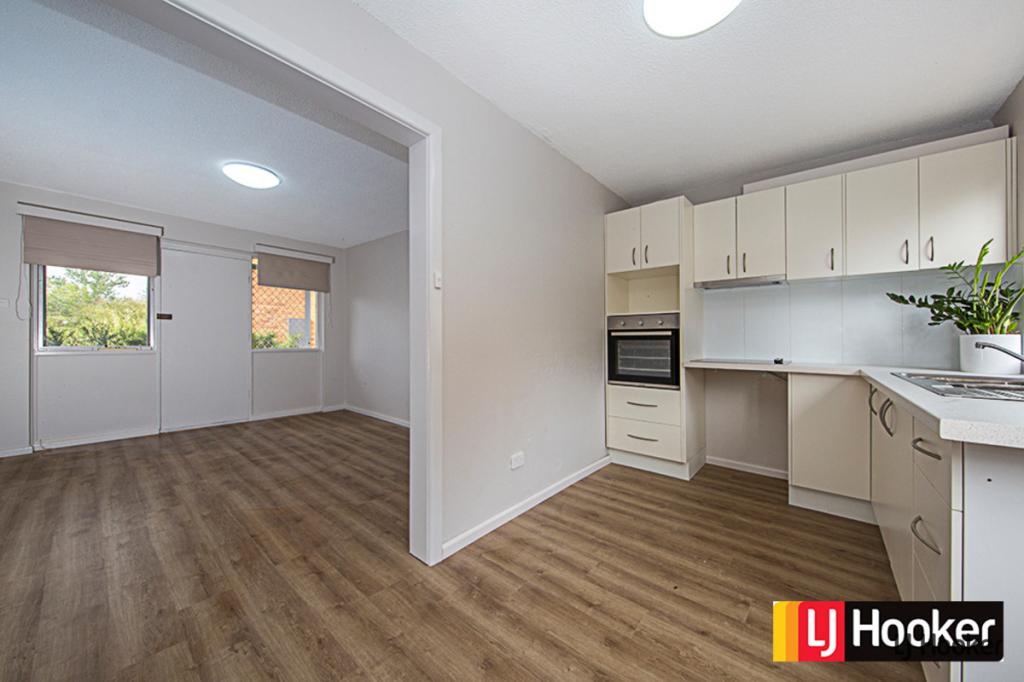
The home sits on a big block and is surrounded by established gardens that make life feel atmospheric and removed. The original features have been beautifully preserved - high ceilings with baton work, warm timber joinery including internal doors and living-room cabinetry, fireplaces, picture rails and timber floors. Spaces have been thoughtfully rearranged, the generous dining room was once the kitchen and still retains the original cooking hearth, now set with clever built-in-storage. While the original laundry has been transformed into a contemporary kitchen with lots of great storage and modern appliances.
There is a duo of bedrooms that welcome a blessing of northern light and a central bathroom alive with colour and playful pattern. There is a big timber vanity and a separate toilet that opens onto the garden. You can light the open fire within the spacious master and get cosy with cups to tea in bed, while you gaze across the front garden. There are two original built-in-robes here and a long timber mantle above the brick fireplace for curated display.
A big vestibule delivers you to the enclosed porch, a magical space, informed by curves and light and rose scented breezes off the garden. One imagines curling up with a great book, whiling away the hours in secret. The circular sweep of the home culminates in the romance of the big living room, with its brick mantle now set with a slow combustion fireplace, bookended by wonderful original cabinets. Here lots of timber sash windows capture garden snapshots, delivering you to light and nature.
The home is wonderfully placed on the city side of old Ainslie, moments from Haig Park, Campbell 5, Lake Burly Griffin and the Braddon hub. It is an easy stroll to Corroboree Park and Ainslie School. It is moments from the War Memorial, Campbell High and Ainslie Reserve. The home is also handy to Dickson and the popular Ainslie shops hosting IGA, Gastro pub and hatted restaurant, Pilot. Close to transport including light rail, providing fast links to all of Canberra, the home is a stone's throw from the ANU and the CBD.
features.
.charming three-bedroom, historic cottage in coveted Ainslie
.ideal position at the city end, handy to Braddon, Campbell and the CBD
.nestled within beautifully planted and mature wrap around gardens
.roughly rendered double brick form with window boxes
.beautifully preserved vintage features including lofty ceilings with intricate baton work, timber joinery, doors and cabinetry, two fireplaces and picture rails
.timber floors
.formal entryway off limestone with central garden path ushering to arched French doors flanked by arched windows
.second entryway and private driveway off Higgins Crescent
.original single garage
.private courtyard garden with mature palm and fruiting trees
.fish pond and outdoor kitchen, with sink and pizza oven
.French doors opening onto a formal dining room with great storage
.renovated kitchen with gas hob and new electric oven and dishwasher
.separate living room with original brick hearth, set with slow combustion fireplace
.original cabinetry, and lovely garden aspect
.vestibule opening onto the enclosed porch with French doors onto the front garden
.large master bedroom with open fireplace and two built in robes
.bedroom two, north facing with dual access and robe
.bedroom three, north facing with robe
.renovated bathroom
.separate toilet
.ducted gas heating
.easy stroll to Corroboree and Haig Parks, the wonderful Braddon precinct and the much loved Ainslie shops
.walk to Ainslie School
.close to transport and Mount Ainslie Reserve
.whisper close to the ANU and the CBD
FINE DETAILS (all approximate):
Land size: 877 m2
Living size: 120 m2 (approx.)
EER: 0.0
Build year: 1937
Rates: $5,922.85 pa
Land tax: $12,720.50 pa (investors only)
UV: $1,000,000 (2025/2026)
Rental Opinion: $750 - $800 pw
Disclaimer: The information contained in this advertisement is derived from sources we deem reliable. However, we cannot provide any guarantees or warranties regarding the information supplied. Any references to rates, land tax or other statutory charges are indicative only and have been calculated in good faith using publicly available information. Some images may have been virtually styled for marketing and illustrative purposes only. Buyers are encouraged to conduct and rely exclusively on their own enquiries.
Note: From 1 July 2026, Anti-Money Laundering and Counter-Terrorism Financing (AML/CTF) legislation may require additional identification, verification and due diligence processes for buyers and sellers involved in property transactions.
Property History for 7 Higgins Cres, Ainslie, ACT 2602
- 29 Jul 2026Sold for $1,220,000
- 08 May 2026Listed for Sale $1,220,000
- 30 Apr 2014Sold for $850,000

Recent sales nearby
See more recent sales nearby/assets/perm/sllebucuumi6zf6wl674qnn3ha?signature=5e31ed644c99f5bfaccddc2d8e4d1e95af45c96281b88e5e1706fca6513cc028) 0
0/assets/perm/is32xpqen4i6vph4sx4mgyvkau?signature=4c48d1f64bb2b08d16aa956efc0115c4129571af677b0bea524496db5fc84ba1) 0
0Similar properties For Sale nearby
See more properties for sale nearby
 0
0
 0
0
 0
0
Similar properties For Rent nearby
See more properties for rent nearby 0
0
 0
0

 0
0About Ainslie 2602
The size of Ainslie is approximately 3.5 square kilometres. There are 19 parks, covering nearly 9.3% of the total area. The population of Ainslie in 2016 was 5189 people. By 2021 the population was 5376 showing a population growth of 3.6% in the area during that time. The predominant age group in Ainslie is 50-59 years. Households in Ainslie are primarily couples with children and are likely to be repaying over $4000 per month on mortgage repayments. In general, people in Ainslie work in a professional occupation.In 2021, 60.70% of the homes in Ainslie were owner-occupied compared with 57.70% in 2016.
Ainslie has 2,243 properties. Over the last 5 years, Houses in Ainslie have seen a -10.45% decrease in median value, while Units have seen a -5.49% decrease. As at 31 August 2026:
- The median value for Houses in Ainslie is $1,330,356 while the median value for Units is $996,736.
- Houses have a median rent of $750 while Units have a median rent of $720.
Suburb Insights for Ainslie 2602
Market Insights
Ainslie Trends for Houses
N/A
N/A
View TrendN/A
N/A
Ainslie Trends for Units
N/A
N/A
View TrendN/A
N/A
Neighbourhood Insights
© Copyright 2026. RP Data Pty Ltd trading as Cotality (Cotality). All rights reserved. No reproduction, distribution, or transmission of the copyrighted materials is permitted. The information is deemed reliable but not guaranteed.
While Cotality uses commercially reasonable efforts to ensure the Cotality Data is current, Cotality does not warrant the accuracy, currency or completeness of the Cotality Data and to the full extent permitted by law excludes all loss or damage howsoever arising (including through negligence) in connection with the Cotality Data.
This product uses cookies and other similar technologies to improve and customise your browsing experience, to tailor content and adverts, and for analytics and metrics regarding visitor usage on this product and other media. We may share cookie and analytics information with third parties for the purposes of advertising. By continuing to use our website, you consent to cookies being used. View our Privacy Policy here.
X
