
6 Higgins CrescentAinslie ACT 2602
Property Details for 6 Higgins Cres, Ainslie
6 Higgins Cres, Ainslie is a 4 bedroom, 1 bathroom House with 2 parking spaces. The property has a land size of 1004m2 and floor size of 110m2. While the property is not currently for sale or for rent, it was last transferred in May 2019.
Last Listing description (June 2024)
This three-to-four-bedroom home is quintessential Ainslie, with its preserved 1920s features and productive gardens in deep, rich soil. Behind a gated driveway scattered with soft grey stone, a huge expanse of soft lawn crosses between bountiful figs, raspberries, apricots, plums, tomatoes? and happy chooks. Ideally located at the apex of Ainslie, Reid and Campbell, this home places you moments from Corrobboree Park and Lonsdale Street, whisper close to the CBD.
Welcoming and warm, the communal spaces are at once flowing and versatile. Ribboned glass and timber doors can be folded to divide the generous twin living areas. In every room you feel the care of this much-loved family home in all its finely crafted detail. Wide plank timber floors stretch underfoot, their Japan black stain a nice contrast against the soothing white walls. High battened ceilings keep things airy and there is a welcome blessing of natural light, as social spaces and bedrooms orientate towards the north.
A social space sits central with modern kitchen in open dialogue with dual living areas and a dining enclave overlooking the sweet front garden. The second living area retains its original built-in storage and can easily be used as a generous fourth bedroom, with folding doors offering a wall of privacy.
The original fireplace is a warming focal point, and there is a lovely flow to the north, culminating in a sunroom with electric louvres that filter light on command. Solar power, solar hot water, and boosted insulation enhance sustainable credentials.
The kitchen has been remodelled to create a spacious social hub, perfectly in tune with the soulful vibe of the home. Banks of white cabinetry have a mid-century simplicity and we love the way the soft terracotta hues of the splashback are echoed in the warm tones of the original bathroom.
There are so many whimsical details to relish - the original phone table, the bathroom with golden mosaic floor tiles and retro tiled walls dotted with native floral emblems, warming slow combustion stove, dining alcove framed with maple joinery. The master bedroom is nicely secluded at the end of the home and welcomes light from both north and east. It offers a wall of timber robes, and is right next to a powder room and separate laundry with shower.
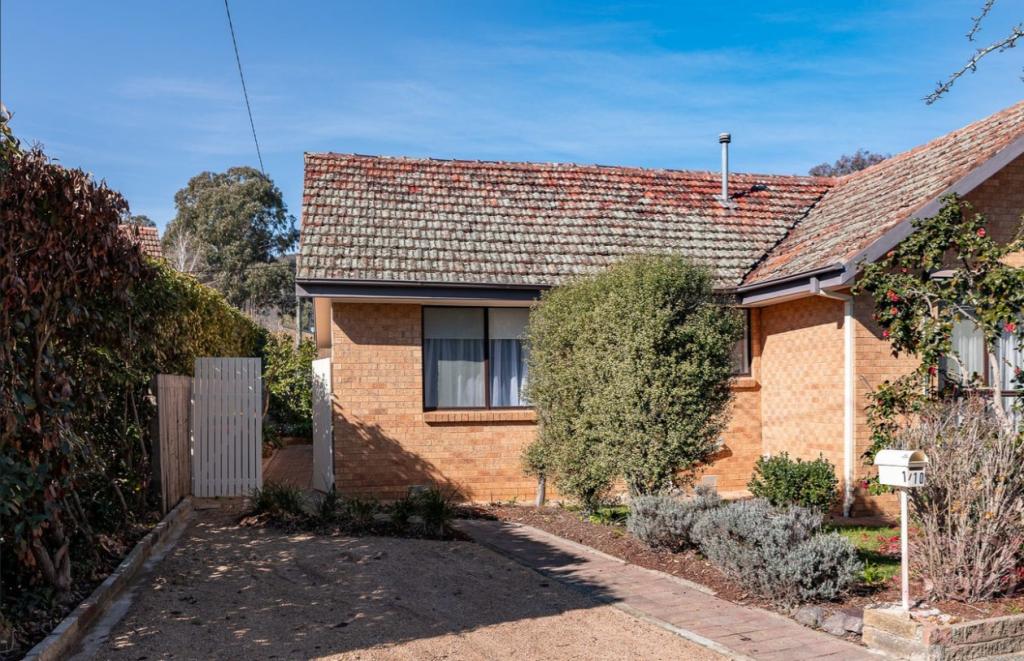
Clever updates over the years have sympathetically combined the old with the new. This was once the family home of a head of the Department of Building at CIT, ensuring renovations done by their hand were completed to the highest standard ? including classic easy-care cream brick replacing the original weatherboard, and the addition of the sunroom, master bedroom, and laundry.
The peaked terracotta roof is echoed in the freestanding studio/workshop, fitted with expansive windows that gift connection to the garden and views to the peak of Mount Ainslie. With power, toilet, sink and insulation, this charming outdoor structure is the perfect artist's studio, home office or potential guest accommodation.
Tucked in a quiet street, this location spoils you for anything less central ? never think about parking in the CBD again. Stroll to get ice cream from Messina on a summer (or winter) evening. Duck to Ainslie shops for the famous IGA, Edgar's gastropub, or the hatted restaurant, Pilot. The home is surrounded by green spaces including Corroboree Park, Haig Park, and Mt Ainslie Reserve.
features.
.heritage listed home in the Corroboree Park Heritage Precinct
.renovated 1920s cottage in coveted Ainslie
.enormous 1000sqm block
.versatile living arrangement with three bedrooms, two living areas & dining space OR
four bedrooms, open kitchen, dining & living
.beautifully preserved vintage features including lofty ceilings with intricate batten work, timber joinery & panelling, telephone table, brick hearth & timber mantle
.welcoming foyer with built-in timber shelving
.timber floors in Japan black stain
.new kitchen with banks of white cabinetry, stone worktops, Bosch dishwasher, AEG wall oven, Electrolux ceramic cooktop & rangehood
.separate walk-in pantry
.original fireplace housing a high-efficiency Coalbrookdale Darby slow combustion wood stove in solid cast-iron
.drift from kitchen to dining enclave framing front gardens
.lovely open flow to second living area with built-in storage, opening to sunroom
.concertina timber and glass doors that can be closed to create twin living spaces or convert second living area to a bedroom
.2nd living space with built-in cupboards
.north-facing sunroom - double glazed windows & electric louvred floating screen
.bedroom one with built-in robe, overlooking the front garden
.original family bathroom with mosaic floors & vintage wall tiles, bathtub & timber vanity
.second bedroom with leafy northern views
.master bedroom with wall of built-in cabinetry
.adjacent powder room & separate laundry with shower
.separate workshop/studio with power, toilet & sink
.gated carport
.enormous private rear garden with soft lawn, shady fruiting trees & prolific vegetable beds
.lovely frontage with Japanese maple, loquat tree and swell of natives, with additional off-street parking
.electric block-out/security shutters
.solar array
.boosted insulation to walls, roof & underfloor
.ducted reverse-cycle AC
.solar hot water system
.water tank
.garden shed
.close to schools, transport & Mount Ainslie Reserve
.close to the ANU & CBD
FINE DETAILS (approximate):
Land size: 1003 m2
Build size: 146 m2 (approx.)
EER: 2.0
?
Build year: 1927
Extension: 1978
?
Rates: $6,370.59 pa
Land tax: $12,134.12 pa (investors only)
UV: $1,265,000 (2023
Should you be seeking preliminary heritage advice, please contact the ACT Government's Heritage Advisory Service on 02 6295 3311. The Service is provided by Philip Leeson Architect.
Property History for 6 Higgins Cres, Ainslie, ACT 2602
- 21 Mar 2024Listed for Sale Not Disclosed
- 25 May 2019Transferred

Recent sales nearby
See more recent sales nearby/assets/perm/4g2wvm3guii6xjdjnprhi5czje?signature=bd8f6b274dadf2617acaf3f68820686248e0a0c265ee25d574eaa6a5059b19e8) 0
0
/assets/perm/7xfnmqll3ai63nbivolihtslja?signature=3a22c83abd4f0c884b368293f2fe1f961fd1ad2047a3c3eb8957e0514819b89b) 0
0

Similar properties For Sale nearby
See more properties for sale nearby 0
0

 0
0

 0
0
Similar properties For Rent nearby
See more properties for rent nearby 0
0
 0
0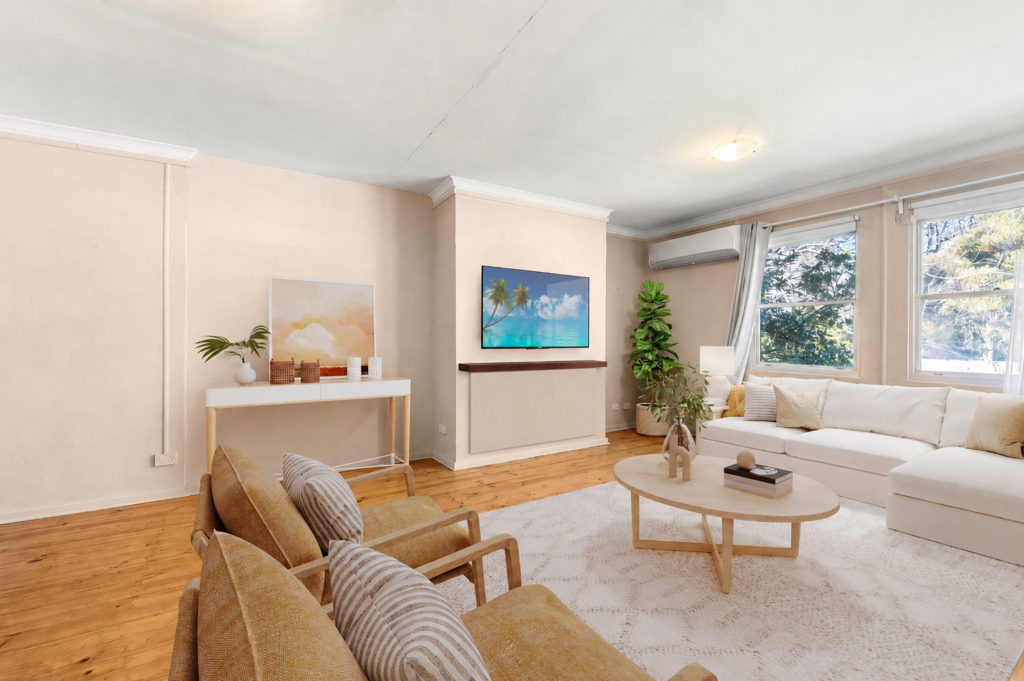 0
0
About Ainslie 2602
The size of Ainslie is approximately 3.5 square kilometres. There are 19 parks, covering nearly 9.3% of the total area. The population of Ainslie in 2016 was 5189 people. By 2021 the population was 5376 showing a population growth of 3.6% in the area during that time. The predominant age group in Ainslie is 50-59 years. Households in Ainslie are primarily couples with children and are likely to be repaying over $4000 per month on mortgage repayments. In general, people in Ainslie work in a professional occupation.In 2021, 60.70% of the homes in Ainslie were owner-occupied compared with 57.70% in 2016.
Ainslie has 2,205 properties. Over the last 5 years, Houses in Ainslie have seen a 0.89% increase in median value, while Units have seen a 4.57% increase. As at 30 June 2026:
- The median value for Houses in Ainslie is $1,403,094 while the median value for Units is $1,130,402.
- Houses have a median rent of $780 while Units have a median rent of $735.
Suburb Insights for Ainslie 2602
Market Insights
Ainslie Trends for Houses
N/A
N/A
View TrendN/A
N/A
Ainslie Trends for Units
N/A
N/A
View TrendN/A
N/A
Neighbourhood Insights
© Copyright 2026. RP Data Pty Ltd trading as Cotality (Cotality). All rights reserved. No reproduction, distribution, or transmission of the copyrighted materials is permitted. The information is deemed reliable but not guaranteed.
While Cotality uses commercially reasonable efforts to ensure the Cotality Data is current, Cotality does not warrant the accuracy, currency or completeness of the Cotality Data and to the full extent permitted by law excludes all loss or damage howsoever arising (including through negligence) in connection with the Cotality Data.
This product uses cookies and other similar technologies to improve and customise your browsing experience, to tailor content and adverts, and for analytics and metrics regarding visitor usage on this product and other media. We may share cookie and analytics information with third parties for the purposes of advertising. By continuing to use our website, you consent to cookies being used. View our Privacy Policy here.
X
